

41461 Winterberry, Murrieta, CA 92562
Riverside County
Key Facts
Description
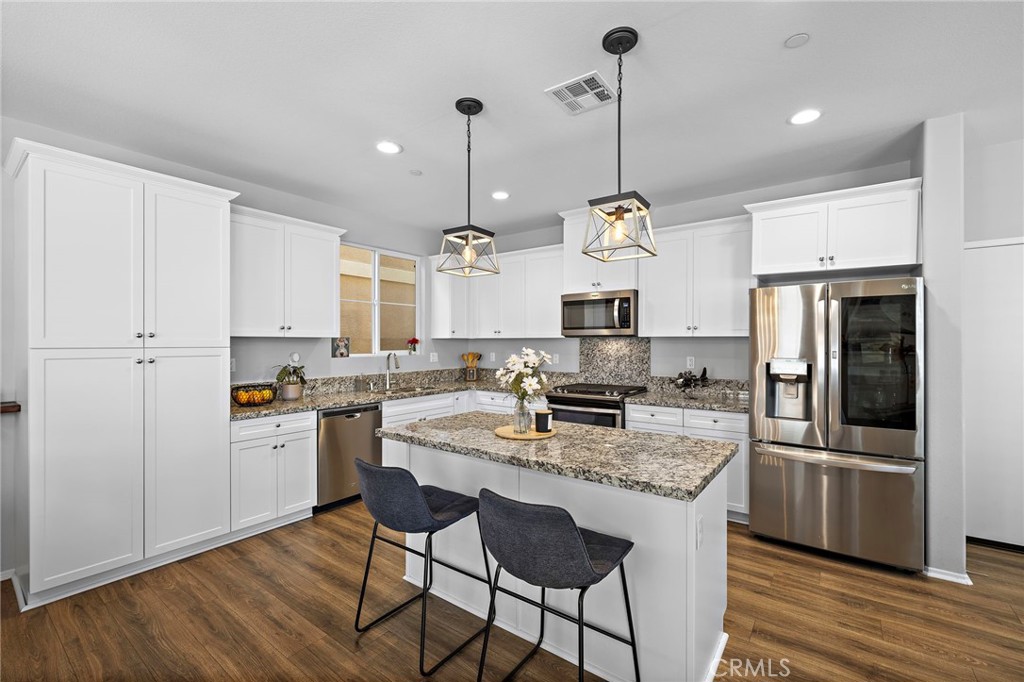
Welcome home to the highly sought after master planned community of Santa Rosa Highlands! This beautifully upgraded detached condo offers 3 bedrooms, 2.5 bathrooms, and approximately 1,880 square feet of stylish and functional living space designed for modern living. Step inside to an open-concept great room where the living, dining, and kitchen areas flow seamlessly together, creating the perfect space for both everyday comfort and entertaining. The dining area opens directly to a private backyard, offering an ideal indoor-outdoor lifestyle for relaxing evenings or gatherings with family and friends. The kitchen is thoughtfully designed with granite countertops, a spacious center island, stainless steel appliances, white cabinetry, and ample storage. A convenient downstairs powder room and direct garage access add to the home’s practicality and ease. Upstairs, you’ll find a versatile flex space perfect for a home office, media room, or cozy reading nook, along with the convenience of an upstairs laundry room. The spacious primary suite serves as a private retreat featuring a large ensuite bathroom with dual sinks, an oversized walk-in shower, and an impressive walk-in closet. Two generously sized secondary bedrooms are located nearby and share a well-appointed secondary bathroom. Additional upgrades include luxury vinyl plank flooring, upgraded carpeting, plantation shutters, blinds throughout, and a Quiet Cool attic fan designed to help keep the home comfortable while improving energy efficiency. The garage includes an EV charging outlet and ceiling storage racks. With abundant storage throughout, this home truly checks every box. Perfectly situated on a desirable corner location, this home is just moments from the community pool, clubhouse, and playground, while also offering convenient access to shopping, dining, top-rated schools, and major freeways. Clean, move-in ready, and thoughtfully upgraded, this exceptional home is ready to welcome its next owners.
Property Information
Property Type
Residential
Sub-Type
Condominium
Structure Type
House
Year Built
2020
Stories
2
Living Area
1,880 sq ft
Lot Size
0.07 acres
Garage Spaces
2
Parking Spaces
2
Days on Market
67
MLS® Listing#
SW26102800
Property Features
Interior
Exterior
Appliances
Cooling
Heating
Flooring
Fireplace
Pool
Parking
Laundry
Patio
Fencing
Lot Features
Construction
Foundation
Roof
Windows
Security
Community
Utilities
Sewer
Water Source
Rooms
- Bathroom
- Bedroom
- Kitchen
- Kitchen
- Laundry
- Living Room
- Master Bathroom
- Master Bedroom
Schools
- Middle:
- Thompson
- High:
- Murrieta Valley
Financial Details
HOA
$235 / Monthly
Santa Rosa Highlands
Parcel Number
949082027
Directions
From 15 FWY, exit California Oaks Rd/Kalmia St, right on Jefferson Ave, right on Silver Birch St, right on Hazelnut Ave, right on Winterberry St, home is on right hand side
Affordability Calculator
$117,800
Estimated monthly payment
$3,135/mo
Principal $471,200 · Est. interest $657,366 over 30 yrs
Neighborhood Market Statistics
How this home compares to active listings in Murrieta, CA
- $712,579
- Median Listing Price
- 53
- Median Days on Market
- 2,338
- Median Sq Ft
- $320
- Median Price / Sq Ft
- 431
- Active Listings
- This home’s price is 17% below the area median.
- Its price per sq ft is 2% below the area median.
Market statistics compiled from active EXIT Realty® and MLS listings in Murrieta, CA.
Location

Points of Interest in Murrieta, CA
Showing the Murrieta area map.
Nearby Schools
Cmcspreschool
School · 0.3 mi away
Calvary Chapel Christian School
School · 0.3 mi away
E Hale Curran School
Elementary · 0.7 mi away
Murrieta Student Center - River Springs Charter School
Elementary · 0.8 mi away
Champions at Murrieta Student Center
School · 0.8 mi away
MVHS Choir
School · 0.8 mi away
Murrieta Elementary
Elementary · 0.8 mi away
Murrieta Valley High School
Secondary · 0.9 mi away
Murrieta Mesa High School
Secondary · 1.0 mi away
Murrieta Valley Adult School and Community Education
School · 1.0 mi away
Creekside High School
Secondary · 1.0 mi away
Tenaja Canyon Academy
School · 1.0 mi away
Thompson Middle School
Secondary · 1.1 mi away
Discovery Isle Preschool
School · 1.1 mi away
Shivela Middle School
Secondary · 1.1 mi away
Murrieta Ranch Preschool
School · 1.4 mi away
Cole Canyon Elementary
Elementary · 1.8 mi away
Tovashal Elementary School
Elementary · 1.9 mi away
Avaxat Elementary School
Elementary · 1.9 mi away
Murrieta University
School · 2.0 mi away
Commute Calculator
Nearby Homes



Similar Homes Nearby



Similar Home Values
Comparable nearby listings and their asking prices.
| Address | Price | Beds | Baths | Sq Ft |
|---|---|---|---|---|
| 28900 Via La Espalda, Murrieta, CA | $415,000 | 2 | 2 | 1,440 |
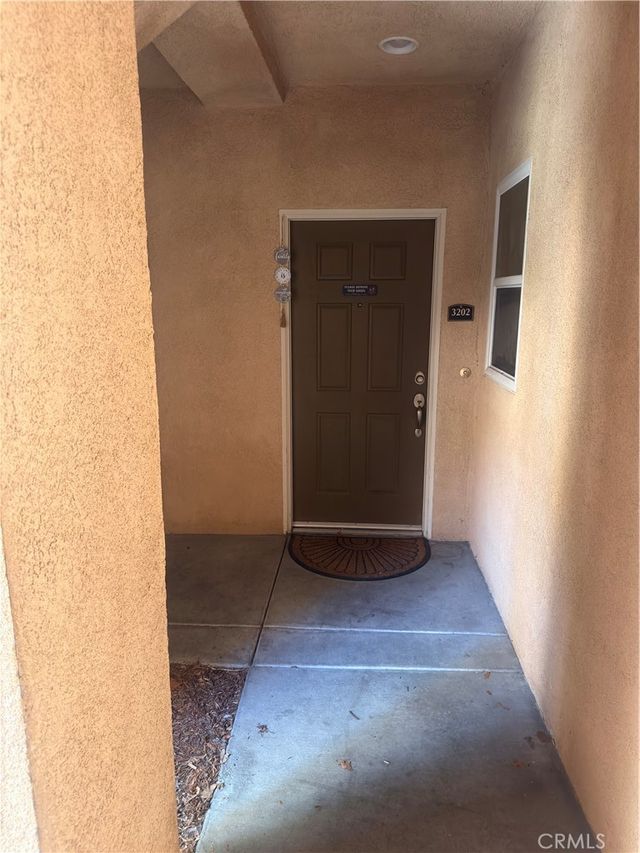
| 26368 Arboretum 3202, Murrieta, CA | $419,900 | 2 | 2 | 1,031 |
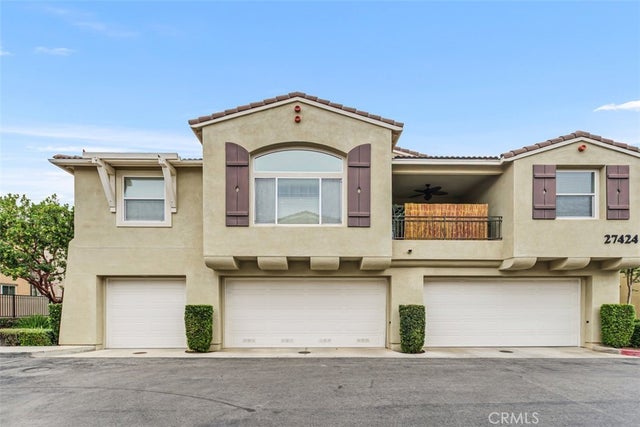
| 27424 Woburn Court 1, Murrieta, CA | $424,900 | 2 | 2 | 1,198 |
| 26526 Arboretum 2002, Murrieta, CA | $424,900 | 2 | 2 | 1,031 |
| 24909 Madison Ave. 1524, Murrieta, CA | $424,900 | 3 | 2 | 1,232 |
| 29135 Via Zapata, Murrieta, CA | $429,000 | 2 | 2 | 1,440 |
Moving Cost Estimate
EXIT Agents in Murrieta


Listing Courtesy: Onyx Homes - 949-632-0154
Presented by: Jamie Andrews and Christian Stubbs
Licensed in the state of California.