

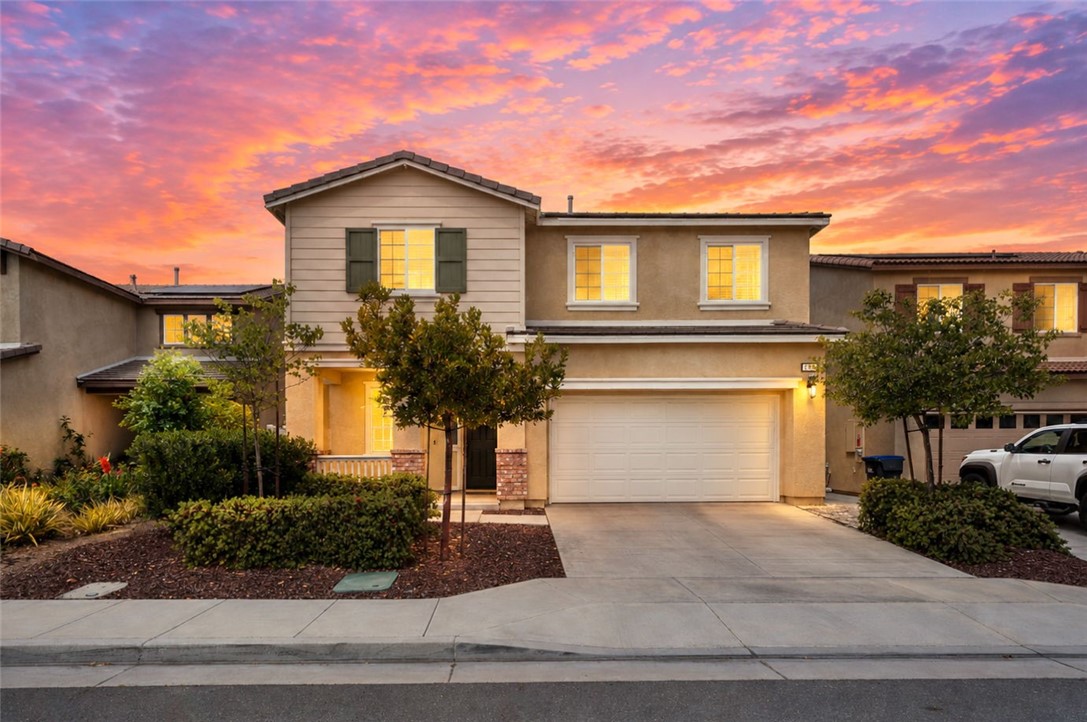
24248 Bay Laurel Avenue, Murrieta, CA 92562
Riverside County
Key Facts
Description
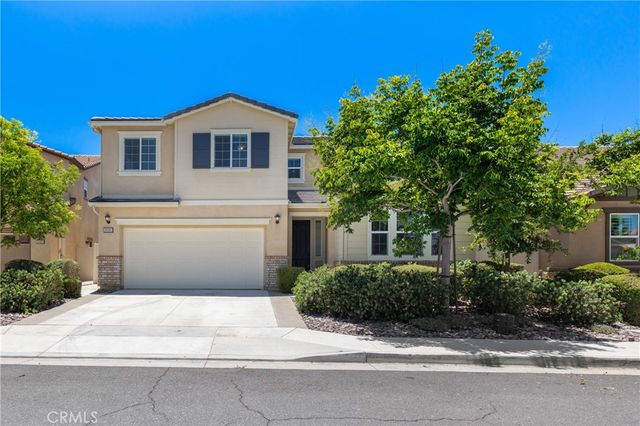
Located in the Santa Rosa Highlands community, this 3 bedroom, 2.5 bathroom home offers approximately 1,986 sq ft of living space designed for both everyday living and entertaining. The main level features an open-concept layout where the living room, dining area, and kitchen flow together seamlessly. The kitchen includes granite countertops, white cabinetry, stainless steel appliances, a walk-in pantry, and a center island with pendant lighting. Upstairs, a spacious loft provides flexibility for a media room, office, workout space, play area, or additional living room. The primary suite features two walk-in closets and an ensuite bathroom with dual sinks, a soaking tub, and a separate glass-enclosed shower. Two additional bedrooms, a full bathroom, and a dedicated laundry room complete the second floor. Additional features include laminate flooring throughout the main living areas, upgraded carpet upstairs, recessed lighting, leased solar, and an attached 2-car garage. The backyard offers a low-maintenance design with a concrete patio, artificial turf, mulch landscaping, and flexible outdoor space. Residents enjoy access to Santa Rosa Highlands amenities including a community pool, wading pool, clubhouse with kitchen and event space, tot lot, fruit trees, green spaces, and seating areas throughout the neighborhood. Conveniently located near shopping, dining, parks, and I-15 access, this home combines modern construction, flexible living space, and community amenities in West Murrieta. Floor plan and 3-D Tour included in listing media.
Property Information
Property Type
Residential
Sub-Type
Single Family Residence
Structure Type
House
Year Built
2019
Stories
2
Living Area
1,986 sq ft
Lot Size
0.11 acres
Garage Spaces
2
Parking Spaces
2
Days on Market
18
MLS® Listing#
SW26113295
Property Features
Interior
Exterior
Appliances
Cooling
Heating
Flooring
Fireplace
Pool
Parking
Laundry
Patio
Fencing
Lot Features
Windows
Security
Community
Sewer
Water Source
Rooms
- Bathroom
- Bedroom
- Family Room
- Kitchen
- Kitchen
- Laundry
- Loft
- Master Bathroom
- Master Bedroom
- Master Bedroom
Schools
- Elementary:
- Murrieta
- Middle:
- Thompson
- High:
- Murrieta Valley
Financial Details
HOA
$185 / Monthly
Santa Rosa Highlands
Parcel Number
949720021
Directions
Kalmia St., to Jefferson Ave., to Silver Birch St., take roundabout to Blackberry St., to Bay Laurel Ave
Affordability Calculator
$129,000
Estimated monthly payment
$3,433/mo
Principal $516,000 · Est. interest $719,866 over 30 yrs
Neighborhood Market Statistics
How this home compares to active listings in Murrieta, CA
- $710,191
- Median Listing Price
- 54
- Median Days on Market
- 2,297
- Median Sq Ft
- $320
- Median Price / Sq Ft
- 429
- Active Listings
- This home’s price is 9% below the area median.
- Its price per sq ft is 1% above the area median.
Market statistics compiled from active EXIT Realty® and MLS listings in Murrieta, CA.
Location

Points of Interest in Murrieta, CA
Showing the Murrieta area map.
Nearby Schools
Cmcspreschool
School · 0.2 mi away
Calvary Chapel Christian School
School · 0.2 mi away
E Hale Curran School
Elementary · 0.6 mi away
Murrieta Student Center - River Springs Charter School
Elementary · 0.9 mi away
Champions at Murrieta Student Center
School · 0.9 mi away
MVHS Choir
School · 0.9 mi away
Murrieta Elementary
Elementary · 0.9 mi away
Murrieta Valley High School
Secondary · 0.9 mi away
Murrieta Mesa High School
Secondary · 1.0 mi away
Shivela Middle School
Secondary · 1.0 mi away
Discovery Isle Preschool
School · 1.1 mi away
Murrieta Valley Adult School and Community Education
School · 1.1 mi away
Creekside High School
Secondary · 1.1 mi away
Tenaja Canyon Academy
School · 1.1 mi away
Thompson Middle School
Secondary · 1.2 mi away
Murrieta Ranch Preschool
School · 1.3 mi away
Cole Canyon Elementary
Elementary · 1.8 mi away
Tovashal Elementary School
Elementary · 1.8 mi away
Avaxat Elementary School
Elementary · 1.9 mi away
Murrieta University
School · 1.9 mi away
Commute Calculator
Nearby Homes


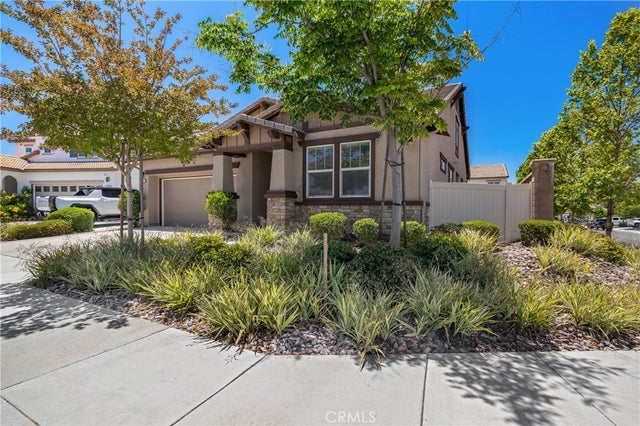
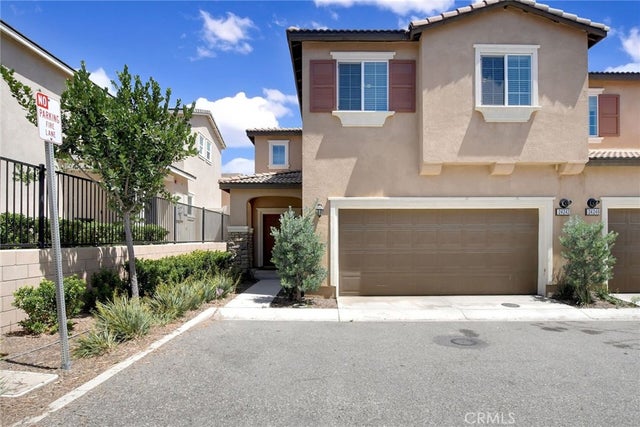
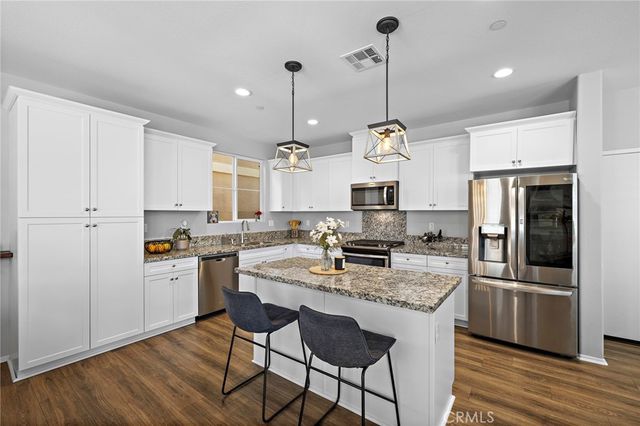
Similar Homes Nearby
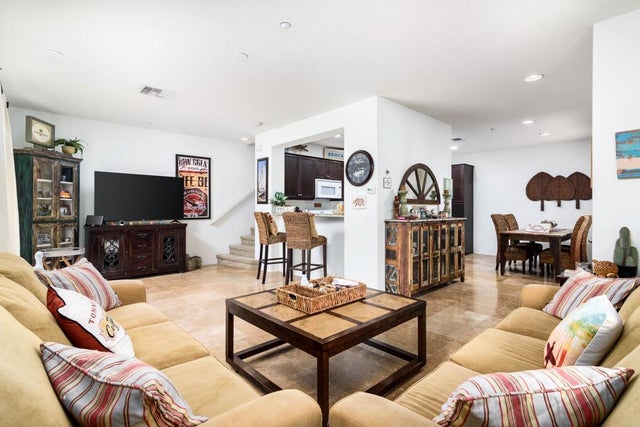

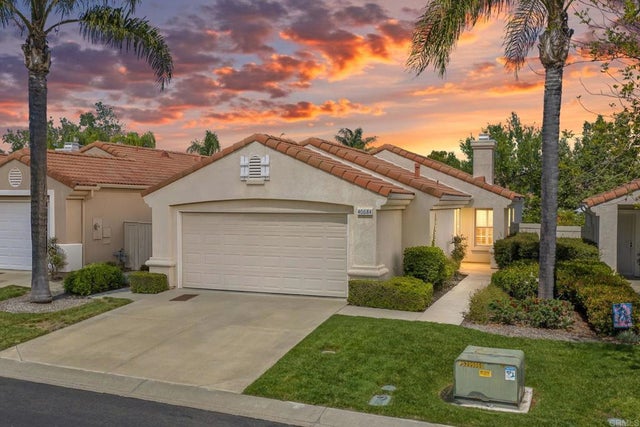
Similar Home Values
Comparable nearby listings and their asking prices.
| Address | Price | Beds | Baths | Sq Ft |
|---|---|---|---|---|
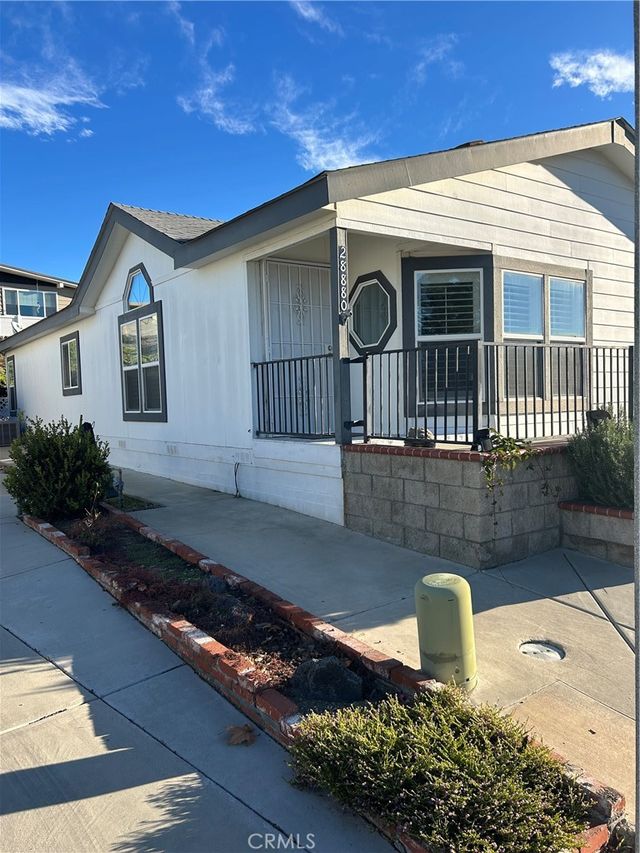
| 28880 Via Norte Vista, Murrieta, CA | $460,000 | 3 | 2 | 1,456 |
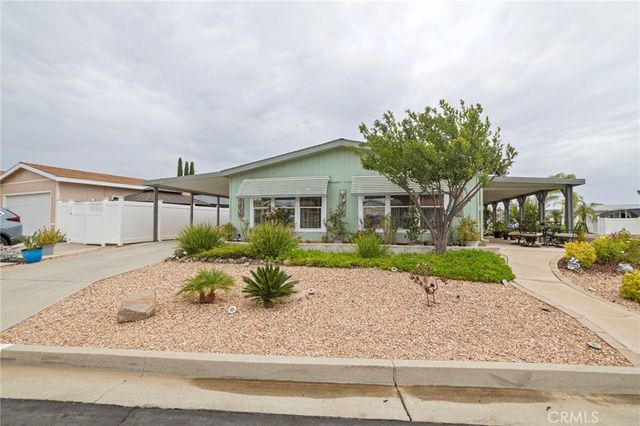
| 38124 Calle Amigable, Murrieta, CA | $460,000 | 3 | 2 | 1,680 |
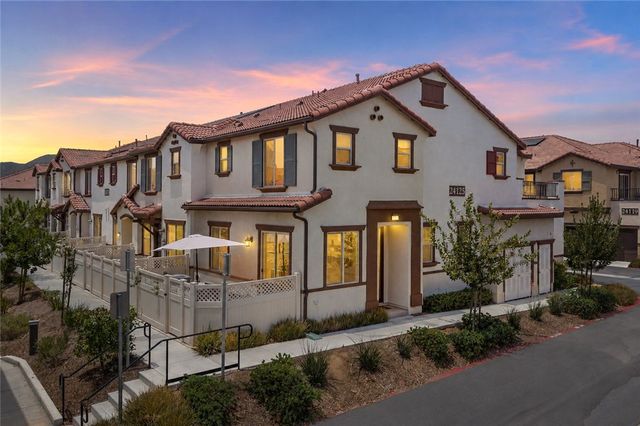
| 24125 Tuscany Avenue 1401, Murrieta, CA | $465,000 | 2 | 3 | 1,377 |
| 27494 Hazelhurst Street 2, Murrieta, CA | $465,900 | 3 | 3 | 1,428 |
| 41985 Davenport C, Murrieta, CA | $469,000 | 3 | 3 | 1,440 |
| 40684 Corte Albara, Murrieta, CA | $475,000 | 3 | 2 | 1,263 |
Moving Cost Estimate
EXIT Agents in Murrieta


Listing Courtesy: Real Brokerage Technologies - 310-270-0970
Presented by: Katherine Materiale
Licensed in the state of California.