

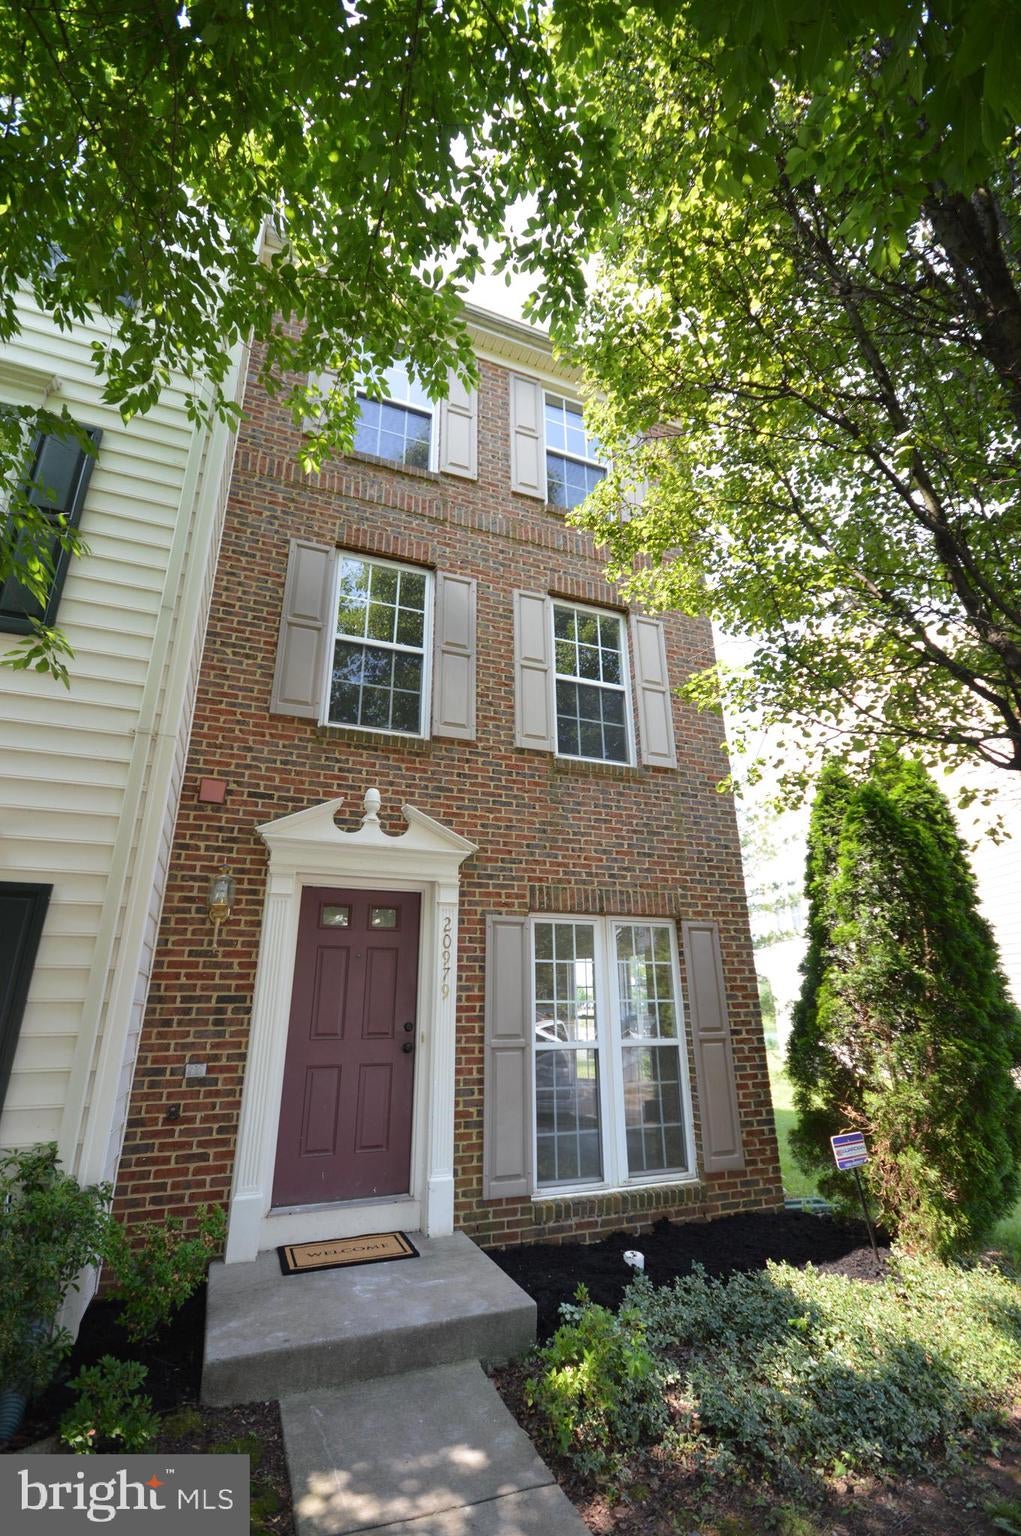
20979 KILLAWOG TERRACE, ASHBURN, VA 20147
ASHBURN VILLAGE · LOUDOUN County
Key Facts
Description
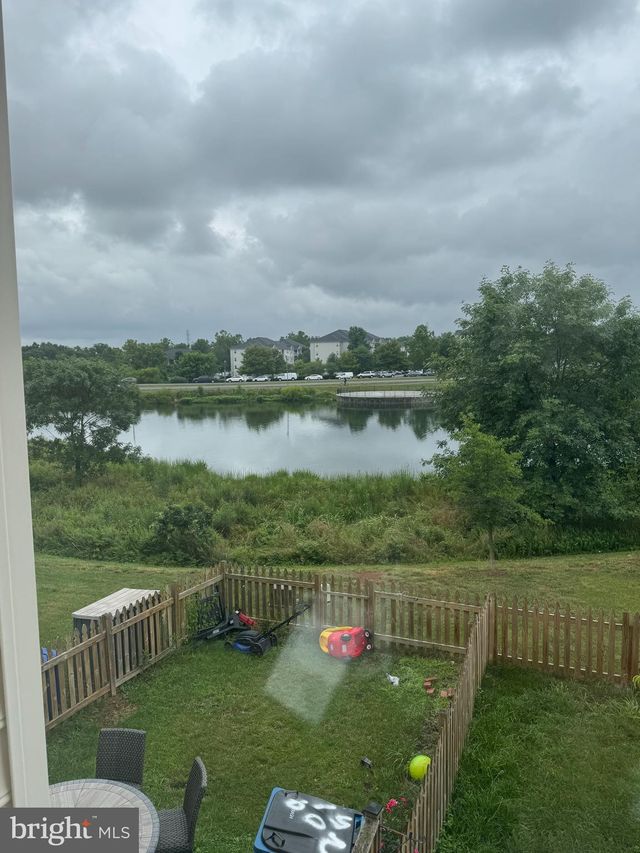
Beautiful, modern end-unit townhome with amazing WATER VIEWS! Loaded with upgrades and extras, this stunning home features 3 bedrooms, 3.5 baths, newer appliances, updated countertops, fresh paint, and new carpet throughout. Enjoy the cozy gas fireplace in the family room, a custom patio, fenced yard with gate, and a spacious primary suite with vaulted ceilings. Includes washer & dryer, gas heat, and gas cooking. Located in sought-after Ashburn Village, offering award-winning schools, swim club, fitness amenities, trails, lakes, and so much more. Don’t miss this opportunity — this one won’t last!
Property Information
Property Type
Residential
Sub-Type
Townhouse
Structure Type
Townhouse
Year Built
2004
Living Area
1,660 sq ft
Lot Size
0.04 acres
Lot Dimensions
30 x 58
Parking Spaces
2
Zoning
PDH4
Days on Market
25
MLS® Listing#
VALO2126084
Property Features
Interior
Appliances
Cooling
Heating
Flooring
Fireplace
Basement
Pool
Parking
Laundry
Patio
Fencing
Lot Features
Construction
Foundation
Roof
Windows
Community
Utilities
Sewer
Water Source
Rooms
- Main
- 11 X 7Main
- 13 X 13
- Bedroom 213 X 10
- Family Room17 X 17
- Kitchen11 X 8Main
- Living Room12 X 17Main
Schools
- Elementary:
- ASHBURN
- Middle:
- FARMWELL STATION
- High:
- BROAD RUN
- District:
- LOUDOUN COUNTY PUBLIC SCHOOLS
Financial Details
HOA
$154 / Monthly
Annual Taxes
$4,288
Tax year 2026
Assessed Value
$569,250
Parcel Number
059378001000
Directions
From Tysons, Route 7 west. Left onto Rt 607 (Loudoun Co Parkway), right onto Marblehead Drive, right onto Potter Terrace, left on Killawog to 20979 on right.
Affordability Calculator
$117,980
Estimated monthly payment
$3,140/mo
Principal $471,920 · Est. interest $658,370 over 30 yrs
Neighborhood Market Statistics
How this home compares to active listings in ASHBURN, VA
- $738,806
- Median Listing Price
- 33
- Median Days on Market
- 2,476
- Median Sq Ft
- $311
- Median Price / Sq Ft
- 203
- Active Listings
- This home’s price is 20% below the area median.
- Its price per sq ft is 14% above the area median.
Market statistics compiled from active EXIT Realty® and MLS listings in ASHBURN, VA.
Location

Points of Interest in ASHBURN, VA
Showing the ASHBURN area map.
Nearby Schools
Farmwell Station Middle School
Secondary · 0.6 mi away
Steuart W. Weller Elementary School
Elementary · 0.6 mi away
Dominion Trail Elementary School
Elementary · 0.9 mi away
Christian Faith & Fellowship School
School · 1.1 mi away
Vision Montessori
Elementary · 1.2 mi away
Loudoun School for the Gifted
Secondary · 1.3 mi away
Golden Pond School
Elementary · 1.3 mi away
Discovery Elementary School
Elementary · 1.4 mi away
Ashburn Elementary School
Elementary · 1.4 mi away
Loudoun Montessori School
Elementary · 1.5 mi away
Cedar Lane Elementary School
Elementary · 1.6 mi away
Loudoun School for Advanced Studies
Secondary · 1.6 mi away
Ha'Penny Montessori School
Elementary · 1.6 mi away
Goddard School
School · 1.7 mi away
Compass School
Elementary · 1.7 mi away
Augusta School
Elementary · 1.7 mi away
Mindframe Education
School · 1.8 mi away
Broad Run High School
Secondary · 1.8 mi away
Montessori Kids Universe Ashburn
Elementary · 1.8 mi away
Primrose Schools
Elementary · 1.8 mi away
Commute Calculator
Nearby Homes


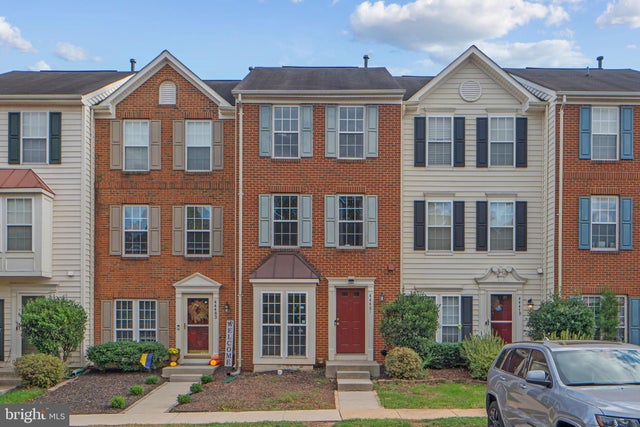

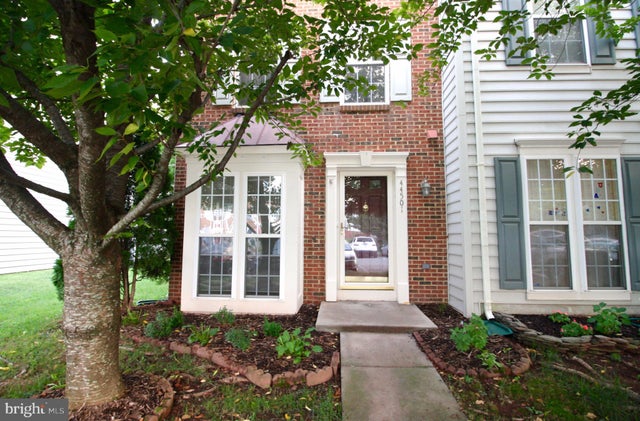
Similar Homes Nearby

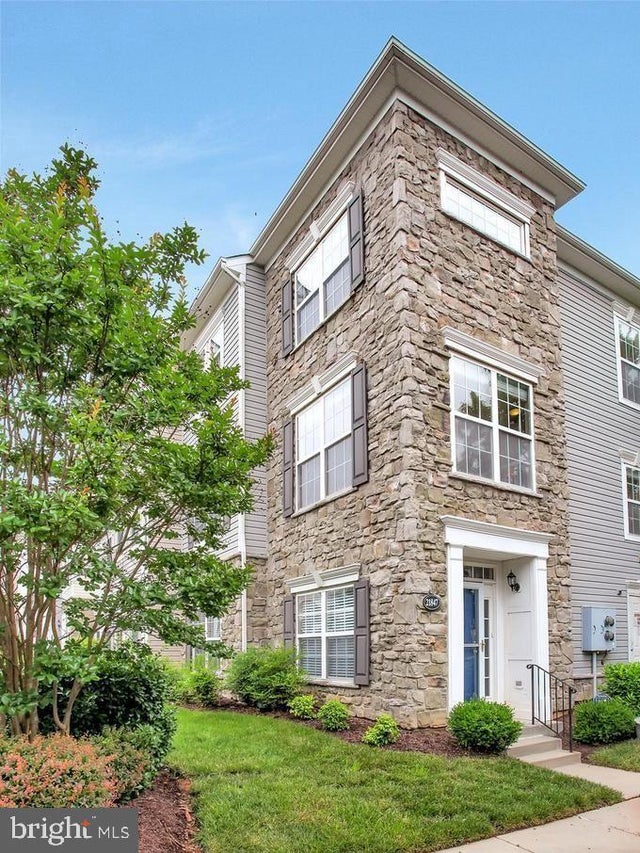


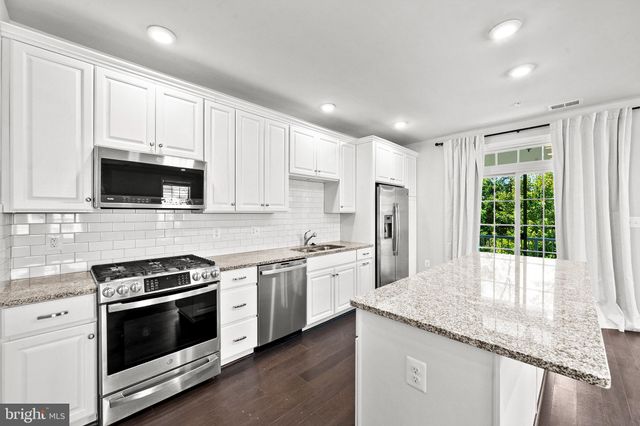
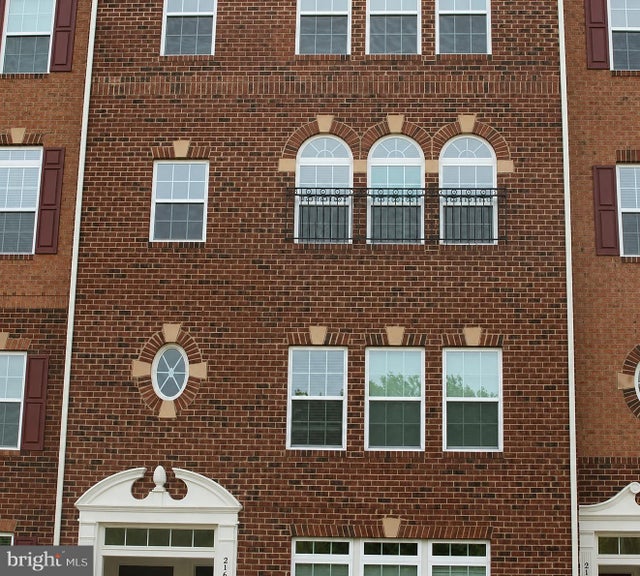
Similar Home Values
Comparable nearby listings and their asking prices.
| Address | Price | Beds | Baths | Sq Ft |
|---|---|---|---|---|
| 20590 HOPE SPRING TERRACE 203, ASHBURN, VA | $465,000 | 2 | 2 | 1,347 |
| 21847 KELSEY SQUARE 21847, ASHBURN, VA | $475,000 | 4 | 3 | 1,371 |
| 21785 DRAGONS GREEN SQUARE, ASHBURN, VA | $479,900 | 2 | 2 | 1,339 |
| 21792 JARVIS SQUARE, ASHBURN, VA | $489,900 | 2 | 2 | 1,300 |
| 23275 MILLTOWN KNOLL SQUARE 118, ASHBURN, VA | $489,900 | 2 | 3 | 1,516 |
| 21689 CHARITY TERRACE, ASHBURN, VA | $489,990 | 3 | 3 | 1,650 |
Moving Cost Estimate
EXIT Agents in ASHBURN


Listing Courtesy: Samson Properties - 7033788810