

1132 Euharlee RD, Kingston, GA 30145
Lowry Homeplace · Bartow County
Key Facts
Description
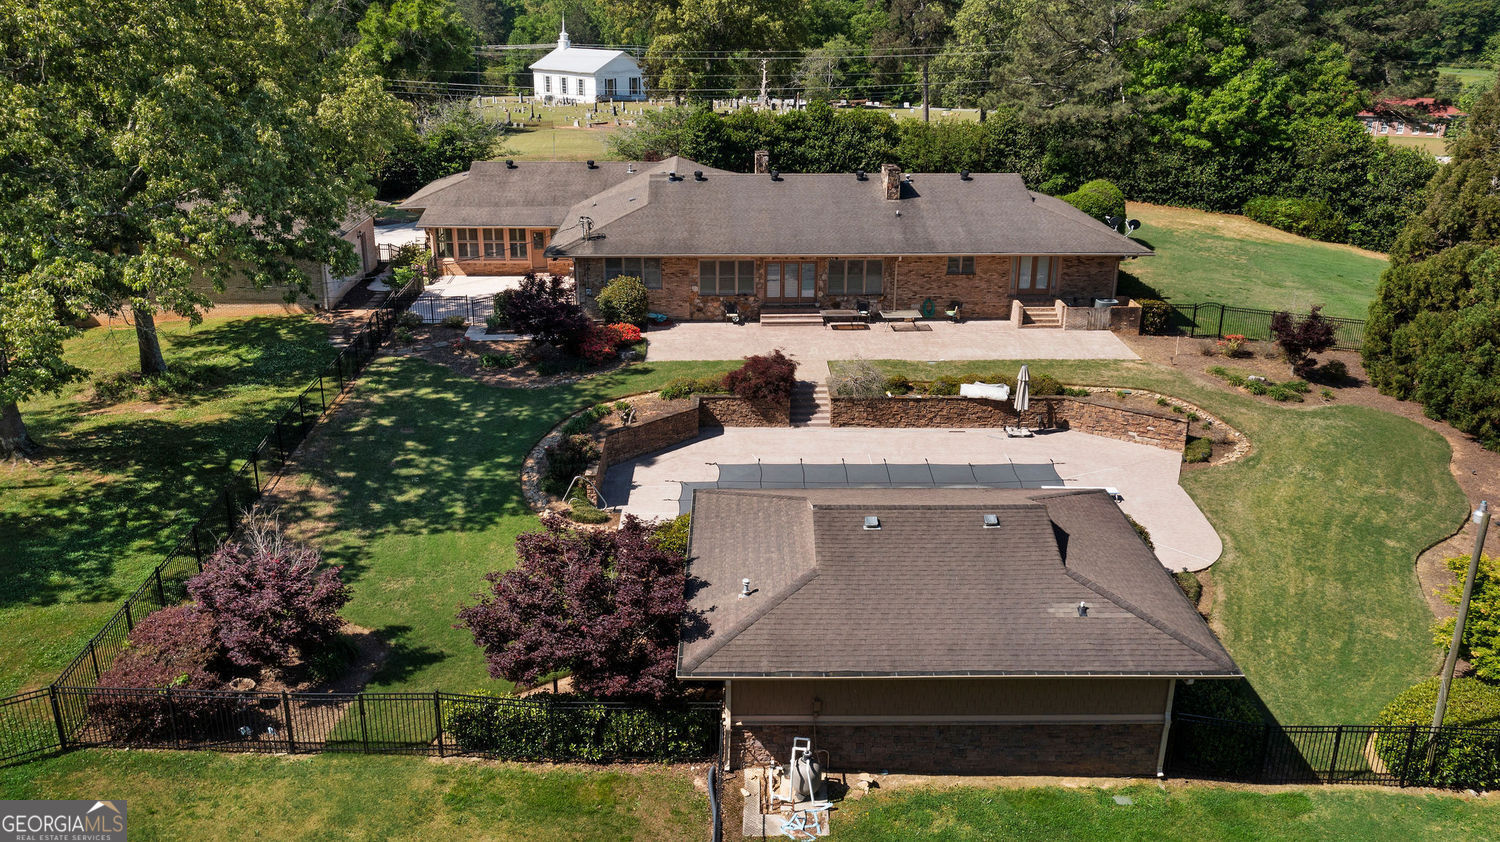
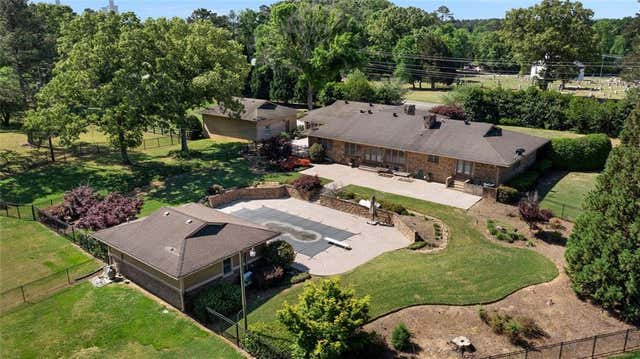
Bring your family-and your horses-to this rare opportunity to own a gated, exceptionally private estate set on more than ten rolling, fully fenced and cross-fenced acres. OWNERS INSTALLING NEW ROOF(S) ON HOME, POOL HOUSE AND 3 CAR DETACHED GARAGE! This expansive brick ranch home offers both comfort and functionality, perfectly suited for peaceful country living with upscale touches throughout. Elementary School and Middle School within walking distance(see Photos) (Seller is open to Owner Financing) Inside, you'll find four generously sized bedrooms arranged in a desirable split-bedroom floor plan, along with a dedicated office and a bright, inviting sunroom. The remodeled kitchen is a standout feature, complete with premium Viking appliances, granite countertops, and a stylish tiled backsplash, all complemented by elegant travertine flooring that flows throughout the interior. Step outside to enjoy a true backyard retreat, featuring a sparkling in-ground pool and a well-appointed pool house-ideal for entertaining or relaxing in total privacy. The property also includes a heated, double attached garage and a finished detached three-car garage providing ample space for vehicles, equipment, or hobbies. With its combination of acreage, privacy, and high-end features, this unique property offers a lifestyle that's increasingly hard to find.
Property Information
Property Type
Residential
Sub-Type
Single Family Residence
Structure Type
House
Year Built
1985
Stories
1
Living Area
3,956 sq ft
Lot Size
10.00 acres
Garage Spaces
5
Parking Spaces
5
Days on Market
44
MLS® Listing#
10740336
Property Features
Interior
Exterior
Appliances
Cooling
Heating
Flooring
Fireplace
Basement
Pool
Parking
Laundry
Patio
Fencing
Lot Features
Construction
Foundation
Roof
Windows
Security
Other Structures
Community
Utilities
Sewer
Water Source
Rooms
- Dining Room
- Kitchen
Schools
- Elementary:
- Euharlee
- Middle:
- Woodland
- High:
- Woodland
Financial Details
HOA
None
Annual Taxes
$5,627
Tax year 2025
Parcel Number
0034-0621-002
Directions
Use Google Maps or Waze
Affordability Calculator
$299,600
Estimated monthly payment
$7,973/mo
Principal $1,198,400 · Est. interest $1,671,875 over 30 yrs
Neighborhood Market Statistics
How this home compares to active listings in Kingston, GA
- $357,143
- Median Listing Price
- 69
- Median Days on Market
- 1,810
- Median Sq Ft
- $205
- Median Price / Sq Ft
- 63
- Active Listings
- This home’s price is 319% above the area median.
- Its price per sq ft is 85% above the area median.
Market statistics compiled from active EXIT Realty® and MLS listings in Kingston, GA.
Location
Map is currently unavailable for this location.
Points of Interest in Kingston, GA
Showing the Kingston area map.
Commute Calculator
Nearby Homes



Similar Homes Nearby


Similar Home Values
Comparable nearby listings and their asking prices.
| Address | Price | Beds | Baths | Sq Ft |
|---|---|---|---|---|
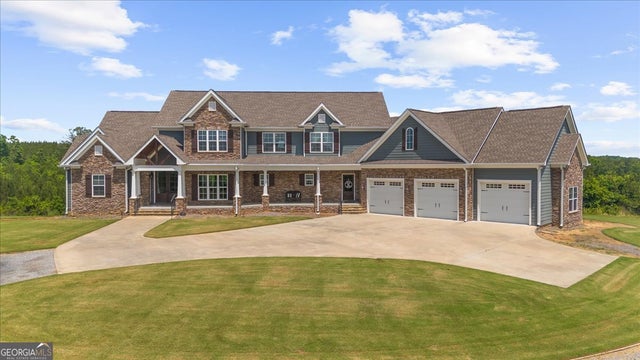
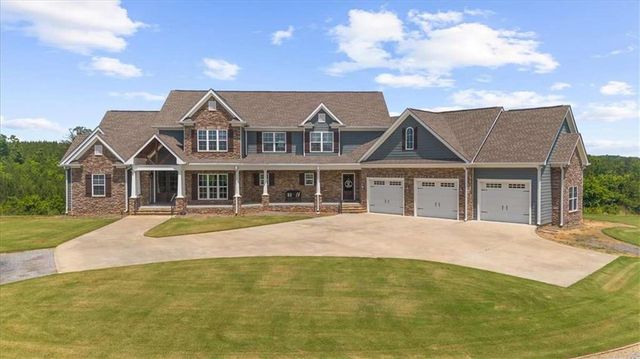
| 50 Jones Slough Road, Kingston, GA | $1,495,000 | 6 | 8 | 10,722 |
| 1132 Euharlee Road, Kingston, GA | $1,498,000 | 4 | 4 | 3,956 |
| 380 Ward Mountain RD, Kingston, GA | $1,499,000 | 4 | — | — |
| 380 Ward Mountain Road, Kingston, GA | $1,499,000 | 4 | 5 | 8,310 |
| 75 Rivercreek XING, Kingston, GA | $1,745,000 | 5 | — | 3,119 |
| 75 Rivercreek Crossing, Kingston, GA | $1,745,000 | 5 | 5 | 3,119 |
Moving Cost Estimate
EXIT Agents in Kingston


Listing Courtesy: Maximum One Executive Realtors - southeastrealtor@gmail.com