

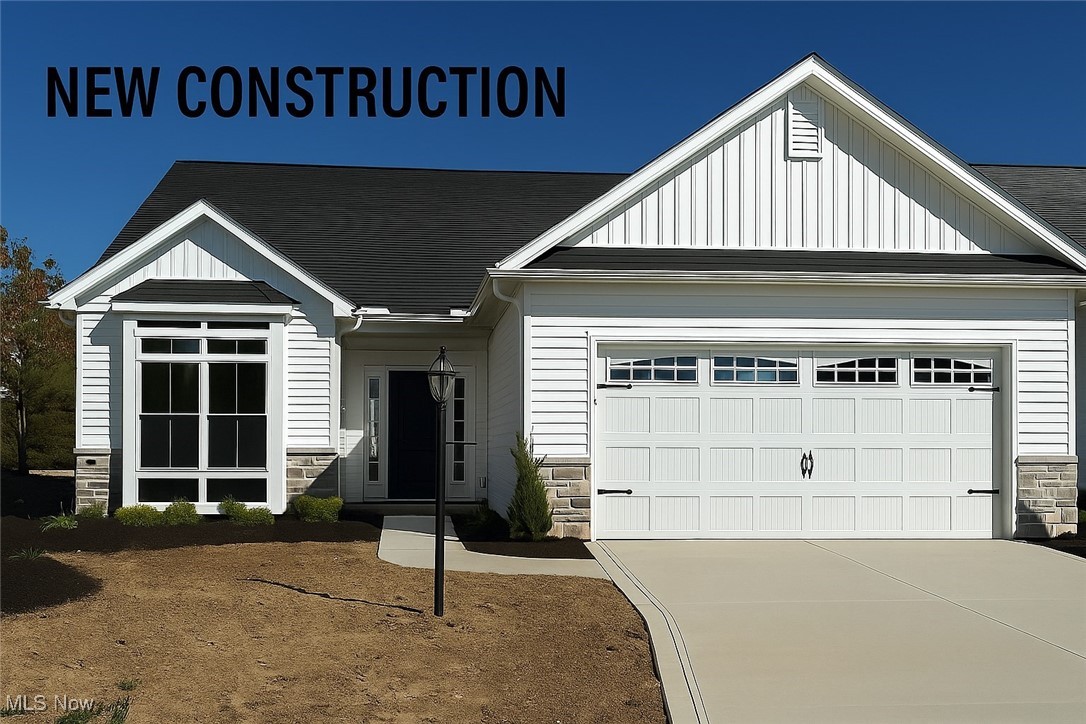
14557 Baywood Lane, Strongsville, OH 44136
Pine Lakes Village Ph 6e · Cuyahoga County
Key Facts
Description
Ranch Slab-BRAND NEW 3 Bedroom, bonus room, Cluster Home is move-in-ready tpday! Recently named "Best Cluster Home Community Development" at the 2024 HBA Cleveland Choice Awards, we've built another of our most popular models, the Brighton Ranch which features 3 bedrooms, 2 full bath, a flex/office and spacious laundry room. A covered front entry, 10' ceilings in the kitchen, great room and dinette, beautiful wainscoting in main hall with night lights! Luxury Vinyl flooring is upgraded in every room except carpeted bedrooms. Kitchen has extra height white shaker cabinets with soft close hinges on doors and drawers. Quartz tops, upgraded appliances including gas and electric range hook-up, electric range w under-cabinet microwave and dishwasher. LVP flooring in kitchen, dinette, hallway, pantry, foyer, laundry and LVT flooring in both baths! Owners bath features a 5' shower with corner seat. Fully landscaped lot after driveway and front walk are poured. Snag this home at the end of summer and say goodbye managing your lawn and snow removal on your own! "The Reserve" is the Cluster Home section of Pine Lakes, featuring Low maintenance living (lawn maintenance & snow removal) for only $145/month in addition to all of the amenities of Pine Lakes club house, walking trail, tennis courts, etc. for $225/year.
Property Information
Property Type
Residential
Sub-Type
Single Family Residence
Style
Cluster Home, Ranch
Year Built
2025
Stories
1
Living Area
1,834 sq ft
Lot Size
0.14 acres
Garage Spaces
2
Days on Market
348
MLS® Listing#
5140902
Property Features
Interior
Appliances
Cooling
Heating
Fireplace
Basement
Parking
Laundry
Construction
Foundation
Roof
Community
Sewer
Water Source
Rooms
- 15.0x11.0First
- 15.0x13.0First
- 15 x 13First
- 15 x 11First
- Bedroom13.0x11.0First
- Bedroom13.0x11.0First
- Bedroom13 x 11First
- Bedroom13 x 11First
- Dining Room11.0x10.0First
- Dining Room11 x 10First
- Great Room19.0x15.0First
- Great Room19 x 15First
- Laundry10.0x7.0First
- Laundry10 x 7First
- Office13.0x6.0First
- Office13 x 6First
Financial Details
HOA
$225 / Annually
Pine Lakes Homeowner Association
Parcel Number
398-19-171
Directions
From Albion: Take Forestview south to Baywood Ln and then turn right. From W130-turn onto Burlwood, left on Woodrun, Right on Glenbrook, left on Baywood. Ln Sublot 98 on left side before cul-de-sac
Affordability Calculator
$91,500
Estimated monthly payment
$2,435/mo
Principal $366,000 · Est. interest $510,603 over 30 yrs
Neighborhood Market Statistics
How this home compares to active listings in Strongsville, OH
- $442,857
- Median Listing Price
- 28
- Median Days on Market
- 2,704
- Median Sq Ft
- $165
- Median Price / Sq Ft
- 65
- Active Listings
- This home’s price is 3% above the area median.
- Its price per sq ft is 51% above the area median.
Market statistics compiled from active EXIT Realty® and MLS listings in Strongsville, OH.
Location

Points of Interest in Strongsville, OH
Showing the Strongsville area map.
Nearby Schools
Whitney Elementary School
Elementary · 1.1 mi away
Royal Redeemer Lutheran School
School · 1.3 mi away
Goddard School
School · 1.6 mi away
St Joseph & Joh Inter-Parochial School
Elementary · 2.3 mi away
Zellers Elementary School
Elementary · 2.3 mi away
Strongsville City Schools
Elementary · 2.3 mi away
Allen Elementary School
Elementary · 2.4 mi away
Parma City School District
Elementary · 2.4 mi away
Strongsville Middle School
Secondary · 2.4 mi away
St Bartholomew School
School · 2.6 mi away
Chapman Elementary School
Elementary · 2.7 mi away
Big Creek Elementary School
Elementary · 2.8 mi away
Muraski Elementary School
Elementary · 2.9 mi away
Invictus High School
Secondary · 3.0 mi away
Drake Elementary School
Elementary · 3.0 mi away
Strongsville High School
Secondary · 3.1 mi away
St Albert the Great School
Elementary · 3.2 mi away
Holy Family School
School · 3.2 mi away
Pleasant Valley Elementary School
Elementary · 3.3 mi away
Wishing Well Preschool & the Enrichment Center
School · 3.3 mi away
Commute Calculator
Nearby Homes

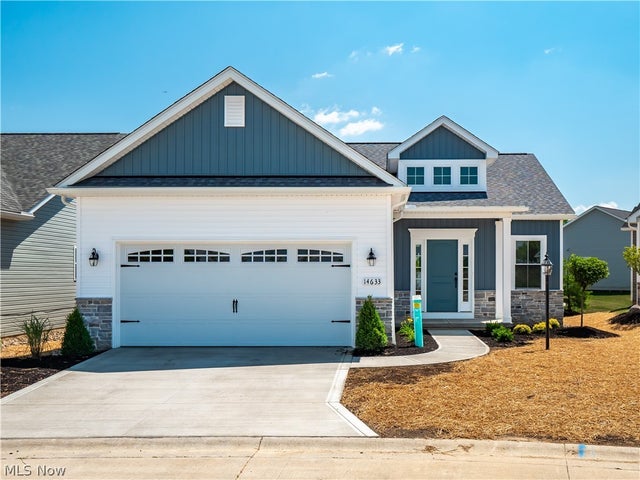
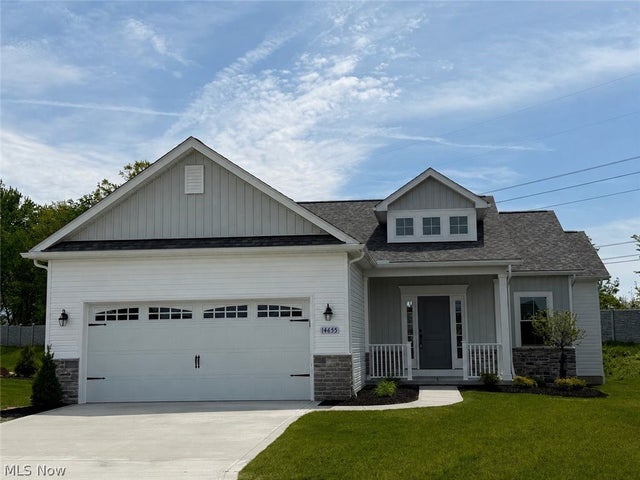


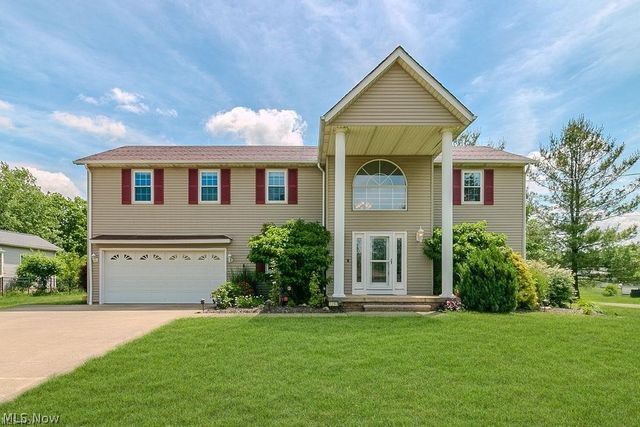
Similar Homes Nearby

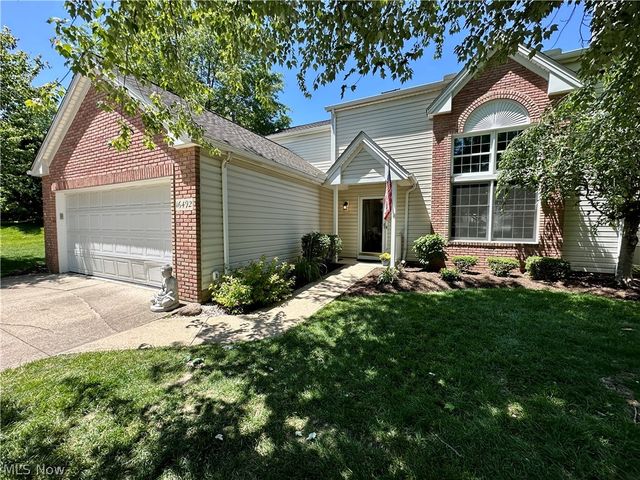


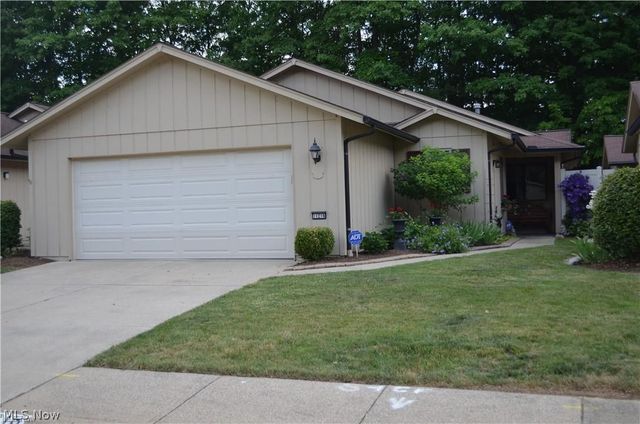
Similar Home Values
Comparable nearby listings and their asking prices.
| Address | Price | Beds | Baths | Sq Ft |
|---|---|---|---|---|
| 13228 Olympus Way, Strongsville, OH | $325,000 | 2 | 2 | 1,722 |
| 16492 Sunwood Oval, Strongsville, OH | $339,900 | 3 | 2 | 2,500 |
| 8493 Webster Road, Strongsville, OH | $339,900 | 4 | 2 | 2,060 |
| 10804 Watercress Road, Strongsville, OH | $344,900 | 3 | 2 | 1,865 |
| 11216 Blodgett Creek Trail, Strongsville, OH | $349,000 | 3 | 2 | 1,645 |
| 16878 Lanier Avenue, Strongsville, OH | $349,900 | 4 | 3 | 2,116 |
Moving Cost Estimate
EXIT Agents in Strongsville


Listing Courtesy: Keller Williams Elevate - simonteam@kw.com, 216-403-3981
Last Updated: 2025-07-19