

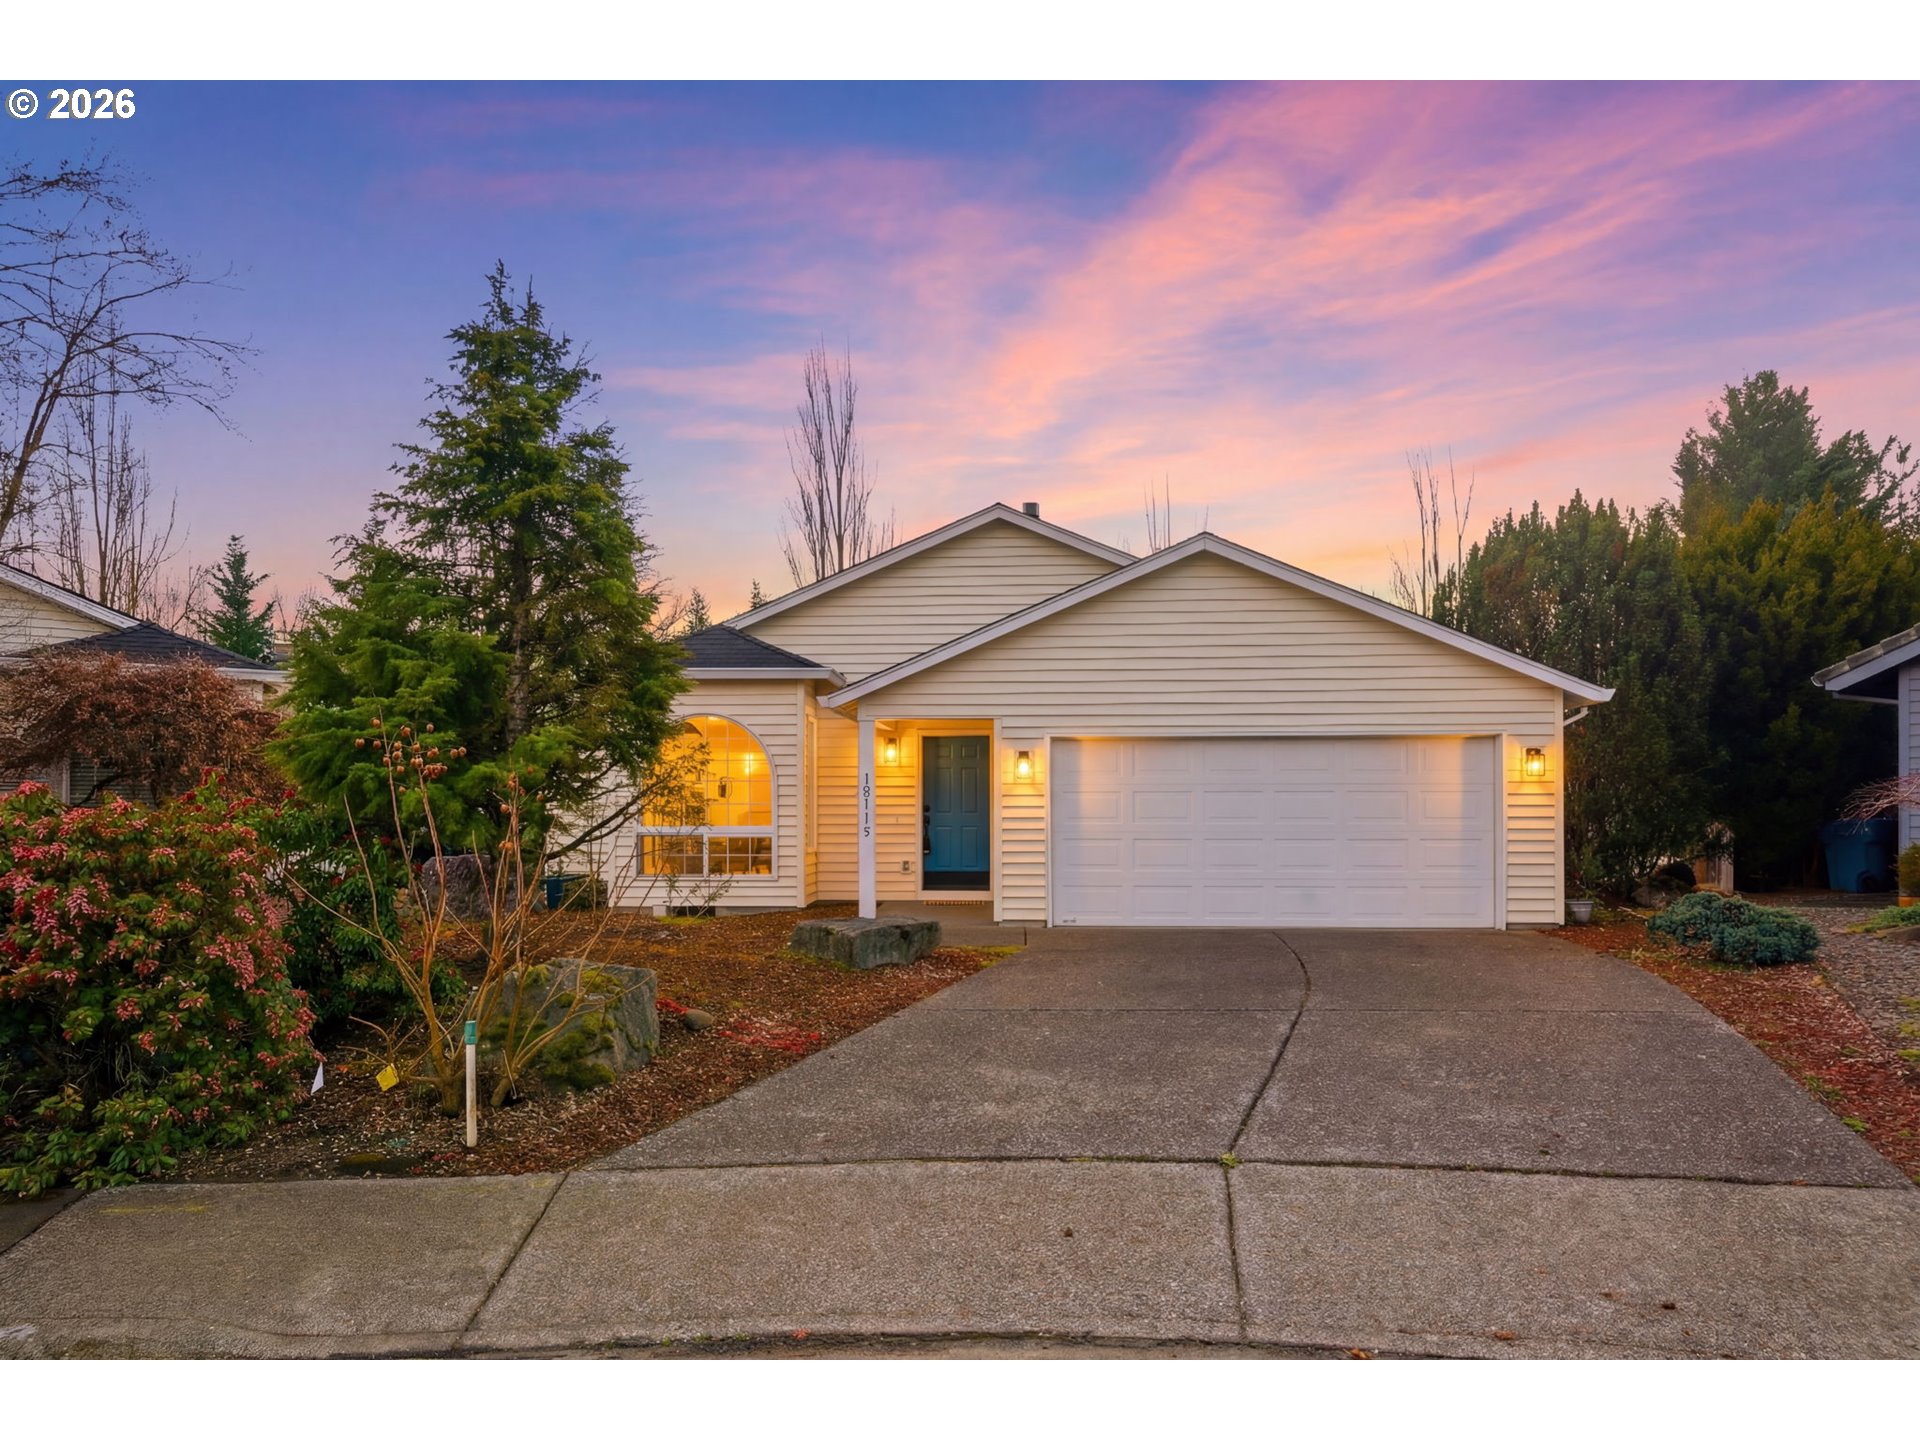
15119 SE 35TH ST, Vancouver, WA 98683
FAIRWAY VILLAGE · Clark County
Key Facts
Description
Finally, a beautifully reimagined home in the sought-after Fairway Village 55+ community that brings a fresh, modern aesthetic rarely seen in the community. A sun drenched arched window greets you at the entry, filling the space with natural light, while the home sits on a quiet cul-de-sac with an extra-long driveway for added convenience. This thoughtfully updated Windsor floor plan lives larger than its footprint with two skylights illuminating the living space, complemented by new LVp flooring, fresh interior paint, updated trim, and stylish lighting throughout. The kitchen has been completely elevated and remodeled with ceiling-height cabinetry, quartz countertops, sleek tile backsplash, new sink and faucet, stainless steel appliance package with built-in oven and microwave, electric cooktop, pantry, and an eat-in bar that comfortably seats three, opening seamlessly to the nook and family room where a gas fireplace with remote is framed by dramatic floor-to-ceiling windows and a large slider wall overlooking the treed backyard. The spacious primary suite features a spa-inspired ensuite with tile shower walls w/ floor pan insert, and a generous walk-in closet. Bathrooms have been refreshed throughout, with all new finishes (except the front bath/shower insert). Additional updates include a new furnace (Fall 2025), professionally serviced roof, and newer stacked washer and dryer, making the home truly move-in ready. Enjoy low-maintenance landscaping and a thoughtfully designed deck perfect for relaxing outdoors. Fairway Village residents enjoy access to a private 9-hole golf course, clubhouse, pool, fitness center, and an active social calendar, all in a location surrounded by Vancouver’s best grocery stores, restaurants, and shopping, with Portland International Airport just minutes away—offering a lifestyle of convenience, connection, and community that few homes can match.
Property Information
Property Type
Residential
Sub-Type
Single Family Residence
Style
Stories1 / Ranch
Year Built
1993
Stories
1
Living Area
1,304 sq ft
Lot Size
0.20 acres
Garage Spaces
2
Parking Spaces
2
Days on Market
18
MLS® Listing#
463610655
Property Features
Interior
Appliances
Cooling
Heating
Flooring
Fireplace
Basement
Parking
Patio
Lot Features
Foundation
Roof
Windows
Sewer
Water Source
Schools
- Elementary:
- Riverview
- Middle:
- Shahala
- High:
- Mountain View
Financial Details
HOA
$700 / Annually
Annual Taxes
$4,744
Tax year 2024
Parcel Number
092009378
Directions
Hwy 14, 164th N, SE Village Lp, Lft SE Fernwood Dr. Lft Balboa Lft on 35th, house in cul de sac
Affordability Calculator
$127,800
Estimated monthly payment
$3,401/mo
Principal $511,200 · Est. interest $713,169 over 30 yrs
Neighborhood Market Statistics
How this home compares to active listings in Vancouver, WA
- $562,461
- Median Listing Price
- 175
- Median Days on Market
- 1,850
- Median Sq Ft
- $295
- Median Price / Sq Ft
- 857
- Active Listings
- This home’s price is 14% above the area median.
- Its price per sq ft is 66% above the area median.
Market statistics compiled from active EXIT Realty® and MLS listings in Vancouver, WA.
Location
Map is currently unavailable for this location.
Points of Interest in Vancouver, WA
Showing the Vancouver area map.
Commute Calculator
Nearby Homes
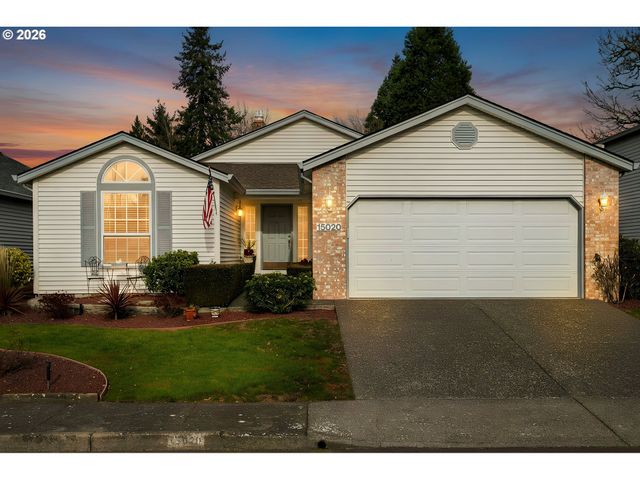
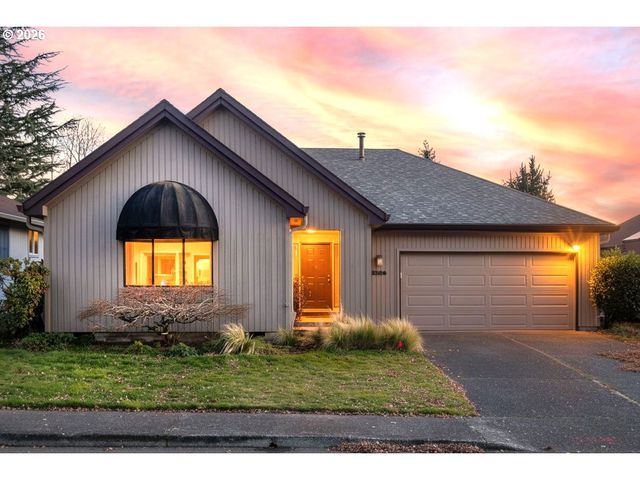


Similar Homes Nearby


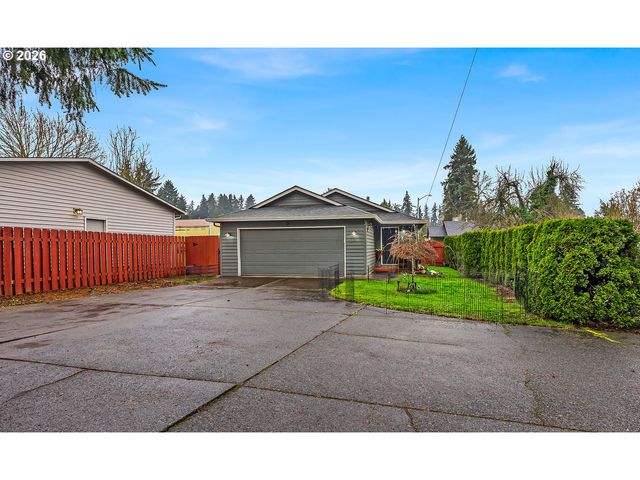

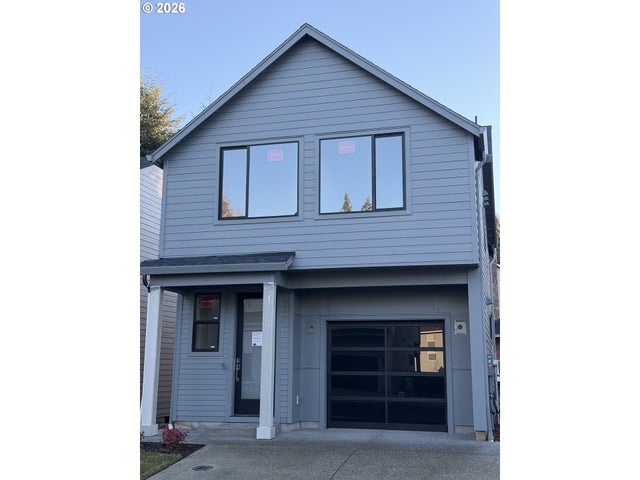

Similar Home Values
Comparable nearby listings and their asking prices.
| Address | Price | Beds | Baths | Sq Ft |
|---|---|---|---|---|
| 1520 SE CUTTER LN, Vancouver, WA | $449,000 | 3 | 2 | 1,366 |
| 15719 SE 23RD ST 116, Vancouver, WA | $449,000 | 2 | 2 | 1,266 |
| 3100 NE 54TH ST, Vancouver, WA | $449,000 | 3 | 2 | 1,211 |
| 5102 NE 113TH LOOP, Vancouver, WA | $449,900 | 3 | 3 | 1,400 |
| 5028 NE 113TH LOOP, Vancouver, WA | $449,900 | 3 | 3 | 1,400 |
| 11106 SE 20th CIR, Vancouver, WA | $449,995 | 4 | 2 | 1,484 |
Moving Cost Estimate
EXIT Agents in Vancouver


Listing Courtesy: Windermere Northwest Living - 360-784-1238
Presented by: Kat Tarr
Last Updated: 2026-03-05