


417 Clairemont Avenue 319, Decatur, GA 30030
Clairemont Condominium · Dekalb County
Key Facts
Description
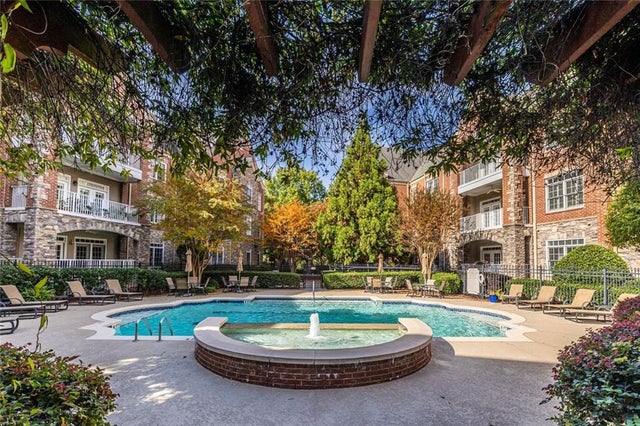
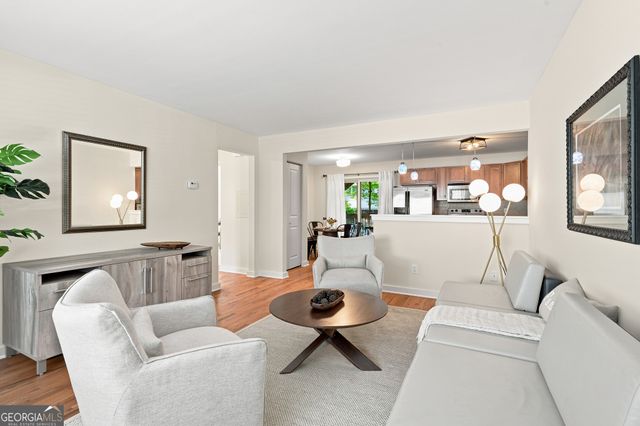
Welcome to The Clairemont. Moving here you join a true community in the heart of Decatur. When entering this wonderful two bedroom two and a half bath home the large dining room is to the immediate left. Continuing forward is the central double sided fireplace that divides the central space into a casual sitting or dining area and the formal living room. The 12 foot high ceilings throughout creates an amazing sense of lightness. Beyond the living room is the covered balcony that stretches the full width of the living room. The large kitchen, adjacent to the entry on the right features dark wood stained cabinets, double ovens, a gas cooktop and lots of counter space. The dishwasher and sink are in the island which faces outward toward the central living space. The primary bedroom is carpeted and flows into the large bath with separate shower, jetted tub and double vanities. Beyond the bath is the primary closet with built in closet system with tons of storage. On the opposite side of the living room is the second bedroom that could function as a second primary. The bedroom also has a private bath with double vanities, and tub shower combo. The closet also features a built in closet system for abundant storage. The Clairemont Condominium amenities include gated parking with easy elevator access. The swimming pool situated in the courtyard is surrounded by plants, a grilling area and benches to chat and enjoy the outdoors. There is a well equipped gym room, a large meeting room with pool table, a large library and separate media/meeting/game room. The greatest amenity is the community of residents living at The Clairemont. You can really feel at home living here.
Property Information
Property Type
Residential
Sub-Type
Condominium
Style
Traditional
Year Built
2002
Stories
1
Living Area
1,886 sq ft
Lot Size
0.05 acres
Lot Dimensions
x
Parking Spaces
2
Ownership
Condominium
Days on Market
170
MLS® Listing#
7711493
Property Features
Interior
Exterior
Appliances
Cooling
Heating
Flooring
Fireplace
Basement
Pool
Parking
Laundry
Patio
Fencing
Lot Features
Construction
Foundation
Roof
Windows
Security
Other Structures
Community
Utilities
Sewer
Water Source
Schools
- Elementary:
- Clairemont
- Middle:
- Beacon Hill
- High:
- Decatur
Financial Details
HOA
$636 / Monthly
Annual Taxes
$5,383
Tax year 2025
Parcel Number
18 006 08 076
Directions
Accessible from Clairemont or Church St. 1/2 block from the intersection of Clairemont and Commerce Dr. in downtown Decatur.
Affordability Calculator
$144,000
Estimated monthly payment
$3,832/mo
Principal $576,000 · Est. interest $803,571 over 30 yrs
Neighborhood Market Statistics
How this home compares to active listings in Decatur, GA
- $329,392
- Median Listing Price
- 47
- Median Days on Market
- 1,670
- Median Sq Ft
- $197
- Median Price / Sq Ft
- 1,623
- Active Listings
- This home’s price is 119% above the area median.
- Its price per sq ft is 93% above the area median.
Market statistics compiled from active EXIT Realty® and MLS listings in Decatur, GA.
Location

Points of Interest in Decatur, GA
Showing the Decatur area map.
Nearby Schools
The Ferguson School
Elementary · 0.1 mi away
Clairemont Elementary School
Elementary · 0.2 mi away
Decatur First UMC Preschool
School · 0.3 mi away
Devry University
School · 0.4 mi away
Global Village Project
Secondary · 0.4 mi away
Glennwood Pta
Elementary · 0.4 mi away
Decatur High School
Secondary · 0.6 mi away
Westchester Elementary School
Elementary · 0.7 mi away
Champions at Saint Thomas More School
School · 0.7 mi away
Decatur Montessori School
Elementary · 0.8 mi away
Beacon Hill Middle School
Secondary · 0.8 mi away
Academe of the Oaks
School · 0.9 mi away
The Willow School
School · 0.9 mi away
Talley Street Upper Elementary School
Elementary · 0.9 mi away
Arbor Montessori School
Elementary · 0.9 mi away
Decatur City Schools
School · 1.0 mi away
The Harmony School of Decatur
School · 1.1 mi away
Winnona Park Elementary School
Elementary · 1.1 mi away
Hess Academy
School · 1.1 mi away
Emory Decatur Hospital School of Radiologic Technology
School · 1.1 mi away
Commute Calculator
Nearby Homes


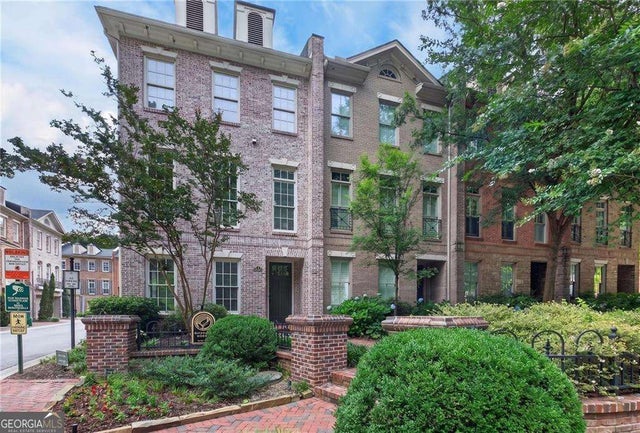
Similar Homes Nearby
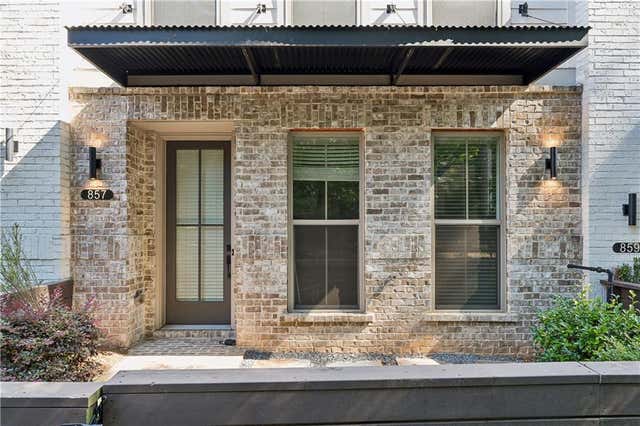

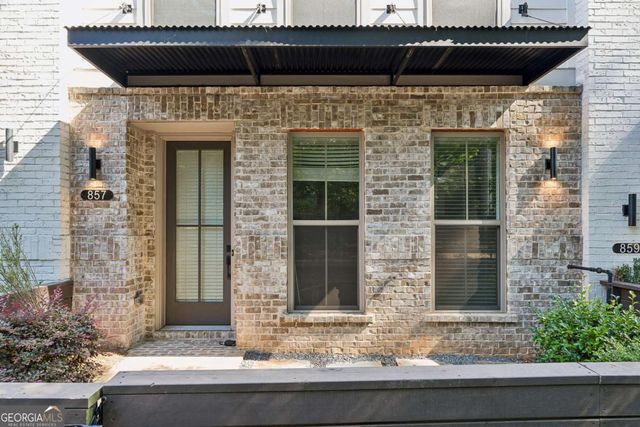
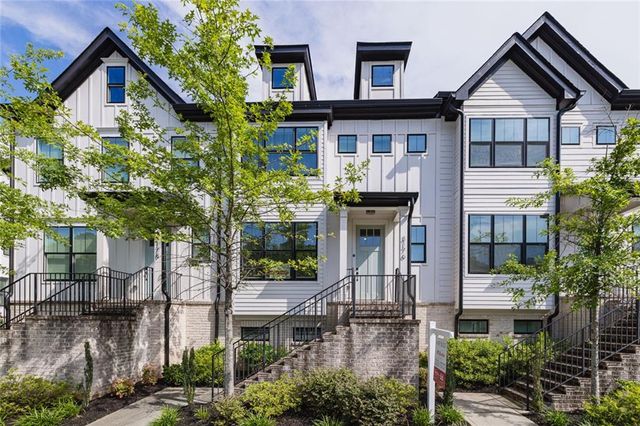

Similar Home Values
Comparable nearby listings and their asking prices.
| Address | Price | Beds | Baths | Sq Ft |
|---|---|---|---|---|
| 857 Constellation Drive, Decatur, GA | $505,000 | 3 | 4 | 1,800 |
| 3176 Kincaid DR, Decatur, GA | $505,000 | 3 | — | 3,036 |
| 857 Constellation DR, Decatur, GA | $505,000 | 3 | — | — |
| 3176 Kincaid Drive, Decatur, GA | $505,000 | 4 | 4 | 3,036 |
| 2545 Adair Ridge Court, Decatur, GA | $510,690 | 4 | 4 | 2,513 |
| 2049 Mcafee RD, Decatur, GA | $511,190 | 4 | — | — |
Moving Cost Estimate
EXIT Agents in Decatur


Listing Courtesy: Golley Realty Group - 404-377-4216
Last Updated: 2026-01-29