

9 Acton Rd 8, Chelmsford, MA 01824
Middlesex County
Key Facts
Description
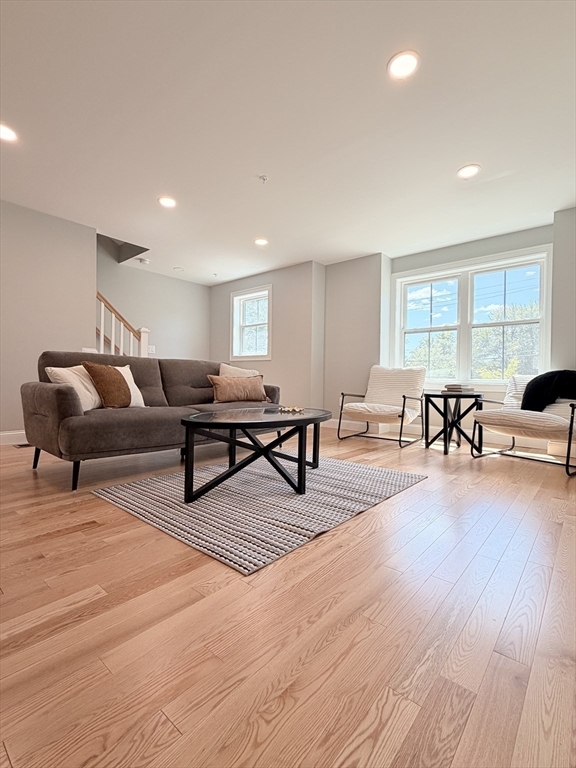
O.H. SUN 11am-12:30New Construction! Imagine a home that finally matches your lifestyle—located in the heart of Chelmsford Center. This is in a highly sought-after, new development. Designed for the Buyer who wants it all, the open-concept layout features a inviting kitchen with a Quartz island and stainless appliances.Retreat to a sophisticated living space anchored by a 60-inch wall fireplace, or utilize the flexible third bedroom as your private home office, fitness studio, media room or flex room on its own floor.. With 3.5 designer-tiled baths, gleaming hardwood floors, and premium finishes throughout, Every detail is crafted for comfort. Out your front door and seconds to your favorite Chelmsford Center top-tier dining, coffee shops, boutiques, fitness establishments and walking/bike trail. Commuter friendly access rte 3 and 495/ Don't miss the chance to start your next chapter in a home that truly inspires. Photos are examples of previ
Property Information
Property Type
Residential
Sub-Type
Condominium
Structure Type
Townhouse
Year Built
2026
Stories
3
Living Area
1,500 sq ft
Garage Spaces
1
Parking Spaces
2
Zoning
CV
Days on Market
153
MLS® Listing#
73477504
Property Features
Interior
Appliances
Cooling
Heating
Flooring
Fireplace
Parking
Laundry
Patio
Lot Features
Construction
Roof
Windows
Community
Sewer
Water Source
Rooms
- Bathroom 1Third
- Bathroom 2Third
- Bathroom 3First
- Bedroom 2Third
- Bedroom 3First
- Dining RoomMain
- KitchenSecond
- Living RoomMain
- Master BedroomThird
Financial Details
HOA
$300 / Monthly
Annual Taxes
$9,435
Tax year 2024
Assessed Value
$692,700
Parcel Number
3908215
Directions
CHELMSFORD CENTER Right on Acton Rd
Affordability Calculator
$147,980
Estimated monthly payment
$3,938/mo
Principal $591,920 · Est. interest $825,781 over 30 yrs
Neighborhood Market Statistics
How this home compares to active listings in Chelmsford, MA
- $628,571
- Median Listing Price
- 39
- Median Days on Market
- 1,498
- Median Sq Ft
- $375
- Median Price / Sq Ft
- 56
- Active Listings
- This home’s price is 18% above the area median.
- Its price per sq ft is 32% above the area median.
Market statistics compiled from active EXIT Realty® and MLS listings in Chelmsford, MA.
Location
Map is currently unavailable for this location.
Points of Interest in Chelmsford, MA
Showing the Chelmsford area map.
Commute Calculator
Nearby Homes


Similar Homes Nearby
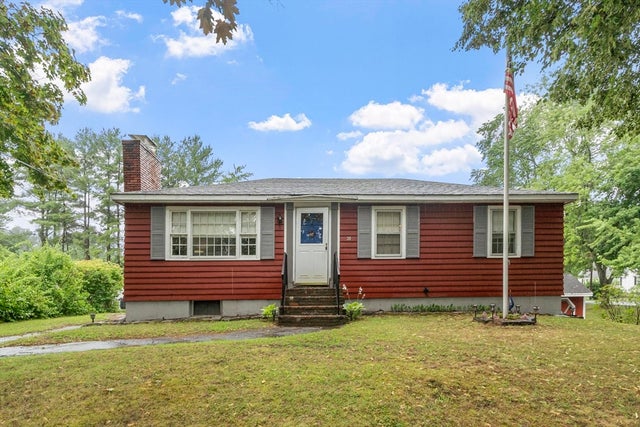


Similar Home Values
Comparable nearby listings and their asking prices.
| Address | Price | Beds | Baths | Sq Ft |
|---|---|---|---|---|
| 200 Groton Rd, Chelmsford, MA | $525,000 | 3 | 2 | 1,254 |
| 30 Dunshire Drive, Chelmsford, MA | $525,000 | 3 | 1 | 960 |
| 10 Dorrance Street, Chelmsford, MA | $550,000 | 2 | 1 | 1,121 |
| 186 Tyngsboro Rd 6, Chelmsford, MA | $575,000 | 3 | 2 | 1,355 |
| 255 North Road 76, Chelmsford, MA | $579,900 | 3 | 3 | 2,115 |
| 75 Proctor Road, Chelmsford, MA | $589,000 | 3 | 1 | 1,317 |
Moving Cost Estimate
EXIT Agents in Chelmsford


Listing Courtesy: Distinctive Properties LLC - 7815893300
Presented by: Renee Tsoukalas