

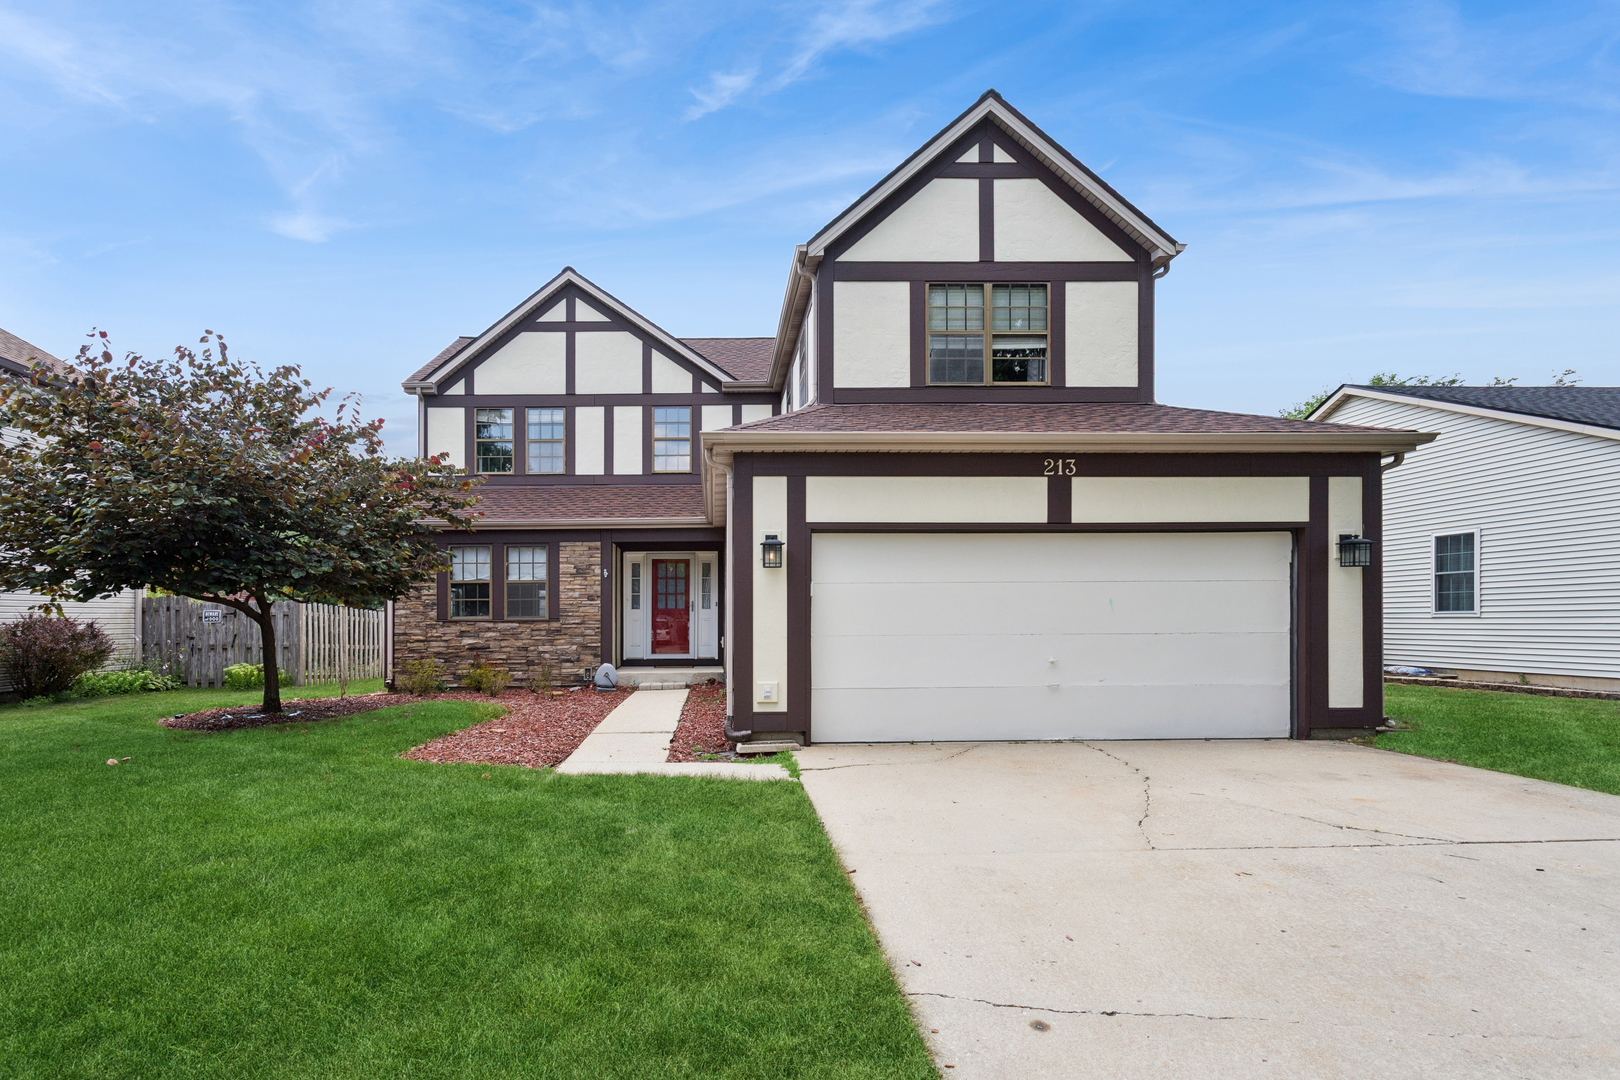
213 Campbell Drive, Bolingbrook, IL 60440
Will County
Key Facts
Description
Maximize your returns with this spacious 4-bedroom, 2.5-bathroom home with a full unfinished basement, offering a structurally sound blueprint ripe for a profitable transformation. Sold as-is and priced to account for required cosmetic updates, this property is a true blank canvas primed for buyers or investors to build substantial equity from day 1. The updated family room features wood floors, newer windows and a striking stone fireplace that provides a high-end focal point for your redesign. The original carpeting is ready for removal, giving you the opportunity to install the flooring of your choice. In the kitchen, original cabinets and laminate countertops are ready for a full replacement, but you get a head start on your budget-the modern stainless steel appliances are in good condition. A full, unfinished basement delivers additional square footage to build out a custom recreation space, home theater, or workspace. The large outdoor deck features an excellent layout for but will need some renovation to bring it back to its full potential. The home was previously customized with accessibility features-including a garage entrance ramp, a secondary bathroom with a roll-in shower, and a built-in elevator lift in the foyer. These components can be easily uninstalled, giving you complete structural flexibility to quickly restore the traditional layout or open up walls for a trendy, modern open-concept flow. New Roof - 2026.
Property Information
Property Type
Residential
Sub-Type
Single Family Residence
Year Built
1981
Living Area
2,130 sq ft
Lot Size
0.14 acres
Lot Dimensions
100 x 61.5
Garage Spaces
2
Parking Spaces
2
Ownership
Fee Simple
Days on Market
2
MLS® Listing#
12685382
Property Features
Interior
Appliances
Cooling
Heating
Fireplace
Basement
Parking
Laundry
Patio
Construction
Foundation
Roof
Community
Sewer
Water Source
Rooms
- Bedroom 212X11Second
- Bedroom 312X9Second
- Bedroom 412X13Second
- Dining Room11X10Main
- Family Room19X12Main
- Kitchen15X10Main
- Laundry11X7Main
- Living Room16X12Main
- Master Bedroom14X11Second
Schools
- Elementary:
- Jamie Mcgee Elementary School
- Middle:
- Jane Addams Middle School
- High:
- Bolingbrook High School
- District:
- Bolingbrook High School
Financial Details
Annual Taxes
$9,412
Tax year 2024
Parcel Number
1202084060080000
Directions
From W. Boughton Road, South on Brighton Road, East on N Commonwealth Drive, South on Campbell Drive to home.
Affordability Calculator
$70,000
Estimated monthly payment
$1,863/mo
Principal $280,000 · Est. interest $390,625 over 30 yrs
Neighborhood Market Statistics
How this home compares to active listings in Bolingbrook, IL
- $451,724
- Median Listing Price
- 24
- Median Days on Market
- 2,176
- Median Sq Ft
- $215
- Median Price / Sq Ft
- 85
- Active Listings
- This home’s price is 23% below the area median.
- Its price per sq ft is 24% below the area median.
Market statistics compiled from active EXIT Realty® and MLS listings in Bolingbrook, IL.
Location
Map is currently unavailable for this location.
Points of Interest in Bolingbrook, IL
Showing the Bolingbrook area map.
Commute Calculator
Nearby Homes

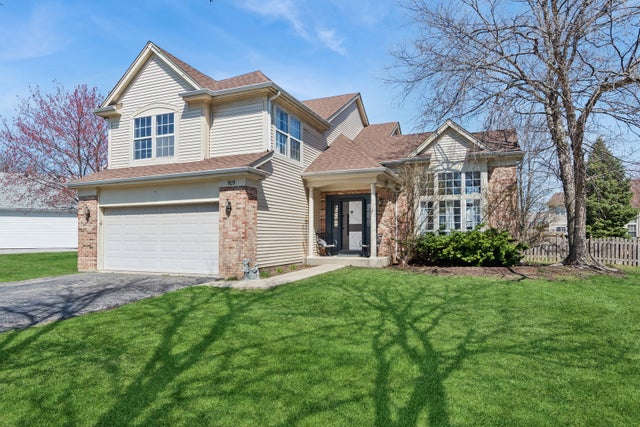

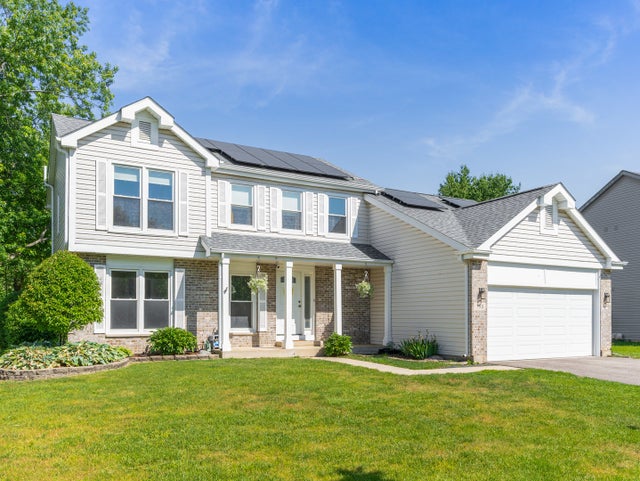
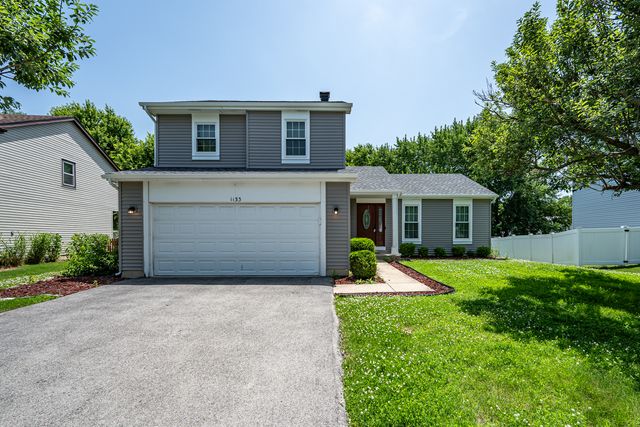

Similar Homes Nearby


Similar Home Values
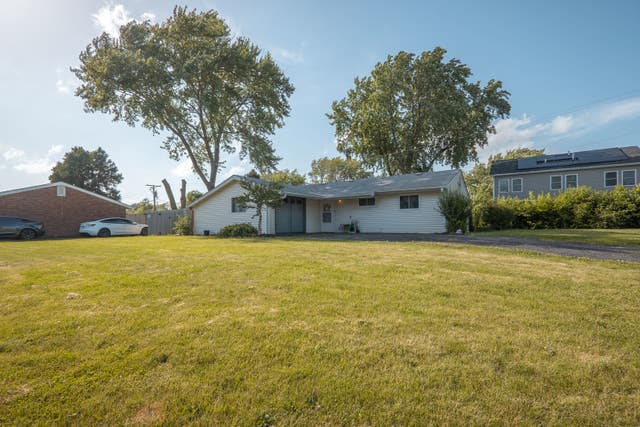
Comparable nearby listings and their asking prices.
| Address | Price | Beds | Baths | Sq Ft |
|---|---|---|---|---|
| 422 GAINSBOROUGH Court 422, Bolingbrook, IL | $265,900 | 3 | 2 | 1,610 |
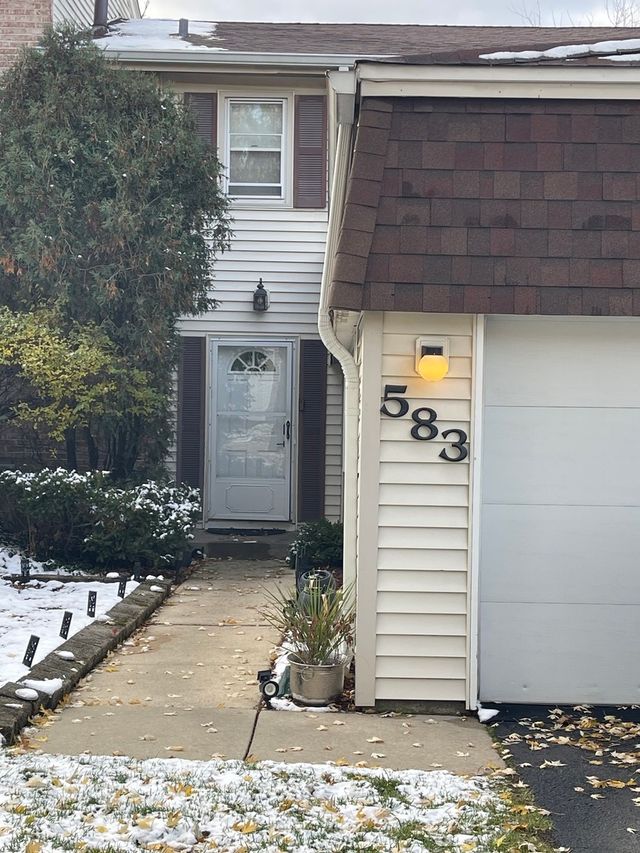
| 583 Norman Road, Bolingbrook, IL | $284,999 | 3 | 3 | 1,450 |
| 140 Julie Road, Bolingbrook, IL | $290,000 | 3 | 3 | 1,320 |
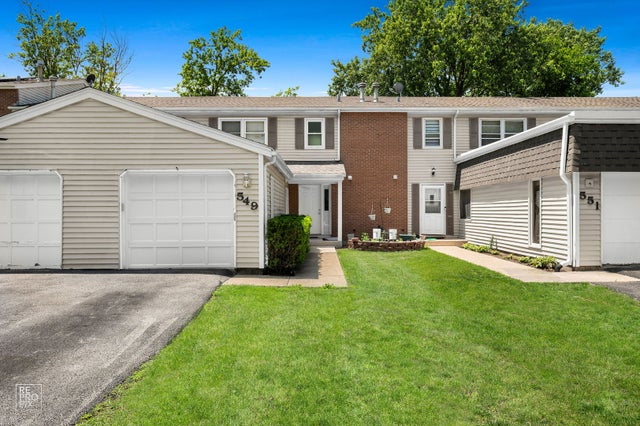
| 549 Norman Road, Bolingbrook, IL | $295,000 | 3 | 3 | 1,460 |
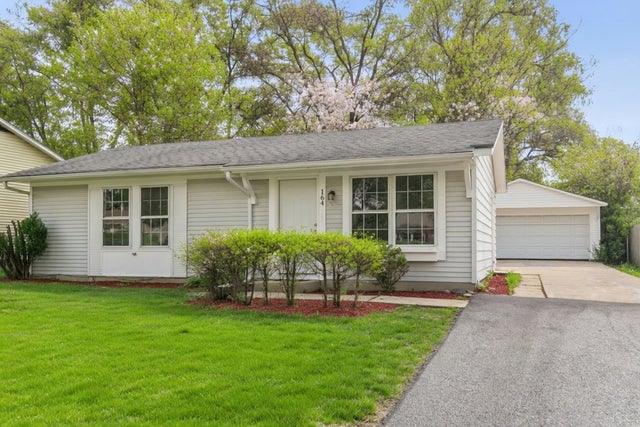
| 164 Galewood Drive, Bolingbrook, IL | $295,700 | 3 | 1 | 900 |
| 100 FAIRWOOD Drive, Bolingbrook, IL | $300,000 | 3 | 2 | 1,115 |
Moving Cost Estimate
EXIT Agents in Bolingbrook


Listing Courtesy: Baird & Warner - 6307781855
Last Updated: 2026-07-22