

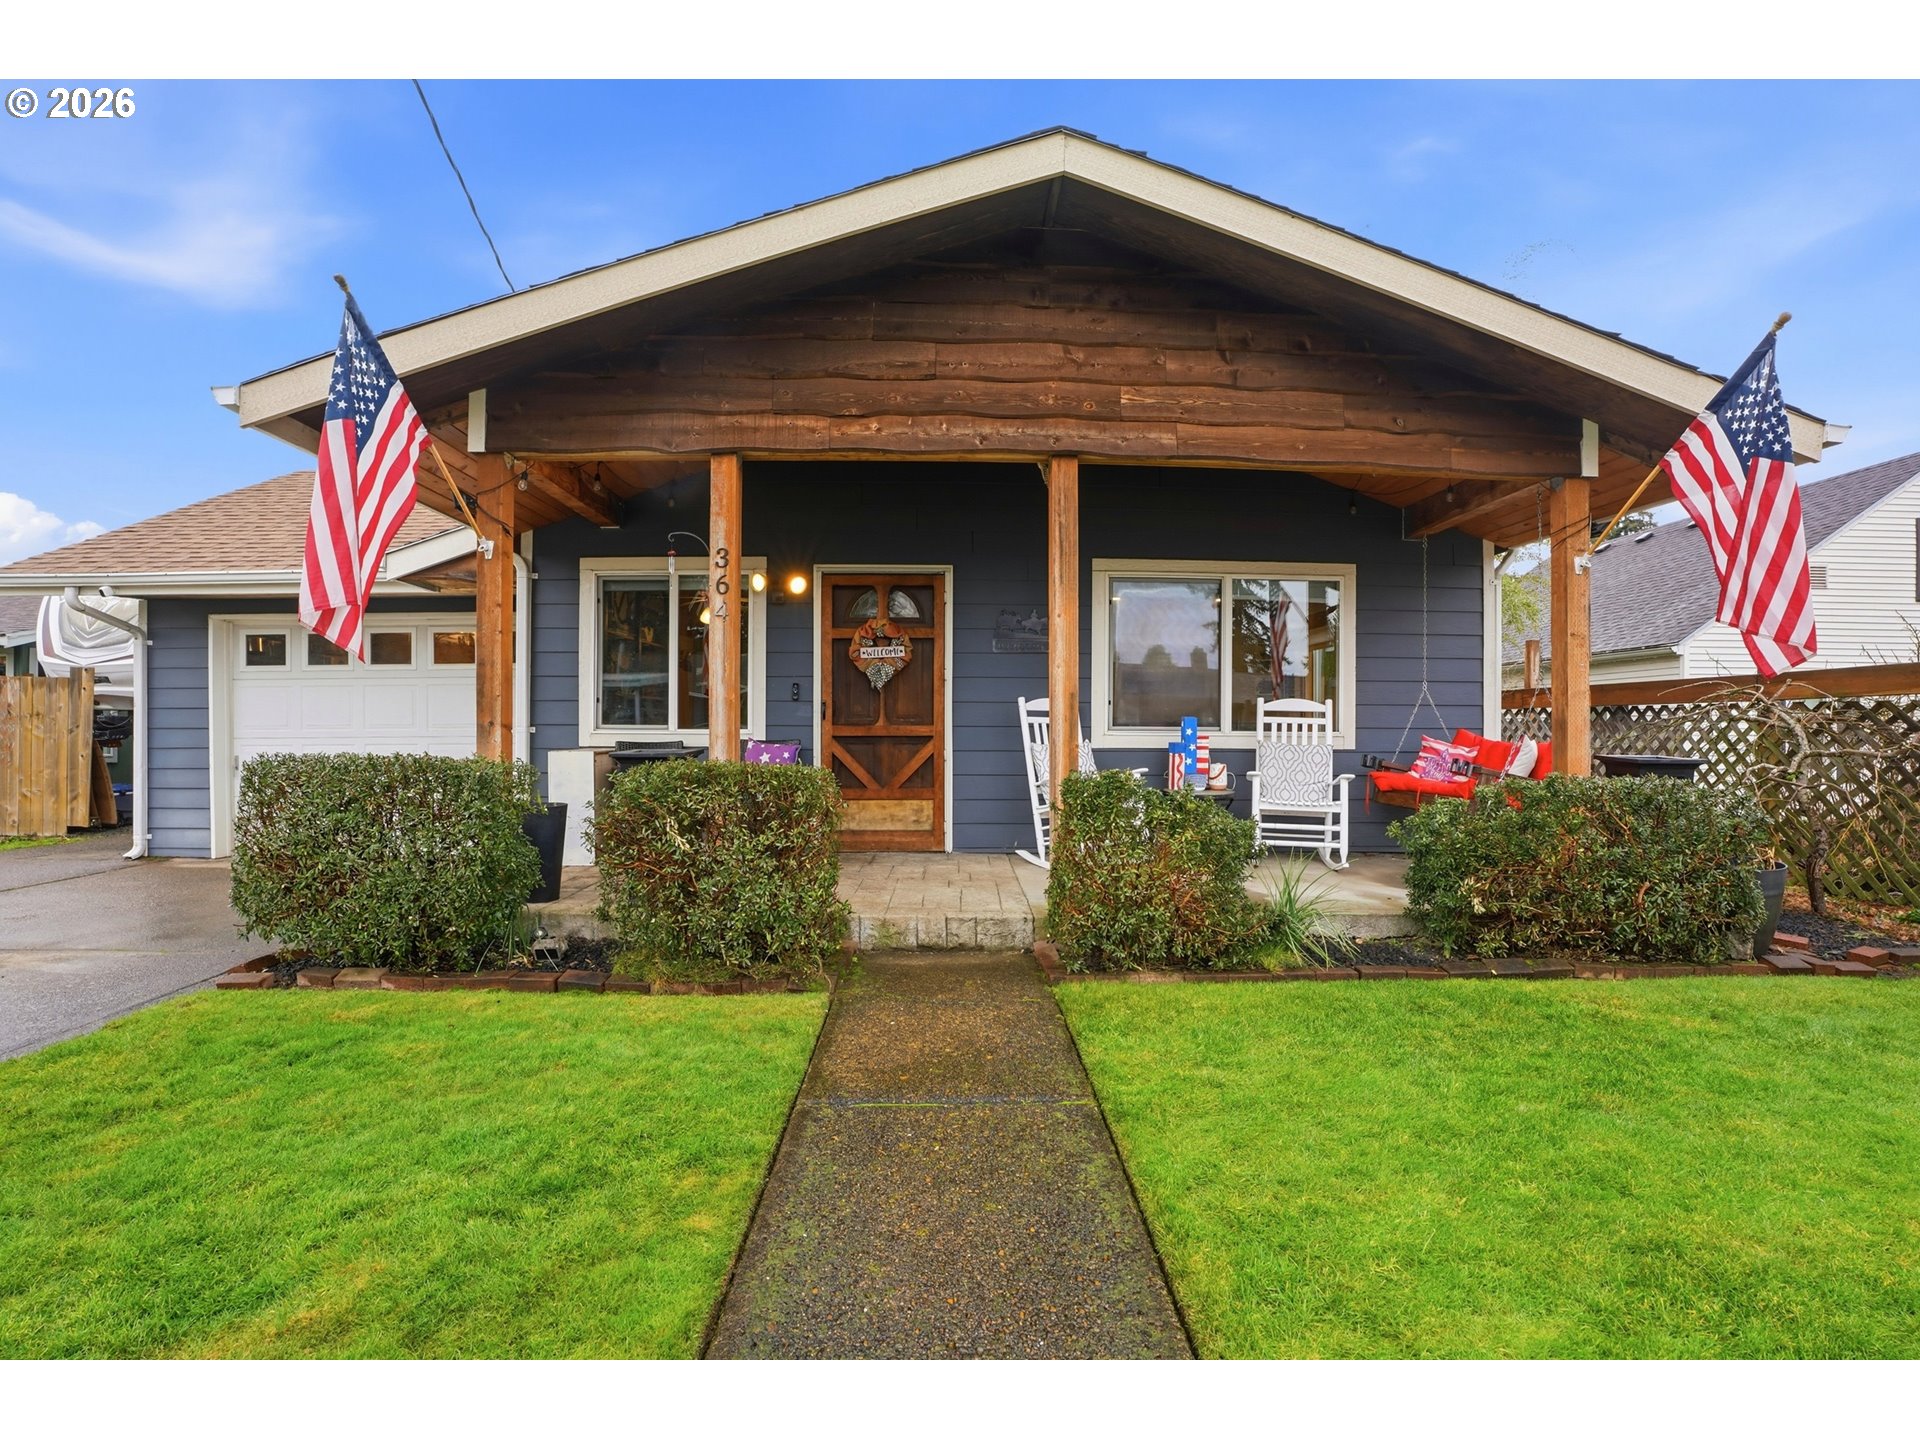
364 NE 9TH AVE, Canby, OR 97013
Clackamas County
Key Facts
Description
Charming home with a full covered front porch and many thoughtful custom updates throughout. Open concept living spaces with 3 bedrooms, 2 full bathrooms and a laundry room with door to exterior. Don’t let the square footage fool you, this house also offers a large covered outdoor living space and a partial basement (not included in total sq ft). The living room blends seamlessly into the kitchen with a cute breakfast bar in-between. The kitchen features gas appliances, new butcherblock countertops and lots of cabinet storage. Just off the kitchen is a spacious hallway with access to bedrooms and the partially finished basement below. The primary suite offers a walk-in closet and attached bathroom with double sinks and a walk-in shower. Out the back door you’ll find a large, covered patio with kitchen area and gas hook-up for a bbq, perfect for relaxing or entertaining. The large fully fenced back yard features a tool/garden shed and a raised bed garden area. Garage has been partially converted to living space with 2 water heaters for added hot water potential. Roof, hardy plank siding, attic insulation, plumbing (except hall bathroom) and heating & air conditioning were replaced in 2014. House is conveniently located and just blocks from downtown Canby where you can explore restaurants, food carts, parks, shopping, a movie theatre, coffee shops and more. See floor plan in photos.
Property Information
Property Type
Residential
Sub-Type
Single Family Residence
Style
Stories1 / Traditional
Year Built
1940
Stories
1
Living Area
1,488 sq ft
Lot Size
0.16 acres
Garage Spaces
1
Parking Spaces
1
Zoning
R1
Days on Market
36
MLS® Listing#
620377527
Property Features
Interior
Exterior
Appliances
Cooling
Heating
Flooring
Basement
Parking
Patio
Fencing
Lot Features
Foundation
Roof
Windows
Sewer
Water Source
Schools
- Elementary:
- Knight
- Middle:
- Baker Prairie
- High:
- Canby
Financial Details
HOA
None
Annual Taxes
$4,096
Tax year 2025
Parcel Number
00789604
Directions
NE 9th Ave near N Locust St.
Affordability Calculator
$97,800
Estimated monthly payment
$2,603/mo
Principal $391,200 · Est. interest $545,759 over 30 yrs
Neighborhood Market Statistics
How this home compares to active listings in Canby, OR
- $667,857
- Median Listing Price
- 168
- Median Days on Market
- 2,045
- Median Sq Ft
- $303
- Median Price / Sq Ft
- 61
- Active Listings
- This home’s price is 27% below the area median.
- Its price per sq ft is 8% above the area median.
Market statistics compiled from active EXIT Realty® and MLS listings in Canby, OR.
Location
Map is currently unavailable for this location.
Points of Interest in Canby, OR
Showing the Canby area map.
Commute Calculator
Nearby Homes
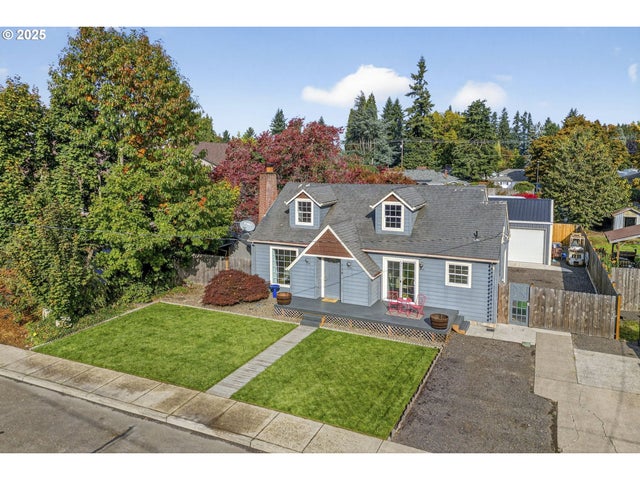
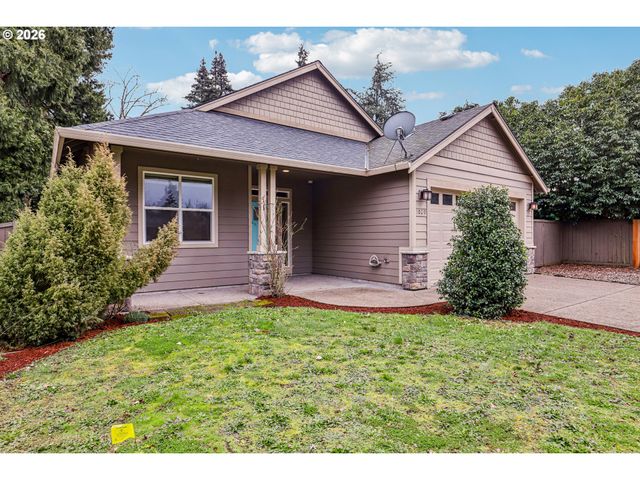
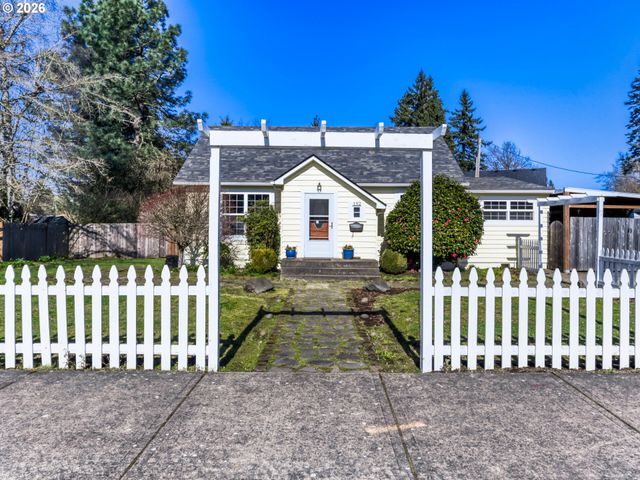

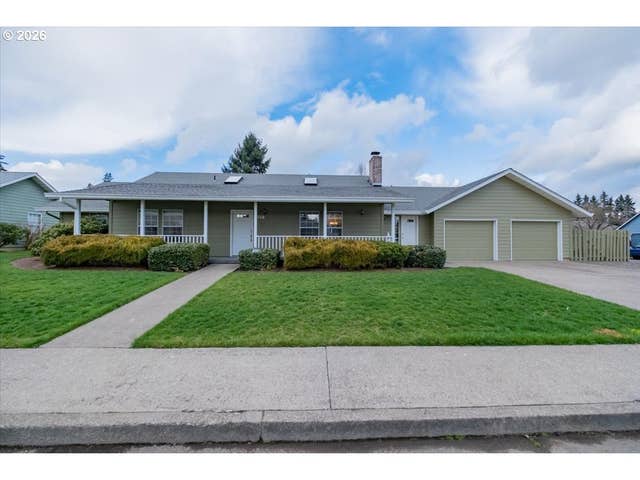
Similar Homes Nearby


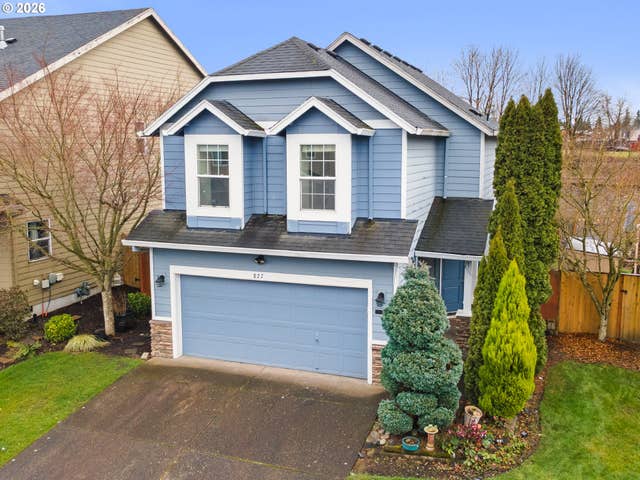


Similar Home Values
Comparable nearby listings and their asking prices.
| Address | Price | Beds | Baths | Sq Ft |
|---|---|---|---|---|
| 481 S PINE ST, Canby, OR | $425,000 | 4 | 1 | 1,920 |
| 108 W 1ST ST, Canby, OR | $425,000 | 3 | 1 | 1,280 |
| 827 NW 1ST AVE, Canby, OR | $449,900 | 4 | 3 | 1,670 |
| 1250 S CEDAR LOOP, Canby, OR | $530,000 | 3 | 3 | 1,528 |
| 574 S Ivy ST, Canby, OR | $544,900 | 3 | 1 | 2,932 |
| 1422 NE 18TH PL, Canby, OR | $559,900 | 4 | 3 | 1,910 |
Moving Cost Estimate
EXIT Agents in Canby


Listing Courtesy: Premiere Property Group, LLC - 5036709000
Presented by: Jessica Craven
Last Updated: 2026-01-31