

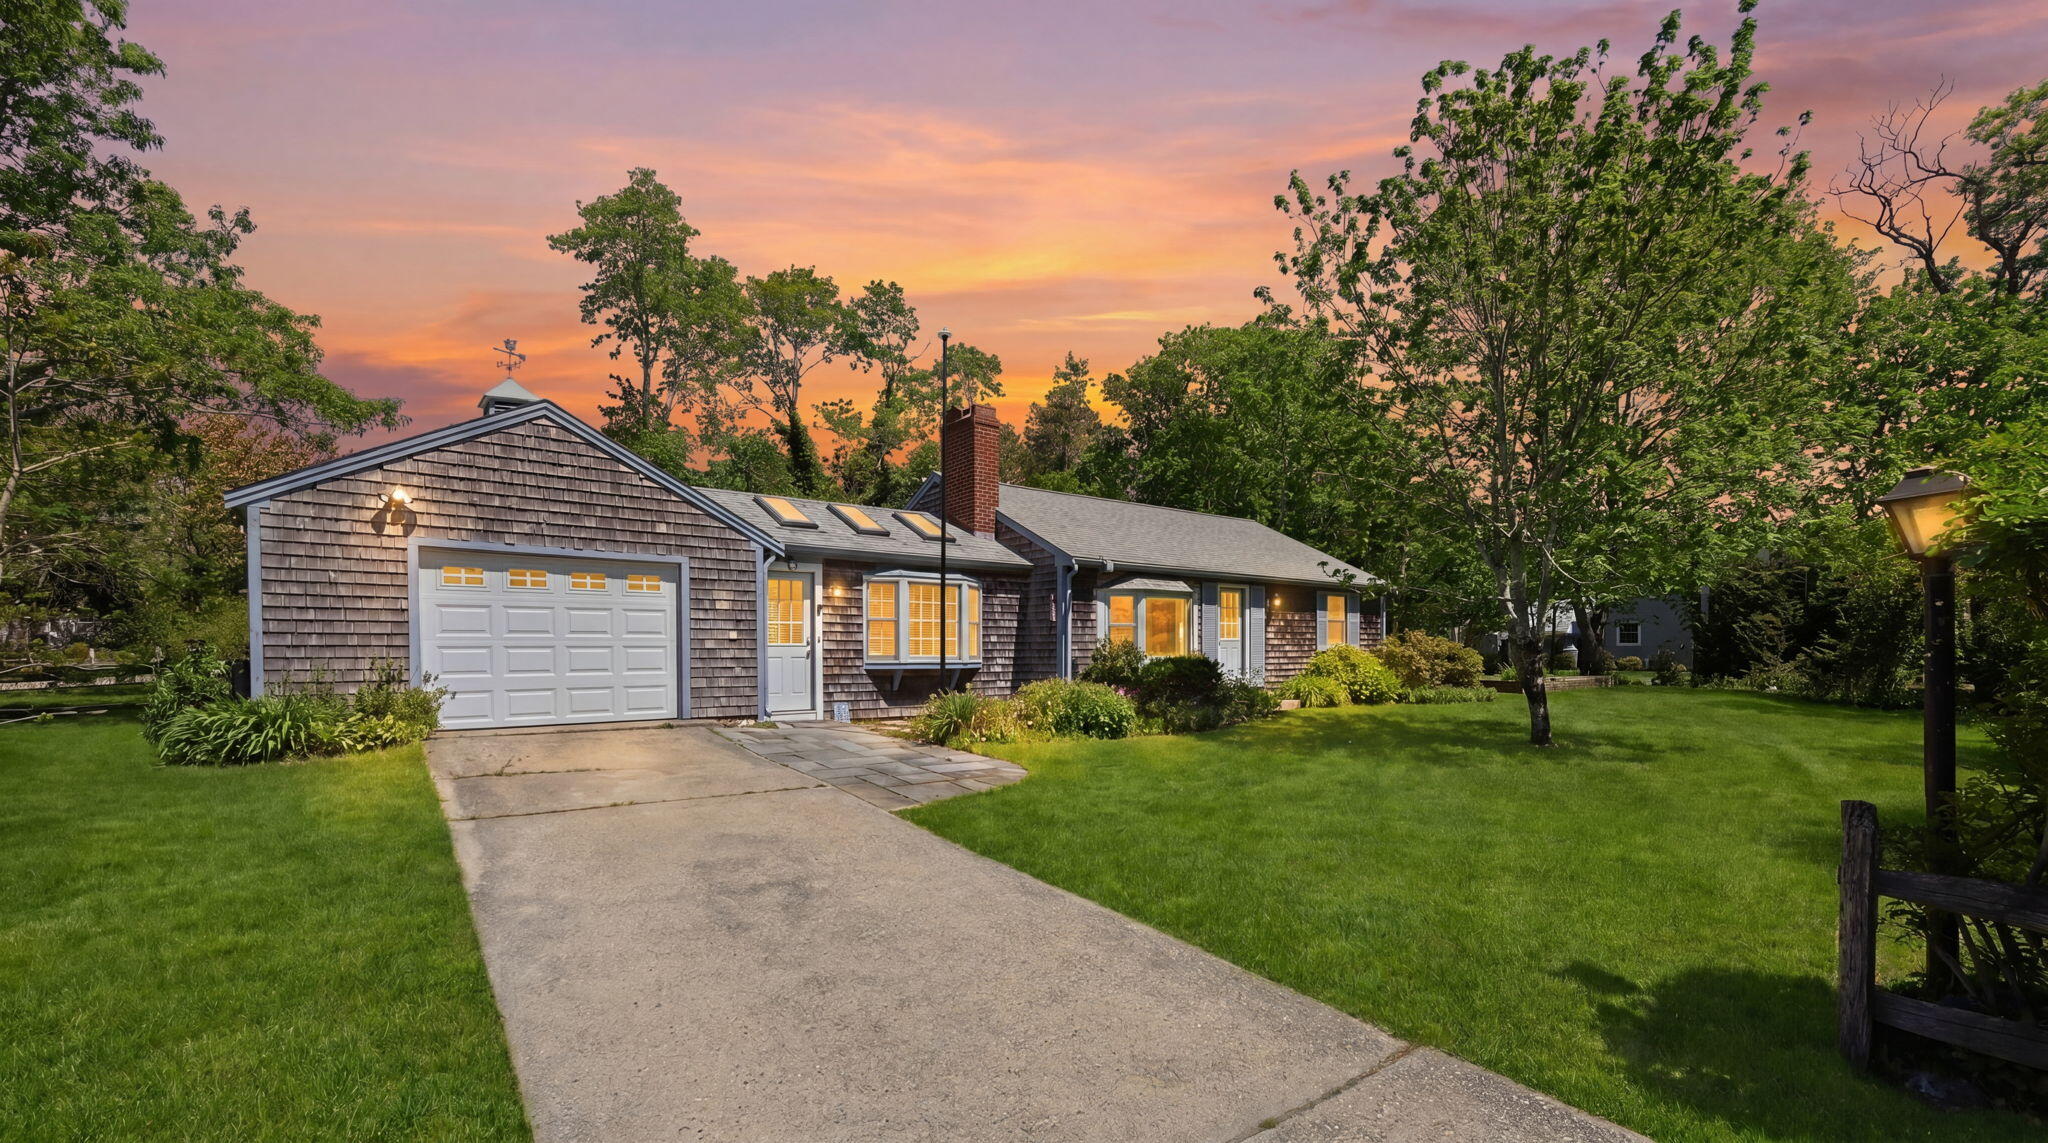
5 Weir Road, Eastham, MA 02642
Barnstable County
Key Facts
Description
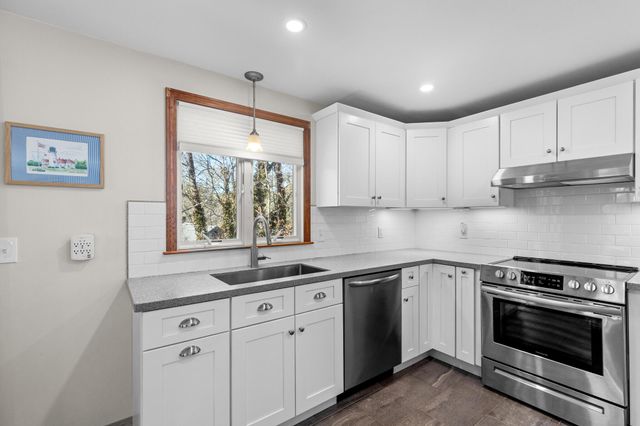
Charming 2-bedroom ranch on a spacious 0.41-acre lot in desirable Eastham, just minutes from Thumpertown Beach. This bright, sunny home offers easy one-level living, ideal for year-round use or a Cape Cod retreat. The standout three-season sunroom features three new skylights, filling the space with natural light--perfect for relaxing or entertaining. A cozy living room with gas fireplace adds warmth and charm. Two well-sized bedrooms offer ample closet space, along with a full bath on the main level. The kitchen provides generous cabinet storage for everyday functionality. A partially finished basement with half bath adds flexible space for guests, office, or recreation. Additional highlights include an oversized one-car garage with workshop potential and a fenced backyard for privacy, pets, or outdoor enjoyment. Convenient to beaches, bike trails, and conservation areas. Great opportunity for seasonal, investment, or year-round living.
Property Information
Property Type
Residential
Sub-Type
Single Family Residence
Style
Ranch
Year Built
1962
Living Area
825 sq ft
Lot Size
0.42 acres
Garage Spaces
1
Parking Spaces
2
Zoning
Reside
Days on Market
42
MLS® Listing#
22602224
Property Features
Appliances
Cooling
Flooring
Fireplace
Basement
Parking
Fencing
Lot Features
Construction
Roof
Windows
Other Structures
Sewer
Water Source
Rooms
- Bedroom 2
- Kitchen
- Living Room
- Master Bedroom
Financial Details
HOA
None
Annual Taxes
$3,804
Tax year 2025
Assessed Value
$493,400
Parcel Number
EAST M:0010 L:0081
Directions
HerringBrook Rd to Weir Rd. First house on left.
Affordability Calculator
$139,800
Estimated monthly payment
$3,720/mo
Principal $559,200 · Est. interest $780,134 over 30 yrs
Neighborhood Market Statistics
How this home compares to active listings in Eastham, MA
- $900,000
- Median Listing Price
- 76
- Median Days on Market
- 1,906
- Median Sq Ft
- $524
- Median Price / Sq Ft
- 57
- Active Listings
- This home’s price is 22% below the area median.
- Its price per sq ft is 62% above the area median.
Market statistics compiled from active EXIT Realty® and MLS listings in Eastham, MA.
Location
Map is currently unavailable for this location.
Points of Interest in Eastham, MA
Showing the Eastham area map.
Commute Calculator
Nearby Homes


Similar Homes Nearby
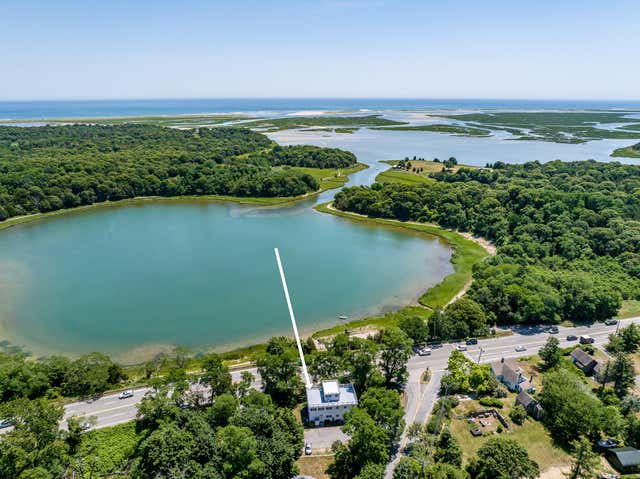




Similar Home Values
Comparable nearby listings and their asking prices.
| Address | Price | Beds | Baths | Sq Ft |
|---|---|---|---|---|
| 21 Locust Road, Eastham, MA | $499,000 | 2 | 2 | 1,344 |
| 1065 Great Pond Road, Eastham, MA | $499,000 | 2 | 2 | 1,016 |
| 1975 State Highway UNIT 9, Eastham, MA | $499,000 | 1 | 1 | 505 |
| 45 Knowles Street, Eastham, MA | $585,000 | 2 | 1 | 1,104 |
| 20 Stone Court, Eastham, MA | $649,000 | 3 | 1 | 960 |
| 5 Anderson Lane, Eastham, MA | $679,000 | 4 | 2 | 1,408 |
Moving Cost Estimate
EXIT Agents in Eastham



Listing Courtesy: Thomas D Brown R E Associates - 5084871112
Presented by: Team Brown
Last Updated: 2026-05-15