

3077 Benton St, Wheat Ridge, CO 80214
Olinger Gardens · Jefferson County
Key Facts
Description
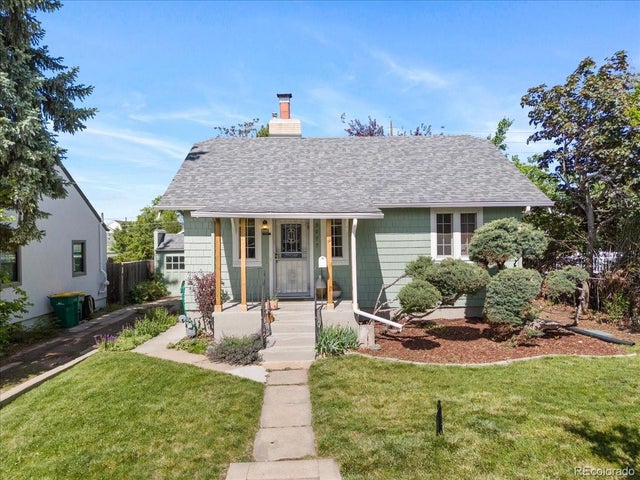
Charming and beautifully updated 1927 bungalow just minutes from Sloan's Lake and the historic Highlands neighborhood is sure to steal your heart. This inviting 3-bedroom, 1-bath home blends timeless character with thoughtful modern updates, including fresh paint inside and out, an updated kitchen featuring new countertops, open shelving, a stylish range hood, new sink and fixture, whole water filtration system as well as an updated bathroom. Step inside to find warm hardwood floors, a cozy wood-burning fireplace, and a bright, welcoming floor plan. The highly functional finished attic provides flexible space for a 3rd bedroom, home office or playroom while the elevated front porch offers the perfect place to relax and enjoy the neighborhood atmosphere. The updated bathroom features beautiful tile work, a tub-shower combination and an incredible custom sink made from a 100 year old sewing machine table! The basement includes a bonus room perfect for a fitness studio, hobby space, office or a guest room, along with a laundry area, utility room, and crawlspace for additional storage. The backyard is a true highlight, offering a private, landscaped oasis with an expansive 18' x 14' wood deck ideal for morning coffee, outdoor dining, and entertaining. The flat, level lot features decorative flagstone, mature trees, a lush lawn, a full irrigation system, and convenient alley access. Parking is abundant with a detached one-car garage with electricty that could be used for a workshop and there is an extended private driveway providing off-street parking for up to three additional vehicles. Located on a beautiful tree-lined street, this exceptional home is just 10 minutes from downtown Denver, less than half a mile from Sloan's Lake, and under one mile from the vibrant shops, restaurants, and charm of the historic Highlands district. This is a rare opportunity to own a move-in-ready home in one of Denver's most desirable neighborhoods.
Property Information
Property Type
Residential
Sub-Type
Single Family Residence
Style
Cottage
Year Built
1927
Living Area
1,186 sq ft
Lot Size
0.15 acres
Garage Spaces
1
Days on Market
25
MLS® Listing#
1924706
Property Features
Appliances
Cooling
Heating
Fireplace
Basement
Parking
Patio
Fencing
Lot Features
Construction
Foundation
Roof
Security
Utilities
Sewer
Water Source
Rooms
- 27x11Upper
- Bedroom 210x11Main
- Bedroom 39x10Main
- Family Room16x14Main
- Kitchen11x10Main
- Laundry12x16Basement
Schools
- Elementary:
- Lumberg
- Middle:
- Jefferson
- High:
- Jefferson
Financial Details
HOA
None
Annual Taxes
$3,500
Tax year 2025
Affordability Calculator
$129,800
Estimated monthly payment
$3,454/mo
Principal $519,200 · Est. interest $724,330 over 30 yrs
Neighborhood Market Statistics
How this home compares to active listings in Wheat Ridge, CO
- $539,474
- Median Listing Price
- 50
- Median Days on Market
- 1,624
- Median Sq Ft
- $324
- Median Price / Sq Ft
- 226
- Active Listings
- This home’s price is 20% above the area median.
- Its price per sq ft is 69% above the area median.
Market statistics compiled from active EXIT Realty® and MLS listings in Wheat Ridge, CO.
Location
Map is currently unavailable for this location.
Points of Interest in Wheat Ridge, CO
Showing the Wheat Ridge area map.
Commute Calculator
Nearby Homes


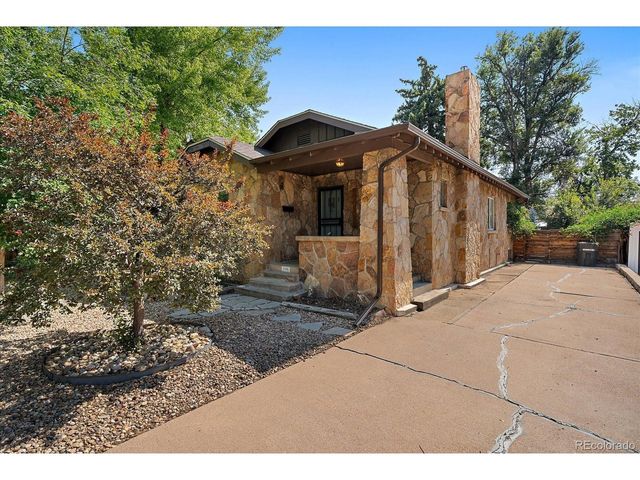
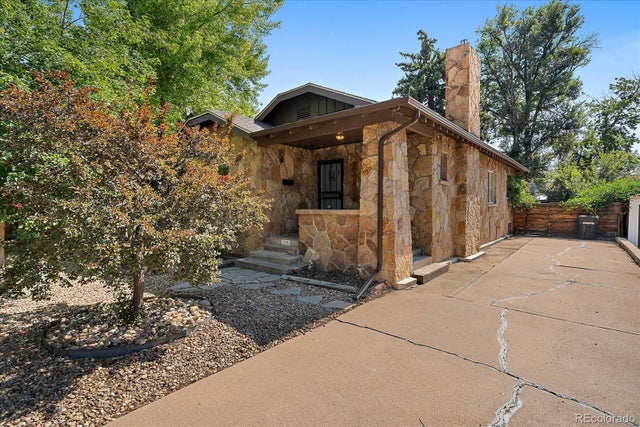
Similar Homes Nearby
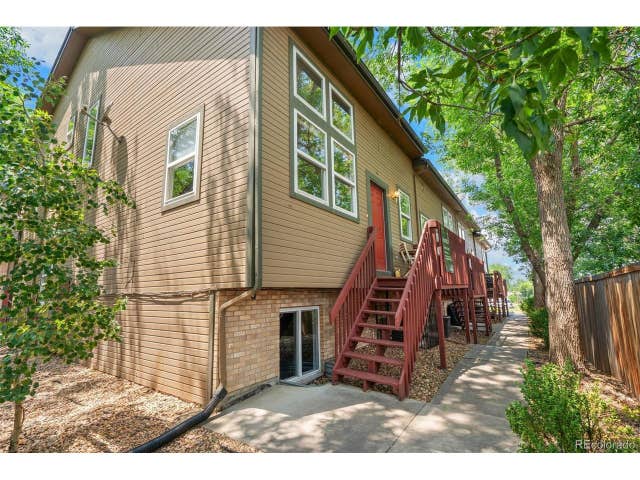
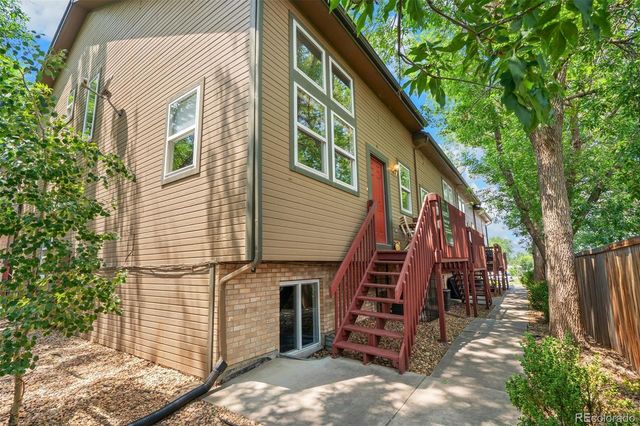

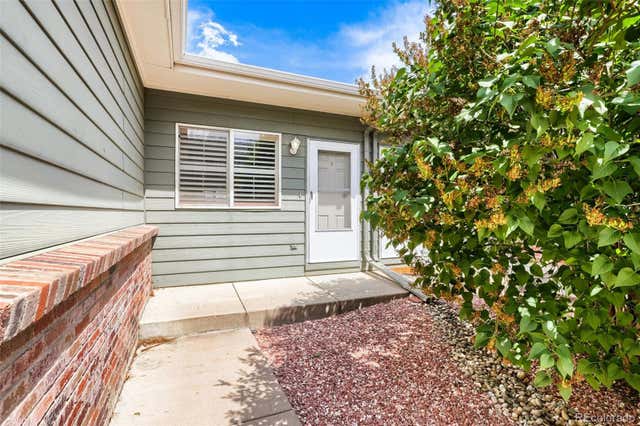
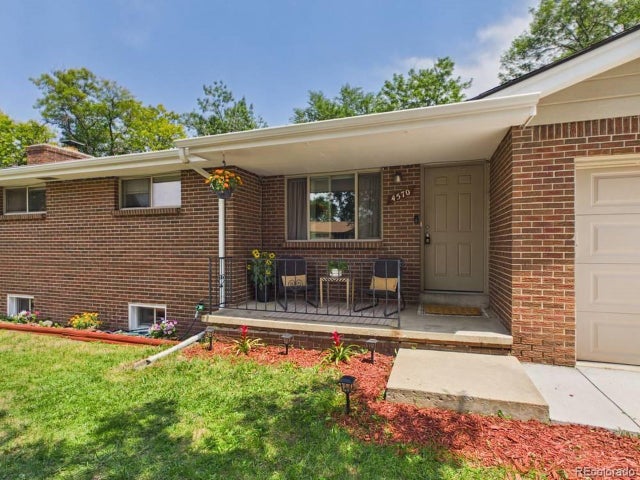
Similar Home Values
Comparable nearby listings and their asking prices.
| Address | Price | Beds | Baths | Sq Ft |
|---|---|---|---|---|
| 6450 W 44th Pl B4, Wheat Ridge, CO | $455,000 | 3 | 3 | 1,677 |
| 6450 W 44th Place B4, Wheat Ridge, CO | $455,000 | 3 | 3 | 1,677 |
| 10375 W 41st Ave, Wheat Ridge, CO | $462,000 | 3 | 3 | 950 |
| 10375 W 41st Avenue, Wheat Ridge, CO | $462,000 | 3 | 3 | 950 |
| 4570 Hoyt St, Wheat Ridge, CO | $500,000 | 4 | 2 | 2,508 |
| 4570 Hoyt Street, Wheat Ridge, CO | $500,000 | 4 | 2 | 2,508 |


