

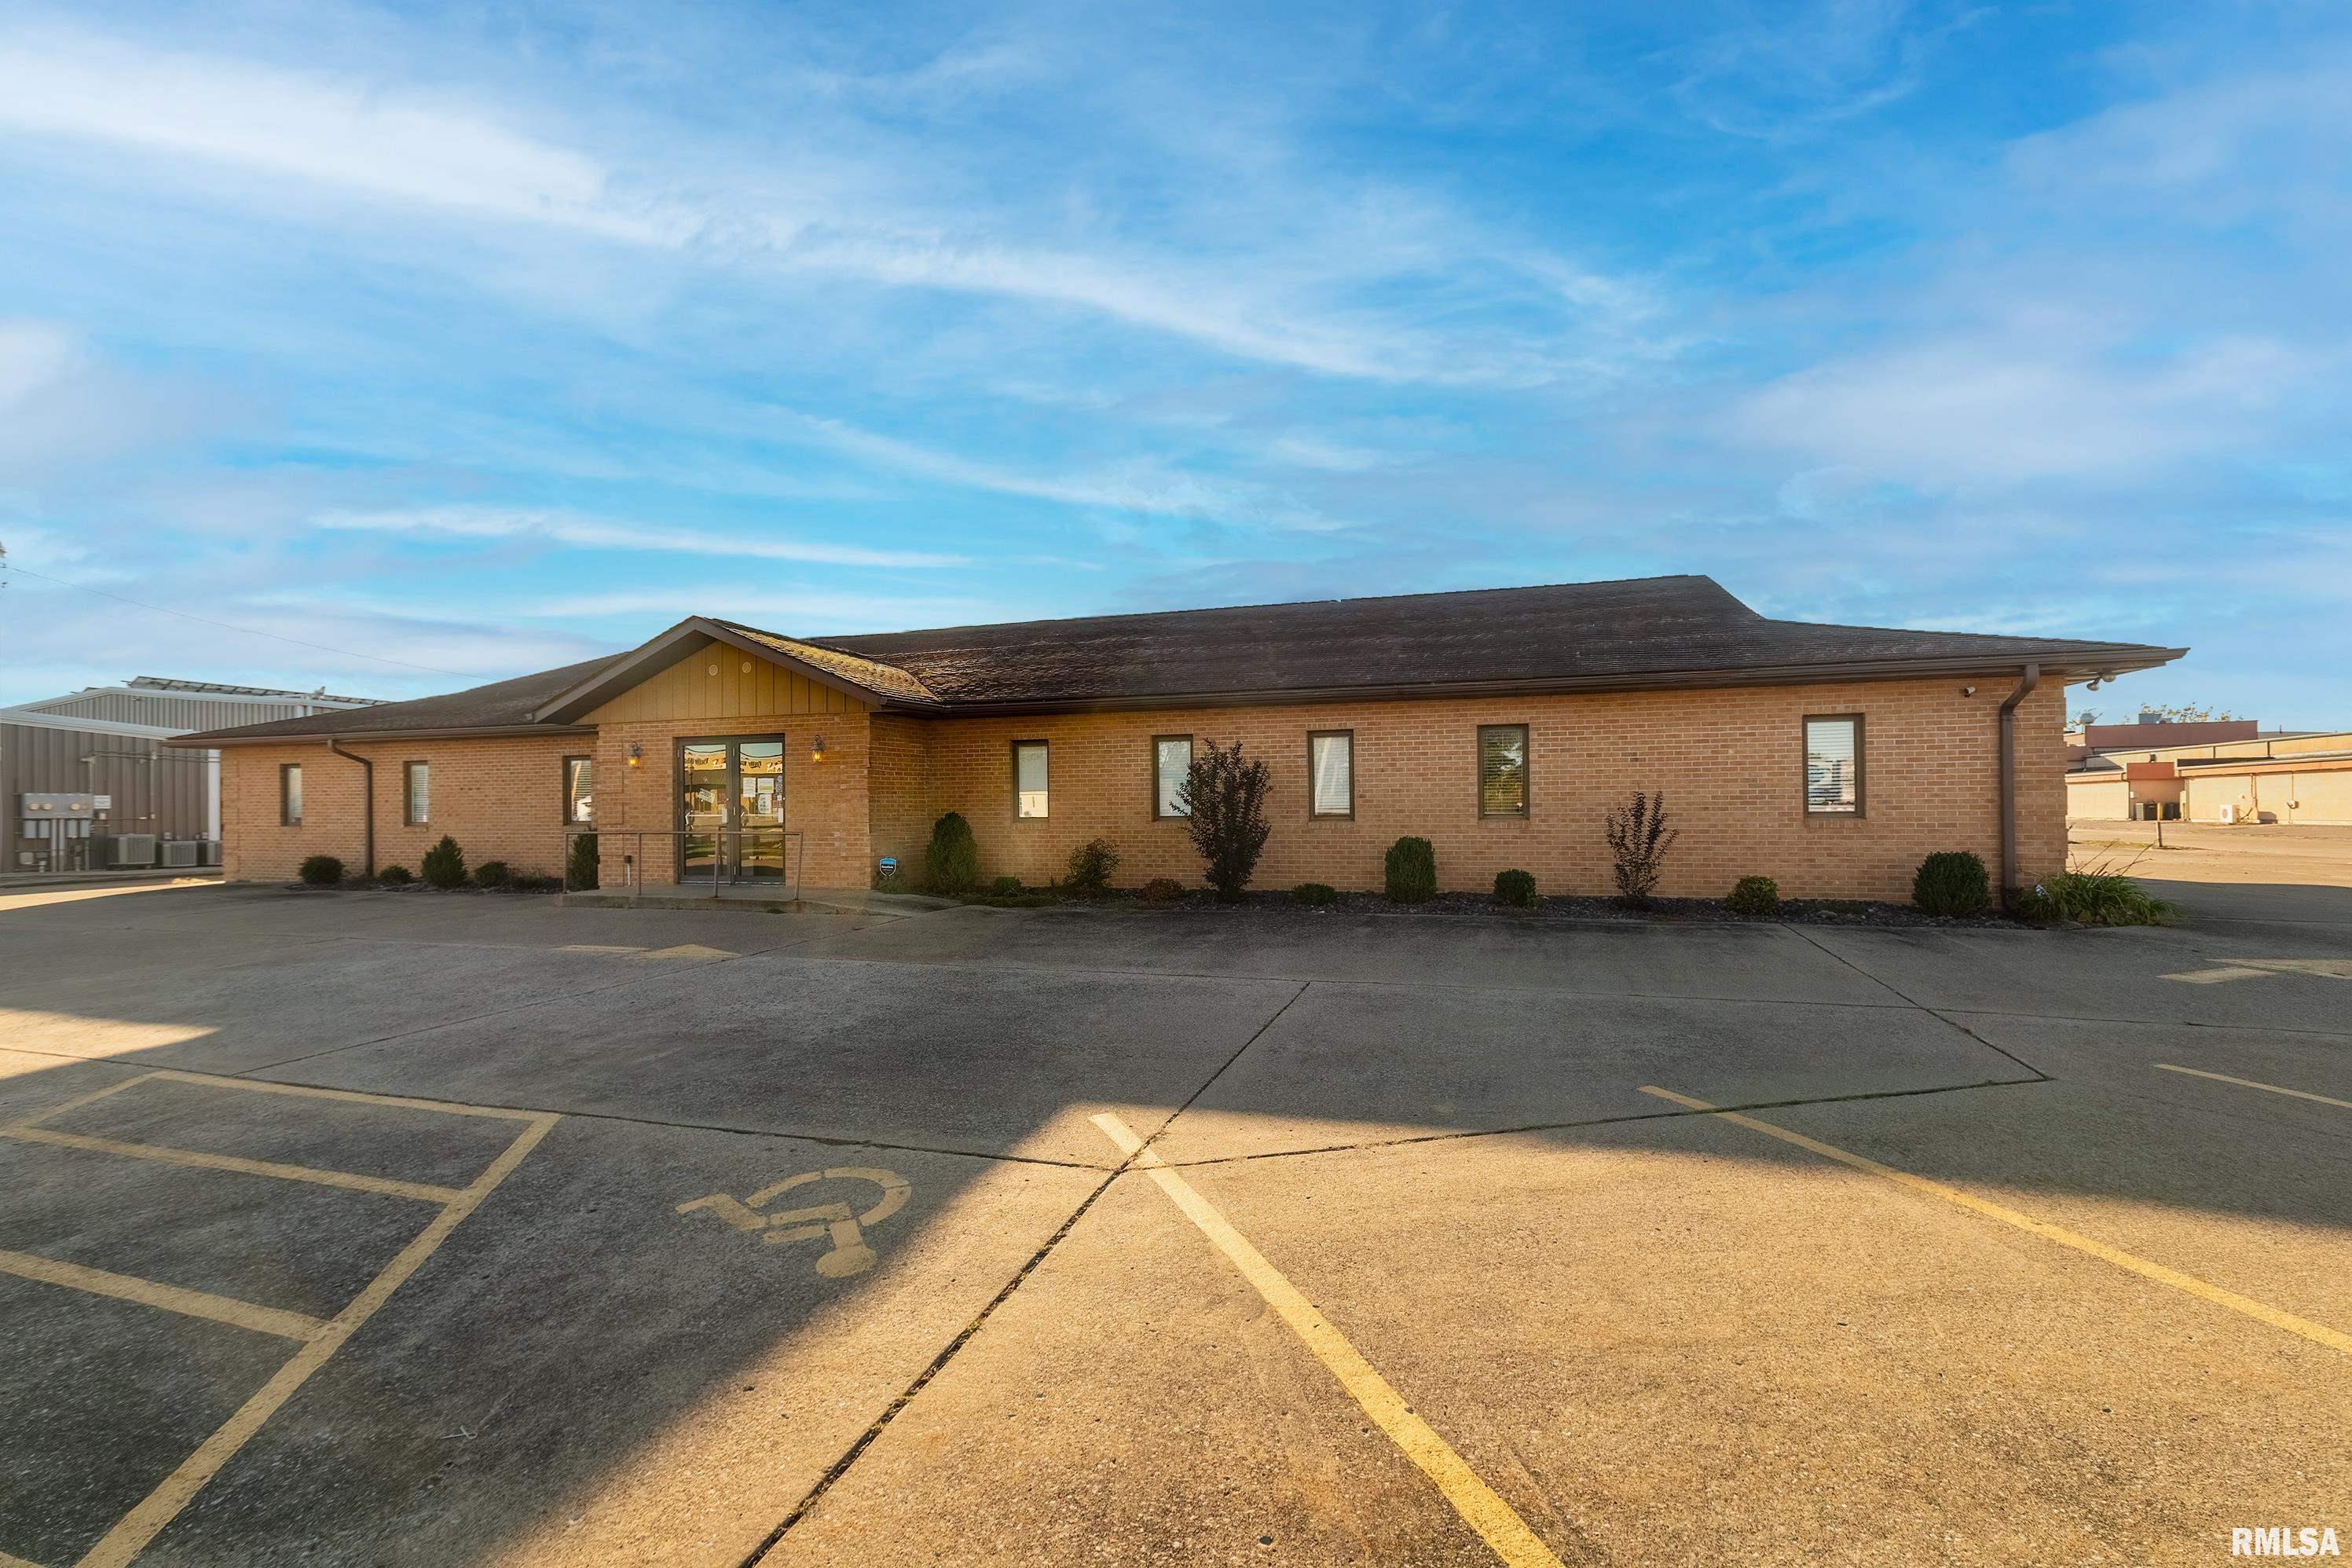
712 N Carbon Street, Marion, IL 62959
Williamson County
Key Facts
Description
*REAL ESTATE ONLY* This impressive commercial property offers nearly 5,000 square feet of professional space designed for businesses ready to make their mark. With an estimated 5,000 vehicles passing by daily according to state transportation data, your business will enjoy excellent visibility and convenient access. The building features a welcoming foyer with front desk area, twelve well-appointed offices, and three conference rooms perfect for client meetings and team collaborations. Five bathrooms throughout the facility include one equipped with a shower for added convenience. The property also includes a dedicated maintenance room and approximately forty parking spots. Recent upgrades demonstrate the owner's commitment to quality. The gas heating and air conditioning systems were replaced in 2025. Over the last 10 years, the property has received new electrical wiring, luxury vinyl plank flooring, custom office buildouts, and a security system. Technology-ready features include installed Category 6 network lines throughout the building. Located in the HUB TIF district, this property offers potential financial advantages for qualifying businesses. The combination of high traffic counts, ample parking, modern amenities, and recent improvements creates an ideal environment for professional services, corporate offices, or medical practices. Whether you're expanding your operations or establishing a new business presence, this commercial space will meet all of your needs.
Property Information
Property Type
Commercial Sale
Year Built
1985
Living Area
4,896 sq ft
Lot Size
0.79 acres
Lot Dimensions
166x46x149x164x224
Zoning
Commercial
Days on Market
54
MLS® Listing#
PA1263779
Property Features
Interior
Cooling
Heating
Flooring
Lot Features
Construction
Roof
Security
Utilities
Sewer
Water Source
Financial Details
HOA
Yes
Annual Taxes
$6,569
Tax year 2024
Parcel Number
0614428019
Directions
From 13, turn South on Carbon, building is on the west side of the road
Affordability Calculator
$119,980
Estimated monthly payment
$3,193/mo
Principal $479,920 · Est. interest $669,531 over 30 yrs
Neighborhood Market Statistics
How this home compares to active listings in Marion, IL
- $256,250
- Median Listing Price
- 39
- Median Days on Market
- 1,920
- Median Sq Ft
- $138
- Median Price / Sq Ft
- 88
- Active Listings
- This home’s price is 134% above the area median.
- Its price per sq ft is 11% below the area median.
Market statistics compiled from active EXIT Realty® and MLS listings in Marion, IL.
Location
Map is currently unavailable for this location.
Points of Interest in Marion, IL
Showing the Marion area map.
Commute Calculator
Nearby Homes


Similar Homes Nearby


Similar Home Values
Comparable nearby listings and their asking prices.
| Address | Price | Beds | Baths | Sq Ft |
|---|---|---|---|---|
| 1912 W Rendleman Street, Marion, IL | $425,000 | — | — | 8,550 |
| 1813 Wolff Drive, Marion, IL | $399,900 | 4 | 3 | 3,370 |
| 14183 Fowler School Road, Marion, IL | $430,000 | 2 | 2 | 2,240 |
| 1106 HORIZON Drive, Marion, IL | $434,000 | 4 | 2 | 2,135 |
| 2585 Dylan Drive, Marion, IL | $445,000 | 3 | 3 | 3,000 |
| 1100 W BOULEVARD Street, Marion, IL | $445,000 | — | — | 3,360 |
Moving Cost Estimate
EXIT Agents in Marion


Listing Courtesy: Valerie Bethel Designated Managing Broker - 6187511486
Presented by: Valerie Bethel