

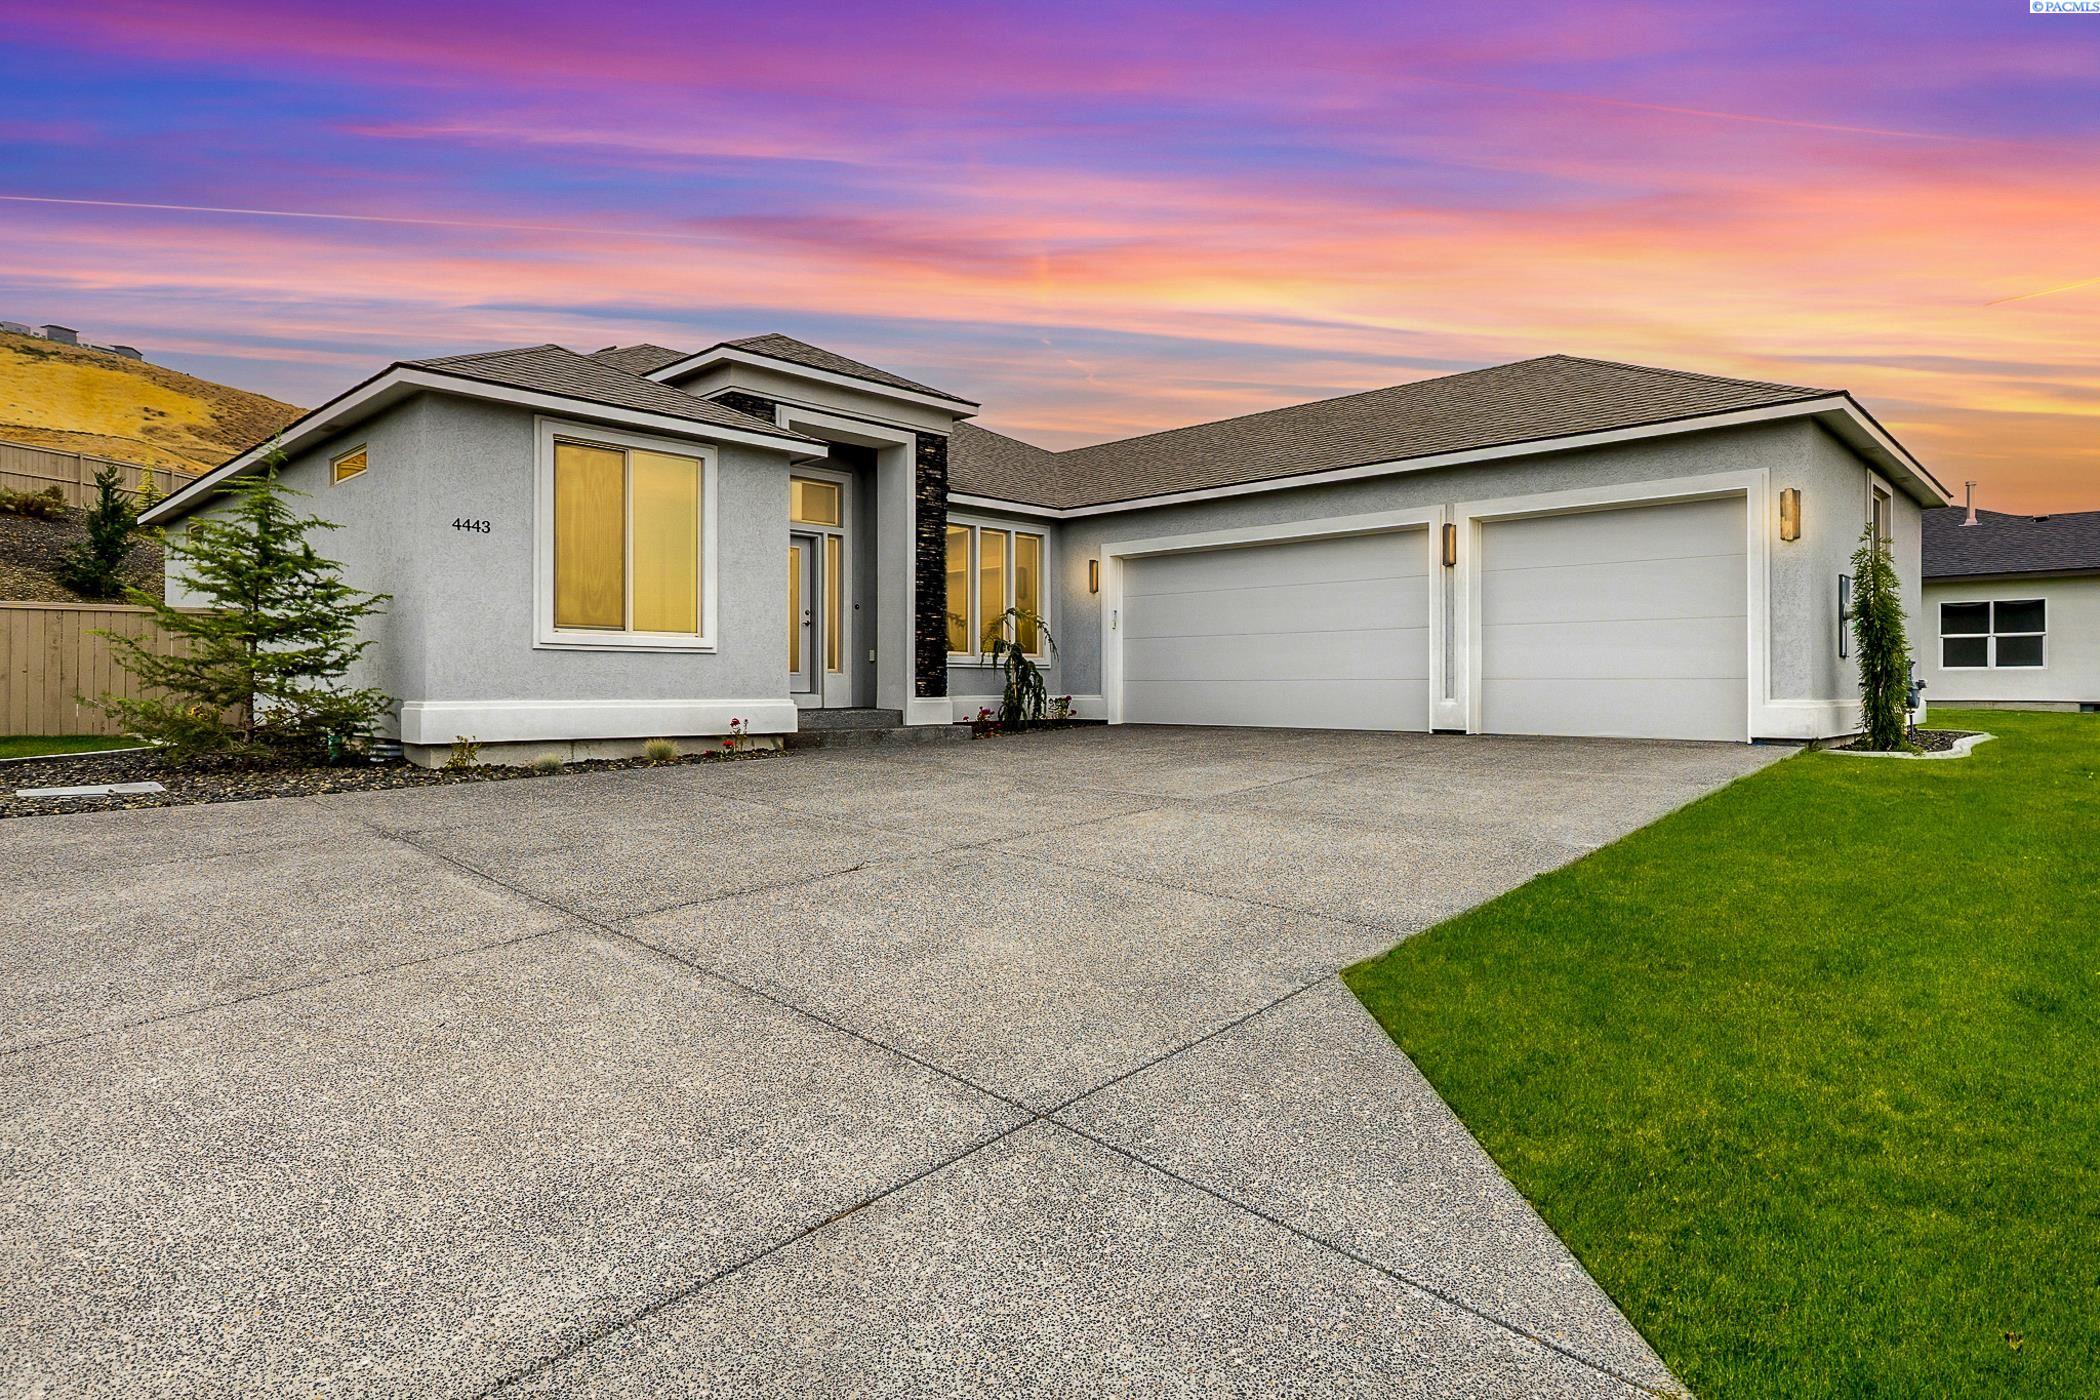
4443 Cowlitz Blvd, Richland, WA 99352
WHITE BLUFFS PH 7 · Benton County
Key Facts
Description
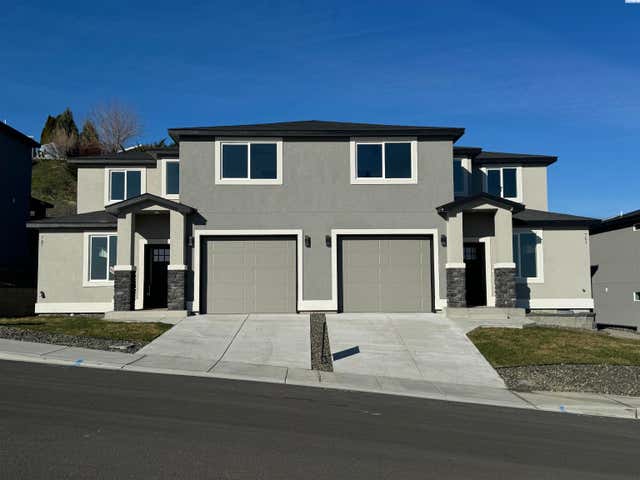
MLS# 292623 Welcome home to your stunning Infinity Home located in the final phase of White Bluffs. This beautifully designed residence features 3 bedrooms plus a den, a full stucco exterior with rock accents, and an exposed aggregate driveway and walkway leading to an elegant front entry with a transom and side light window for added natural light. Inside, luxury vinyl plank/SPC flooring flows throughout the entry, great room, kitchen, dining, den, and hallways. The spacious great room offers a gas fireplace with a custom wood detail finish, a recessed area for TV mounting, and a smurf tube for clean cable management. The home is pre-wired for a 5.1 surround sound system in the great room, plus ambient speakers for the patio and primary suite. The gourmet kitchen showcases stacked cabinetry, quartz countertops with a waterfall island, full tile backsplash, professional stainless-steel appliances, and a corner pantry. All bathrooms and the laundry room feature slab quartz counters and tile flooring. The luxurious primary suite boasts crown molding, a coffered ceiling with accent rope lighting, a soaking tub, tiled walk-in shower, double vanity, and a spacious walk-in closet. Enjoy outdoor living with a covered patio, gas BBQ hookup, full landscaping, underground sprinklers, and full fencing. Thoughtfully designed with high-end finishes and functional details throughout, this home is a must-see!
Property Information
Property Type
Residential
Sub-Type
Single Family Residence
Year Built
2023
Stories
1
Living Area
1,901 sq ft
Lot Size
0.30 acres
Lot Dimensions
Irregular
Garage Spaces
3
Parking Spaces
3
Days on Market
40
MLS® Listing#
292623
Property Features
Interior
Appliances
Cooling
Heating
Flooring
Fireplace
Basement
Parking
Laundry
Patio
Lot Features
Construction
Foundation
Roof
Windows
Community
Utilities
Water Source
Rooms
- Bedroom 1Mx15
- Bedroom 2Mx13
- Bedroom 3Mx14
- Dining RoomMx13
- KitchenMx13
- Living RoomMx17
- OfficeMx11
Financial Details
HOA
$175 / Annually
Affordability Calculator
$111,970
Estimated monthly payment
$2,980/mo
Principal $447,880 · Est. interest $624,832 over 30 yrs
Neighborhood Market Statistics
How this home compares to active listings in Richland, WA
- $531,390
- Median Listing Price
- 42
- Median Days on Market
- 2,050
- Median Sq Ft
- $267
- Median Price / Sq Ft
- 499
- Active Listings
- This home’s price is 5% above the area median.
- Its price per sq ft is 10% above the area median.
Market statistics compiled from active EXIT Realty® and MLS listings in Richland, WA.
Location

Points of Interest in Richland, WA
Showing the Richland area map.
Nearby Schools
White Bluffs Elementary School
Elementary · 0.3 mi away
William Wiley Elementary School
Elementary · 2.1 mi away
Orchard Elementary
Elementary · 2.3 mi away
Sagebrush Montessori
Elementary · 2.5 mi away
Marcus Whitman Elementary School
Elementary · 2.6 mi away
Leona Libby Middle School
Secondary · 2.6 mi away
Richland School District
School · 2.6 mi away
Carmichael Middle School
Secondary · 2.9 mi away
Enterprise Middle School
Secondary · 2.9 mi away
Seminary - the Church of Jesus Christ of Latter-Day Saints
School · 2.9 mi away
Desert Sky Elementary
Elementary · 3.0 mi away
Richland High School
Secondary · 3.1 mi away
Liberty Christian School
Secondary · 3.1 mi away
Richland School District
School · 3.1 mi away
Badger Mountain Elementary
Elementary · 3.1 mi away
Lewis & Clark Elementary School
Elementary · 3.2 mi away
Rivers Edge High School
Secondary · 3.2 mi away
Christ the King
School · 3.4 mi away
Delta High School
Secondary · 3.4 mi away
Three Rivers Homelink
School · 3.7 mi away
Commute Calculator
Nearby Homes

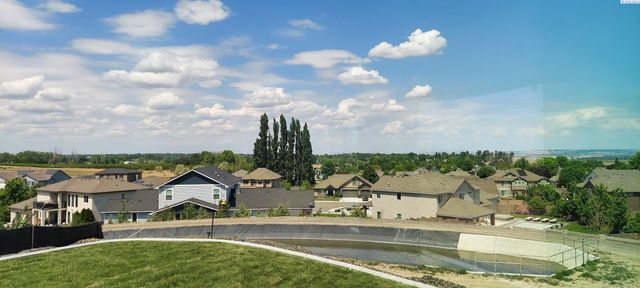

Similar Homes Nearby

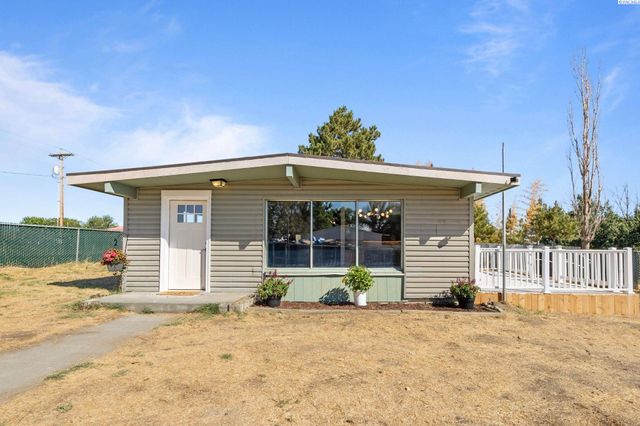
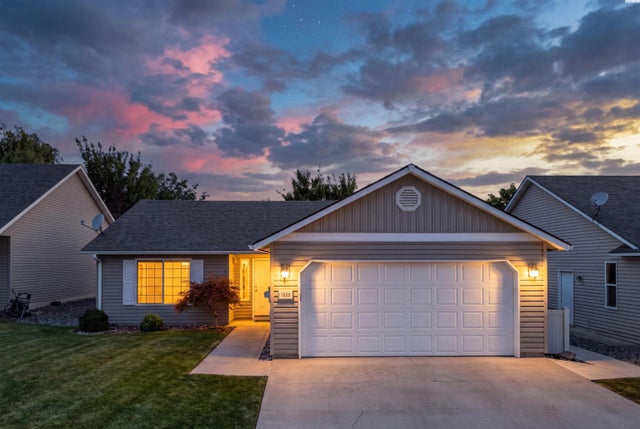
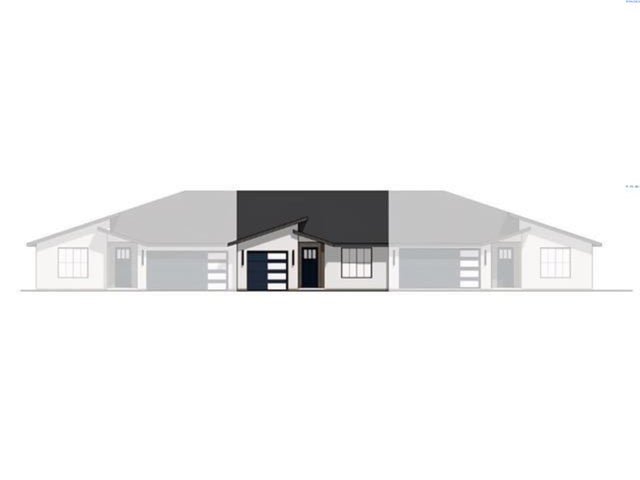
Similar Home Values
Comparable nearby listings and their asking prices.
| Address | Price | Beds | Baths | Sq Ft |
|---|---|---|---|---|
| 1207 Acacia Ave, Richland, WA | $394,000 | 4 | 2 | 1,508 |
| 722 Honeylicious St, Richland, WA | $394,850 | 3 | 2 | 1,250 |
| 83603 N Harrington Rd, West Richland, WA | $399,000 | 3 | 2 | 1,325 |
| 1625 Foxglove Ave., Richland, WA | $399,000 | 3 | 2 | 1,373 |
| 1153 Fairhaven Loop, Richland, WA | $399,900 | 2 | 2 | 1,406 |
| 822 Rio Vista Loop, Richland, WA | $399,900 | 3 | 3 | 1,500 |
Moving Cost Estimate
EXIT Agents in Richland


Listing Courtesy: Coldwell Banker Tomlinson - 5097834147