

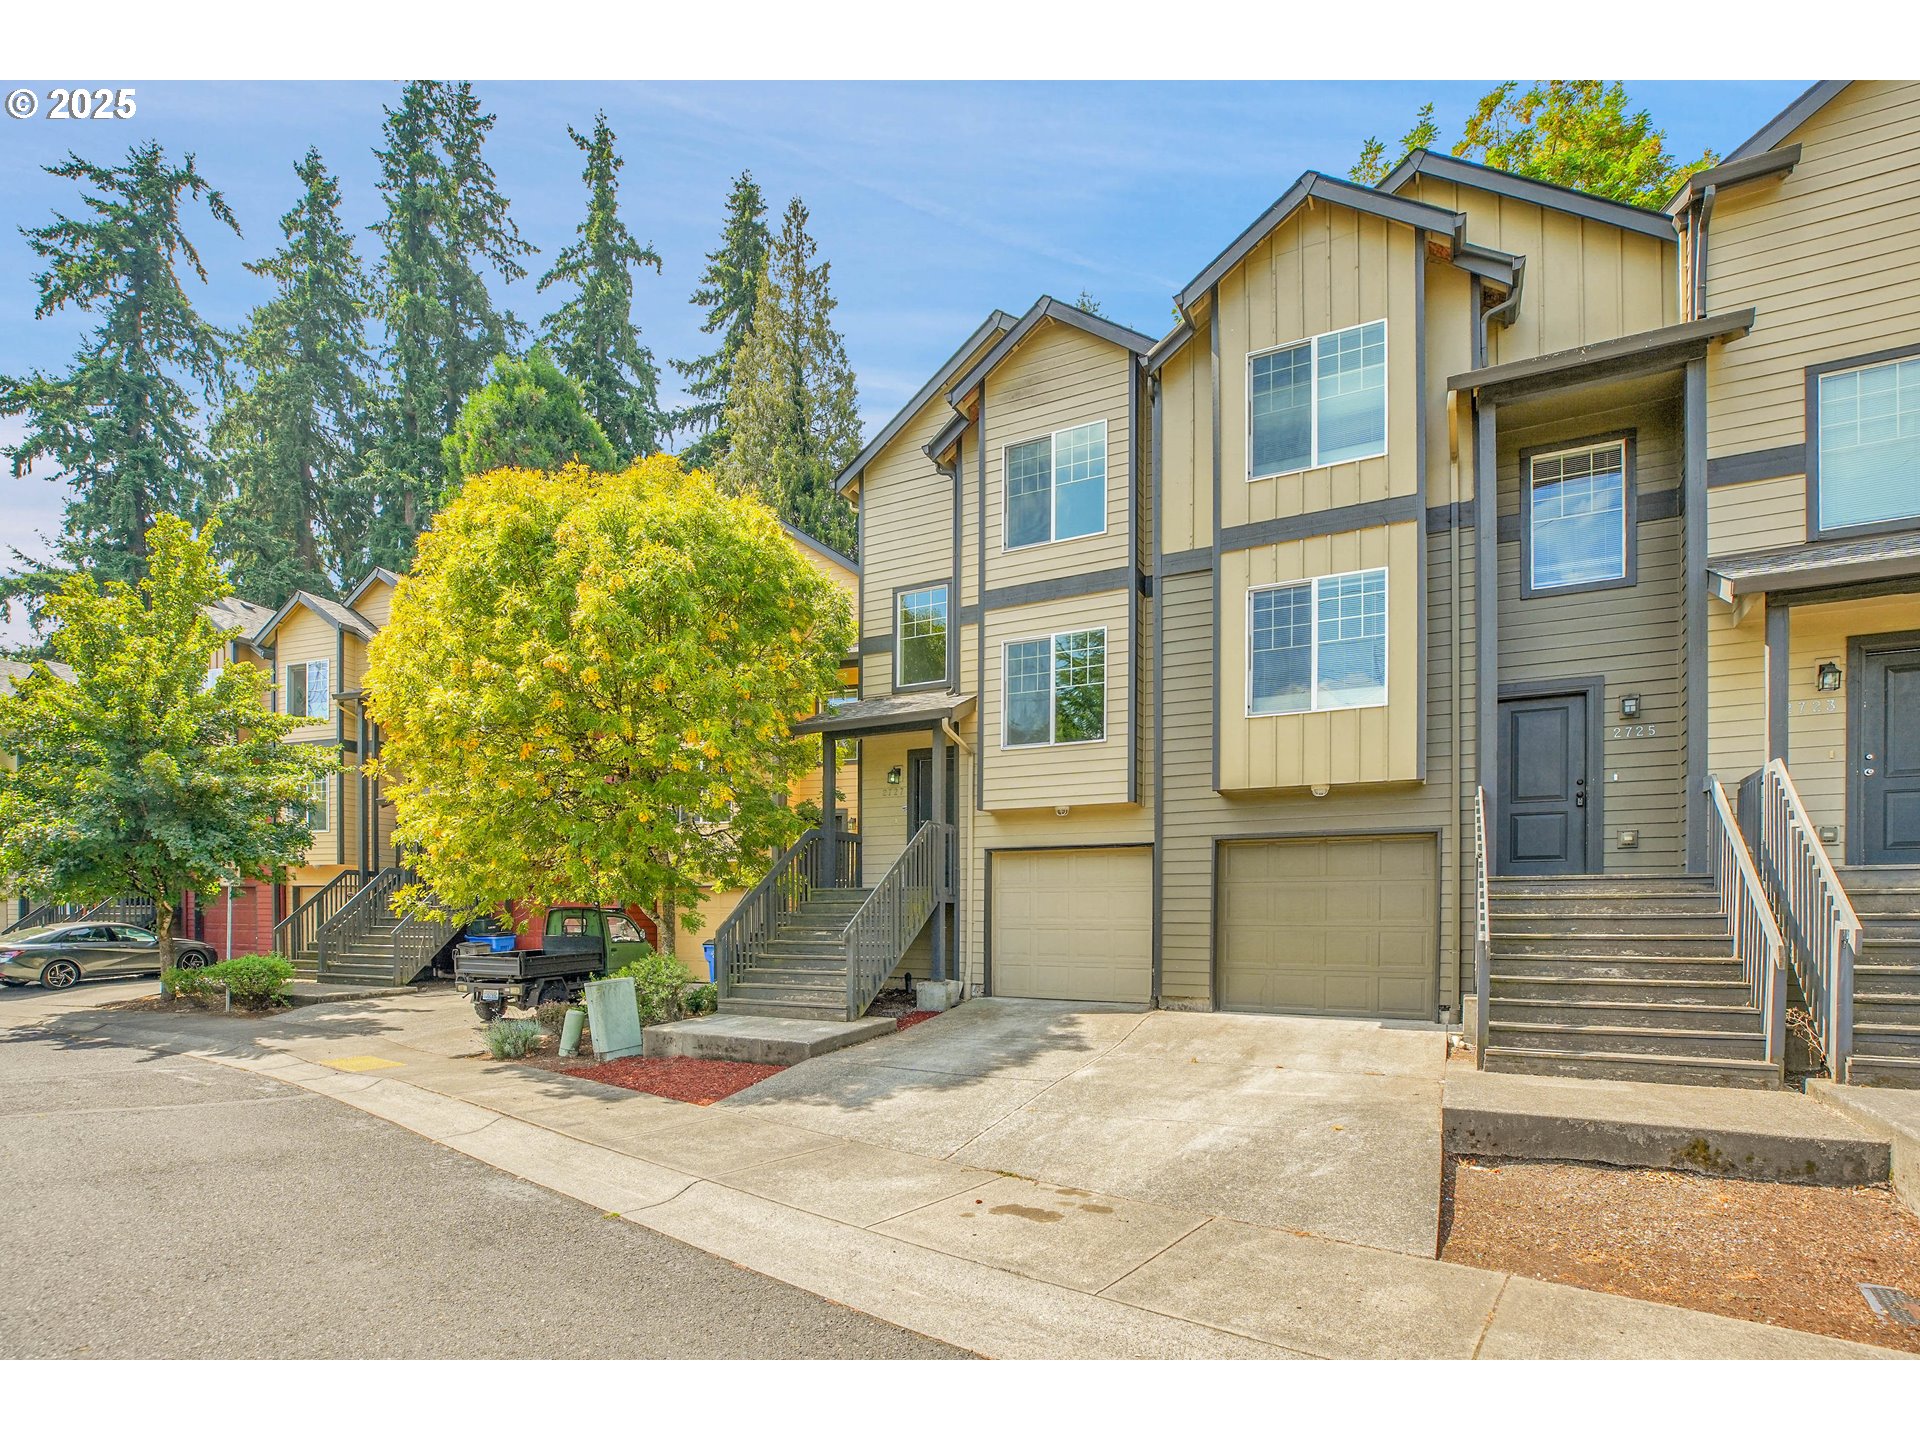
2727 ROSSITER LN, Vancouver, WA 98661
Clark County
Key Facts
Description
Freshly renovated End Unit-Low HOA Dues! Only share one wall with a neighbor! This private townhome is situated in the Hidden Homestead neighborhood, and found on a quiet cul-de-sac on a dead-end street, excellent location offering privacy with minimal traffic. With more than 1,500 square feet of living space, this home offers convenience and comfort in a desirable location. The spacious kitchen features stainless steel appliances, a kitchen island, pantry, and dining area including slider to accentuate more natural light. Main level includes front views overlooking distant trials and greenery. Upstairs, you will find the primary bedroom with ample space, walk-in closet, and private bathroom featuring dual sinks. An additional bedroom and full bath upstairs. Brand-new laminate flooring installed in all three bedrooms, with a credit toward replacing existing laminate flooring in the kitchen, living room, and laundry area. Fresh interior paint throughout, giving the home a clean, move-in-ready feel. On the lower level, you'll find a large bedroom with double closets and laundry area. The attached garage adds convenience to this great townhome. In the backyard you will find privacy with the green space, offering a quiet setting without the maintenance of a traditional yard, great for low-maintenance living. Located in a prime area, minutes away from a variety of restaurants, parks, and the scenic Burnt Bridge Creek Trail, perfect for biking and hiking. Easy commuting & shopping opportunities, just minutes to I5 and SR500, Vancouver mall and Jantzen beach, adding to the opportunities at your doorstep. Close proximity to downtown Portland, making commuting and city access quick and easy. HOA is $165/month with true “all-in” coverage, including full unit replacement/rebuild with a $25K deductible — plus the option to obtain low-cost secondary insurance to cover the deductible for added protection and peace of mind.
Property Information
Property Type
Residential
Sub-Type
Townhouse
Style
Craftsman / Townhouse
Year Built
2006
Stories
3
Living Area
1,519 sq ft
Lot Size
0.03 acres
Garage Spaces
1
Parking Spaces
1
Days on Market
200
MLS® Listing#
364218115
Property Features
Interior
Appliances
Cooling
Heating
Parking
Patio
Lot Features
Roof
Sewer
Water Source
Schools
- Elementary:
- Roosevelt
- Middle:
- McLoughlin
- High:
- Fort Vancouver
Financial Details
HOA
$165 / Monthly
Annual Taxes
$2,742
Tax year 2024
Parcel Number
030439032
Directions
Fourth Plain Blvd, N on Rossiter Ln
Affordability Calculator
$67,800
Estimated monthly payment
$1,804/mo
Principal $271,200 · Est. interest $378,348 over 30 yrs
Neighborhood Market Statistics
How this home compares to active listings in Vancouver, WA
- $562,461
- Median Listing Price
- 175
- Median Days on Market
- 1,850
- Median Sq Ft
- $295
- Median Price / Sq Ft
- 857
- Active Listings
- This home’s price is 40% below the area median.
- Its price per sq ft is 24% below the area median.
Market statistics compiled from active EXIT Realty® and MLS listings in Vancouver, WA.
Location
Map is currently unavailable for this location.
Points of Interest in Vancouver, WA
Showing the Vancouver area map.
Commute Calculator
Nearby Homes


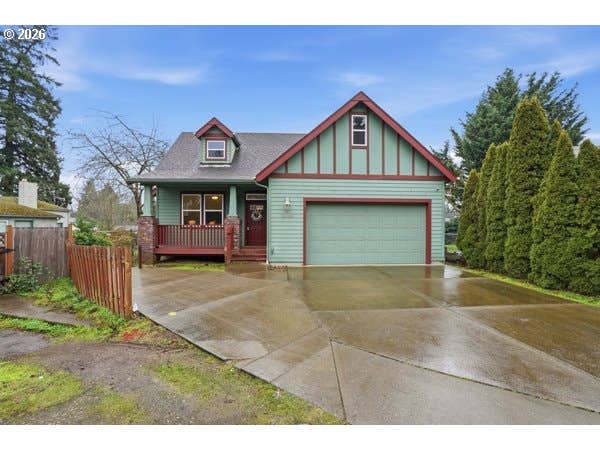
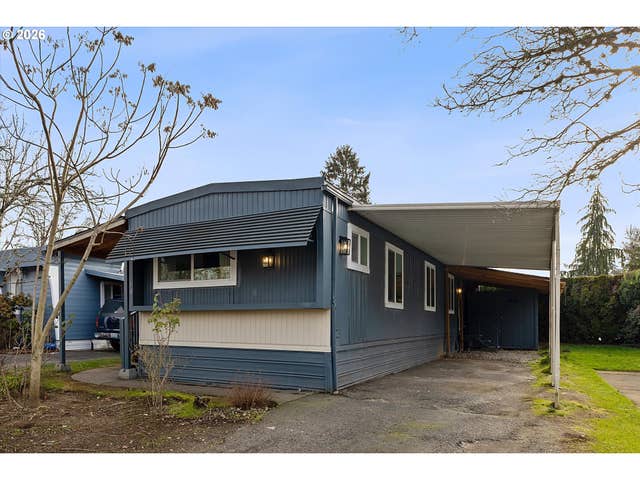


Similar Homes Nearby
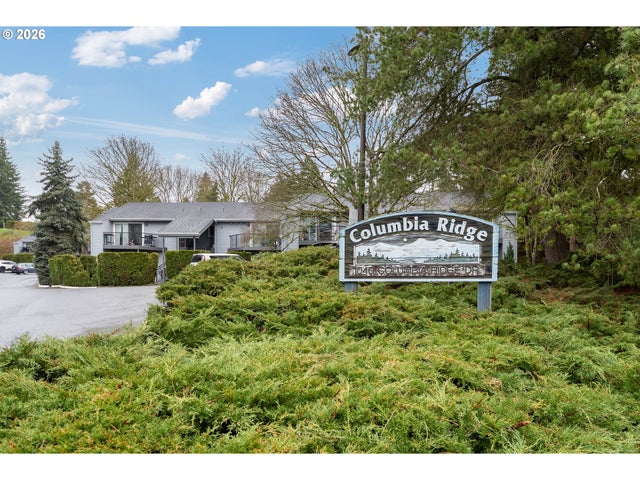


Similar Home Values
Comparable nearby listings and their asking prices.
| Address | Price | Beds | Baths | Sq Ft |
|---|---|---|---|---|
| 1040 Columbia Ridge DR 2, Vancouver, WA | $239,000 | 2 | 2 | 834 |
| 13216 NE SALMON CREEK AVE A4, Vancouver, WA | $240,000 | 2 | 2 | 960 |
| 5304 NE 84TH LOOP D17, Vancouver, WA | $243,000 | 2 | 2 | 1,040 |
| 5264 NE 121ST AVE Z276, Vancouver, WA | $245,000 | 2 | 2 | 985 |
| 13102 NW 8TH WAY C, Vancouver, WA | $245,000 | 2 | 1 | 964 |
| 5264 NE 121ST AVE K74, Vancouver, WA | $249,000 | 2 | 2 | 934 |
Moving Cost Estimate
EXIT Agents in Vancouver


Listing Courtesy: MORE Realty, Inc - 3607271077
Presented by: Jimmy Robinson
Last Updated: 2025-08-07