

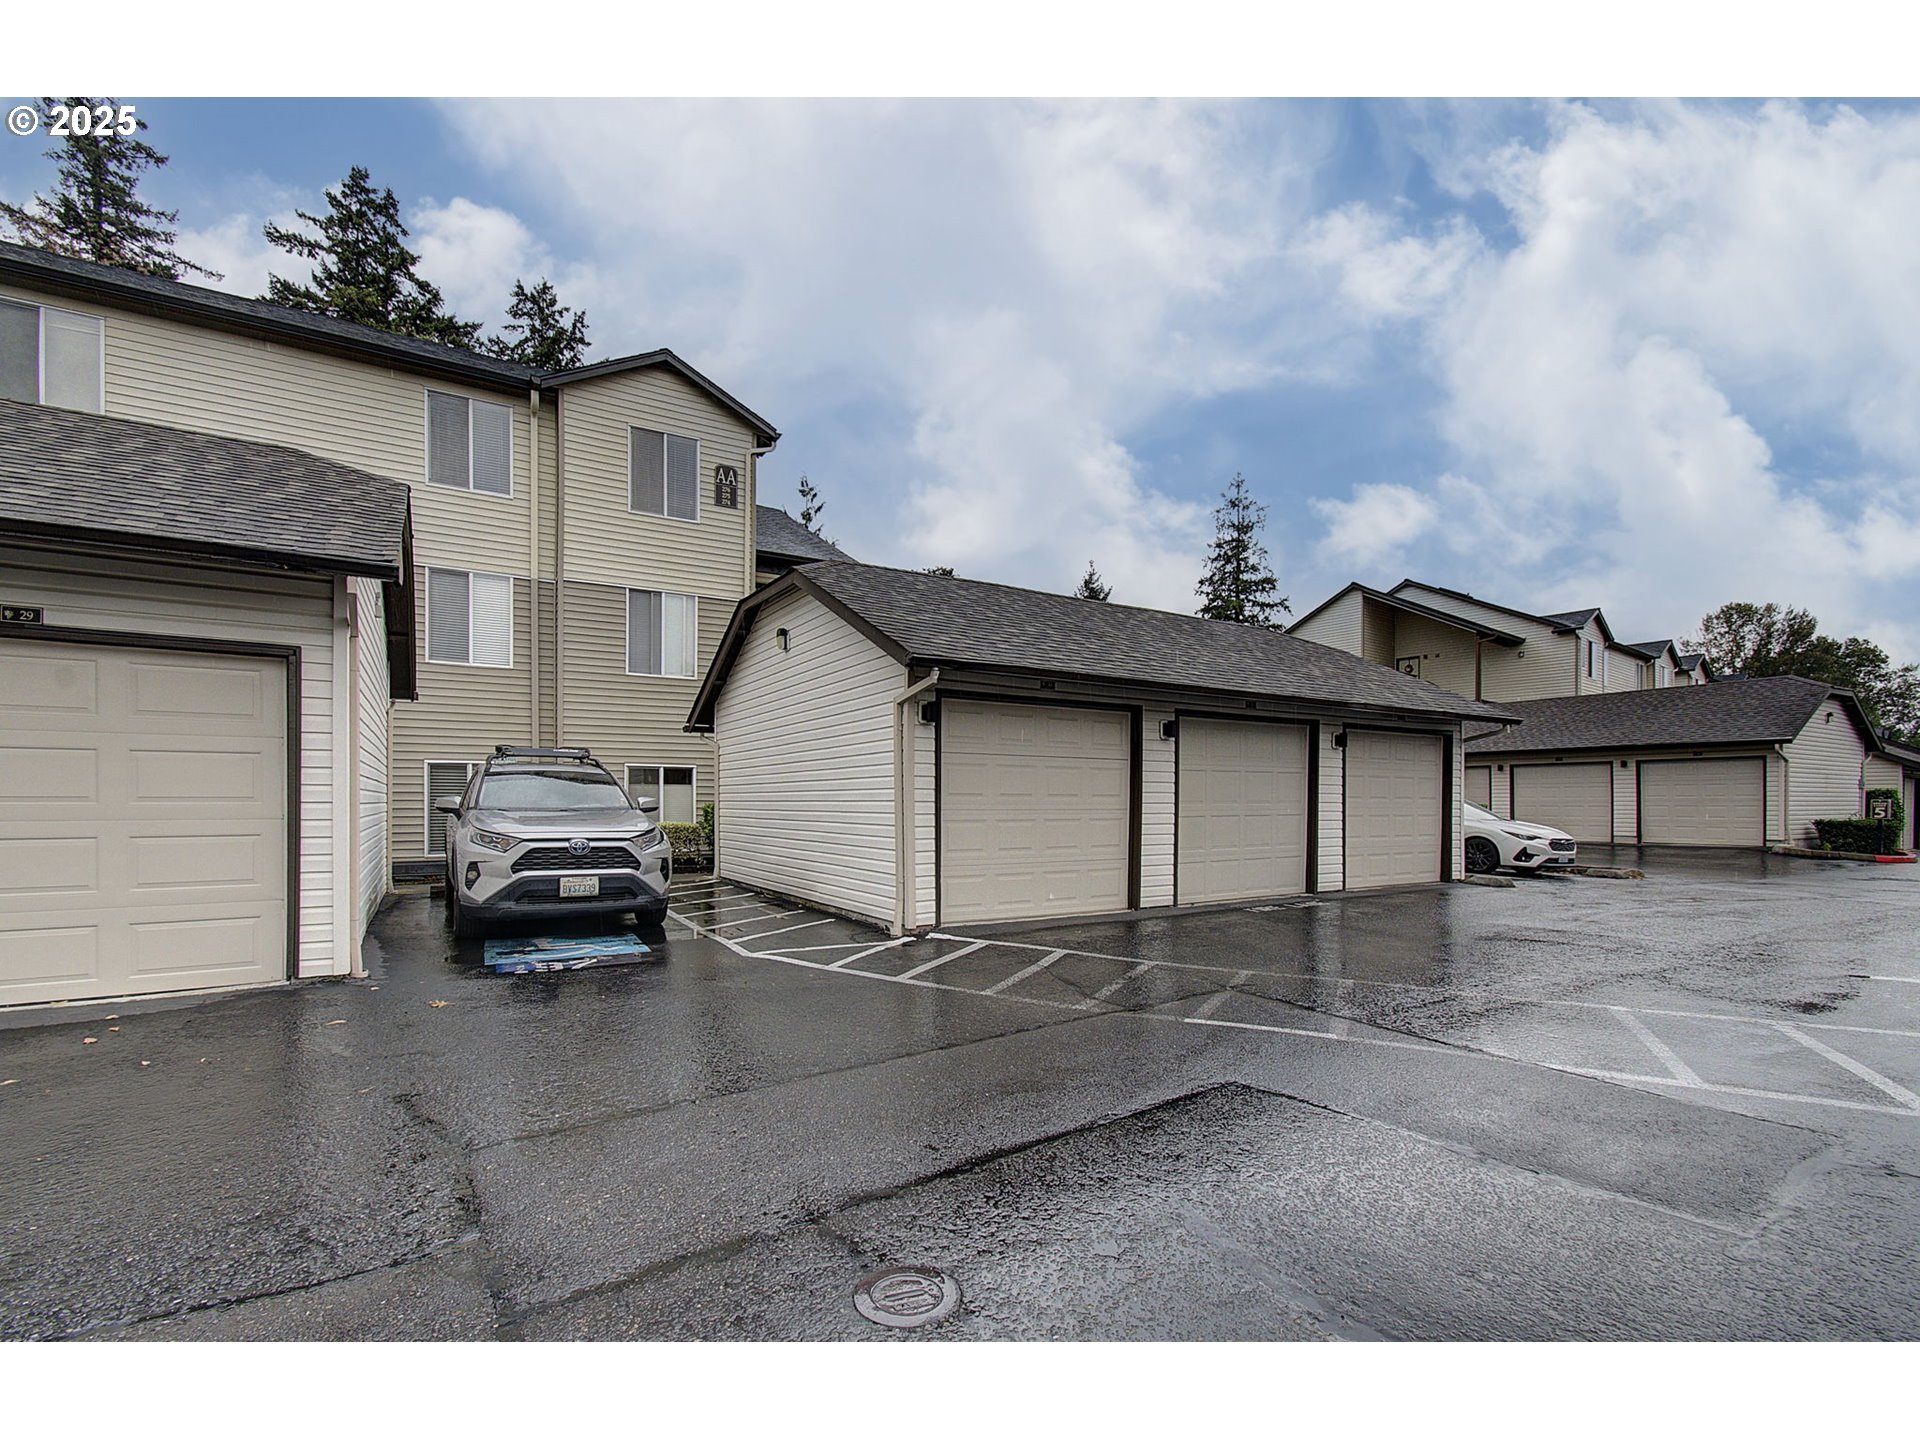
5264 NE 121ST AVE Z276, Vancouver, WA 98682
ONE LAKE PLACE CONDOMINIUM · Clark County
Key Facts
Description
Turnkey living at its best! This beautifully updated 2-bedroom, 2-bath condo is truly move-in ready, featuring stylish modern finishes and a bright, open-concept layout ideal for both everyday living and entertaining. Enjoy low-maintenance living with all appliances included and a fresh, contemporary feel throughout. A rare find at this price point, the home includes a detached garage for secure parking and additional storage. Convenient on-site Amazon lockers make package delivery a breeze. Perfect for first-time buyers, downsizers, or anyone seeking a lock-and-leave lifestyle. Bonus: Short sale approved at this price must close by April 22, 2026
Property Information
Property Type
Residential
Sub-Type
Condominium
Style
Other
Year Built
2001
Stories
3
Living Area
985 sq ft
Garage Spaces
1
Parking Spaces
1
Days on Market
173
MLS® Listing#
511098029
Property Features
Interior
Appliances
Cooling
Heating
Flooring
Fireplace
Basement
Parking
Patio
Lot Features
Foundation
Roof
Windows
Security
Sewer
Water Source
Schools
- Elementary:
- Image
- Middle:
- Covington
- High:
- Heritage
Financial Details
HOA
$380 / Monthly
Annual Taxes
$2,517
Tax year 2025
Parcel Number
158446006
Directions
SR 500 E to 4th Plain BLVD to S on 121st to One Lake Place
Affordability Calculator
$49,000
Estimated monthly payment
$1,304/mo
Principal $196,000 · Est. interest $273,437 over 30 yrs
Neighborhood Market Statistics
How this home compares to active listings in Vancouver, WA
- $562,461
- Median Listing Price
- 171
- Median Days on Market
- 1,850
- Median Sq Ft
- $295
- Median Price / Sq Ft
- 857
- Active Listings
- This home’s price is 56% below the area median.
- Its price per sq ft is 16% below the area median.
Market statistics compiled from active EXIT Realty® and MLS listings in Vancouver, WA.
Location

Points of Interest in Vancouver, WA
Showing the Vancouver area map.
Nearby Schools
Image Elementary School
Elementary · 0.5 mi away
Mini School
School · 0.5 mi away
Covington Middle School
Secondary · 0.6 mi away
Orchards Elementary School
Elementary · 0.9 mi away
Endeavour Elementary School
Elementary · 1.3 mi away
Clark County CNA Training Center
School · 1.3 mi away
Children's Village of Orchards
School · 1.3 mi away
Burnt Bridge Creek Elementary
Elementary · 1.4 mi away
Heritage High School
Secondary · 1.5 mi away
Sifton Elementary School
Elementary · 1.5 mi away
Early Childhood Center
School · 1.6 mi away
Burton Elementary School
Elementary · 1.8 mi away
Silver Star Elementary School
Elementary · 1.8 mi away
Legacy High School
Secondary · 1.8 mi away
Cascade Middle School
Secondary · 1.9 mi away
Vancouver Christian High School
Secondary · 2.0 mi away
Cascadia School
Secondary · 2.0 mi away
Peter S. Ogden Elementary School
Elementary · 2.0 mi away
A Peaceful Path Montessori
Elementary · 2.0 mi away
Vancouver Montessori School
Elementary · 2.1 mi away
Commute Calculator
Nearby Homes
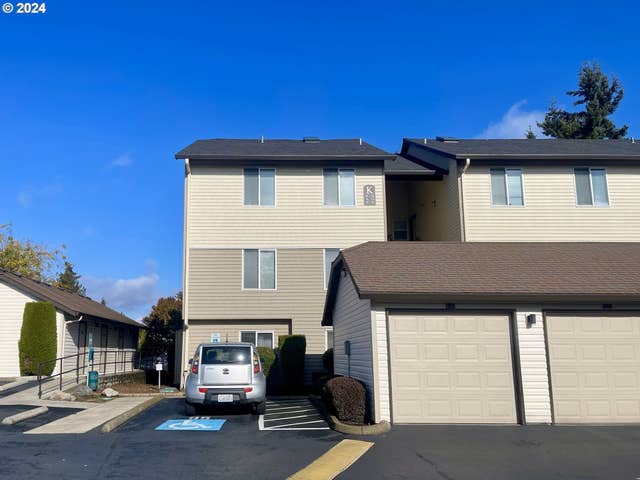
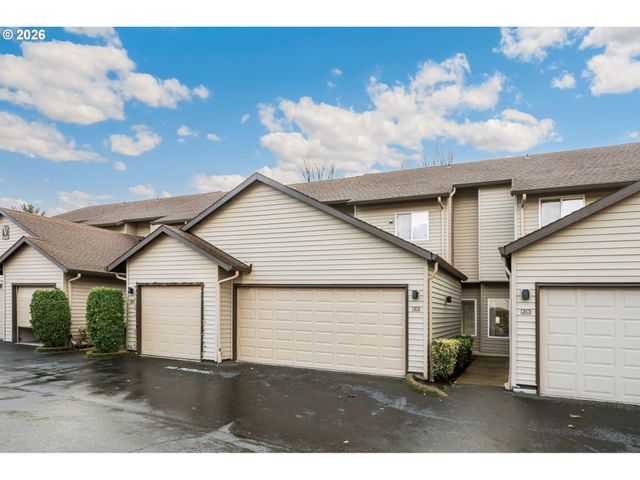
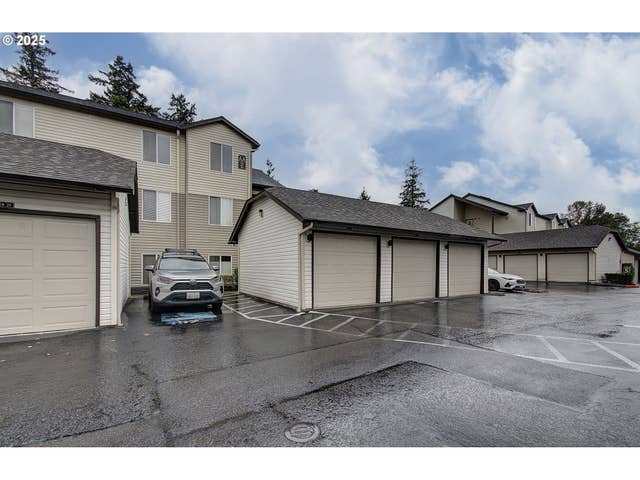

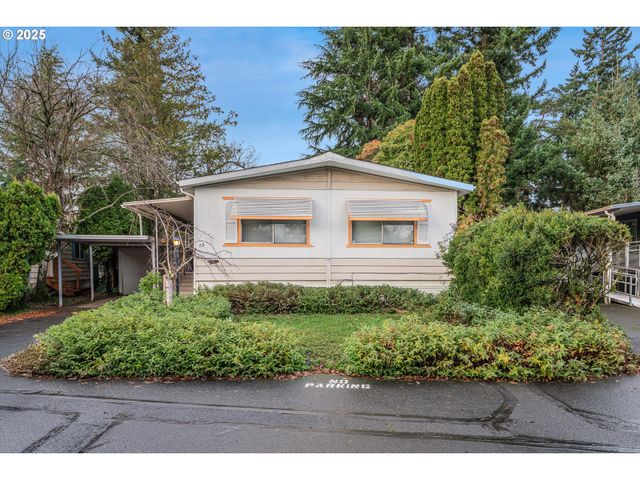

Similar Homes Nearby
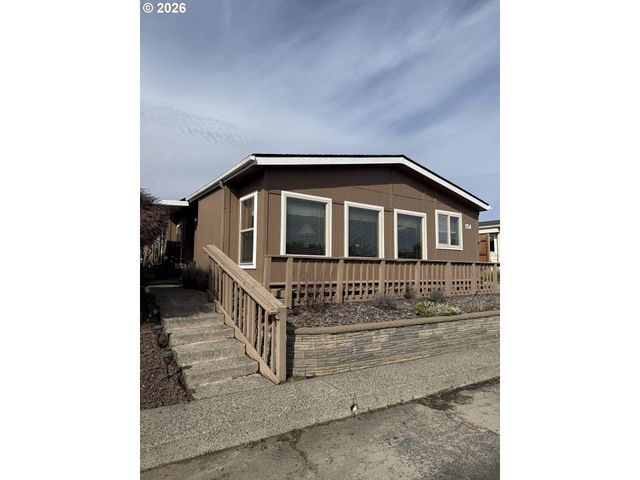
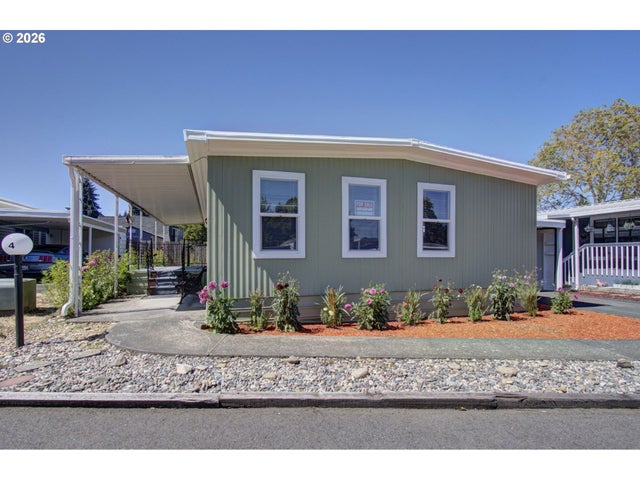


Similar Home Values
Comparable nearby listings and their asking prices.
| Address | Price | Beds | Baths | Sq Ft |
|---|---|---|---|---|
| 17401 SE 39TH ST, Vancouver, WA | $175,000 | 2 | 2 | 1,599 |
| 3909 E FOURTH PLAIN BLVD 4, Vancouver, WA | $175,000 | 2 | 2 | 1,152 |
| 507 NE 99TH ST 95, Vancouver, WA | $188,500 | 3 | 2 | 1,344 |
| 5101 NE 121ST AVE, Vancouver, WA | $199,000 | 3 | 2 | 1,617 |
| 11515 NE 71ST ST 54, Vancouver, WA | $199,900 | 3 | 2 | 1,404 |
| 17401 SE 39TH ST 26, Vancouver, WA | $199,995 | 3 | 2 | 1,600 |
Moving Cost Estimate
EXIT Agents in Vancouver


Listing Courtesy: Keller Williams Realty - 360-624-4428
Presented by: Tesha Perry
Last Updated: 2025-10-01