

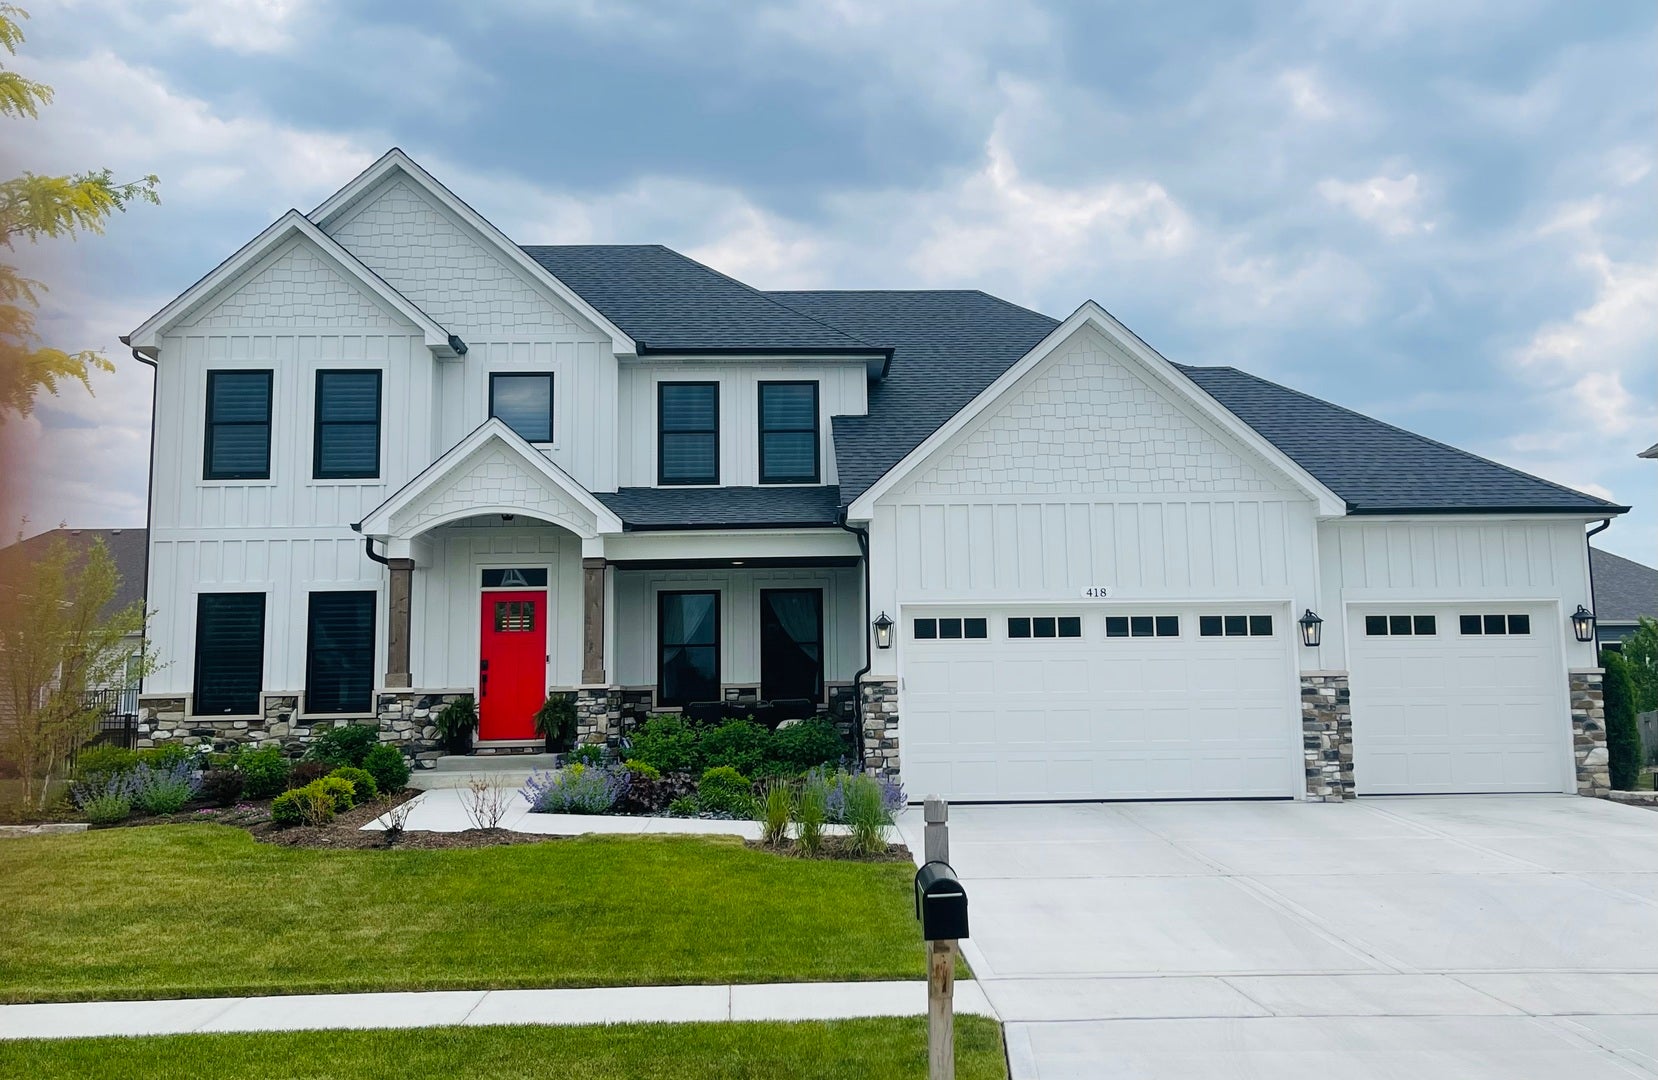
677 Cumberland Lane, Oswego, IL 60543
Kendall County
Key Facts
Description
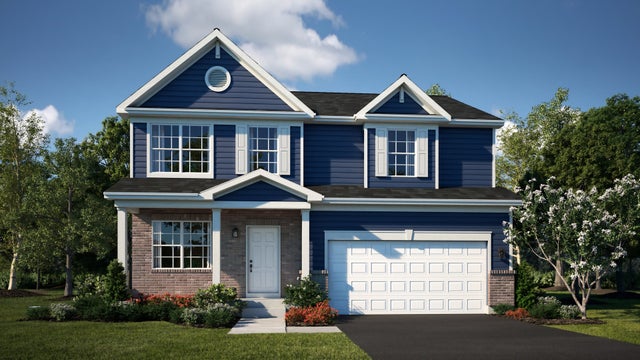
Beautiful TO BE BUILT home in Deerpath Trails subdivision includes a proposed design of an open concept first floor and four generous sized bedrooms on the second floor. Enter the home from the front porch to a beautiful foyer with a dining room to the right and a private office space to the left of the entryway. Kitchen includes Brakur custom cabinetry, large island, granite/quartz allowance and appliance allowance. Butlers pantry from the kitchen to the dining rooms connects the flow of the first floor. Large family room with fireplace and natural light. Mud room from the garage includes custom built lockers. Laundry room is conveniently located on the second floor. En suite or jack in jill baths are available. Master suite includes vaulted ceilings, walk in closet, dual vanity, shower and tub allowances. All designs and cost estimates are subject to final drawings and builder pricing. Q1 2027 delivery! This is a custom-built home - all details, upgrades, room dimensions, and allowances noted in the listing are estimates. Please refer to the builder marketing folder for current new construction pricing. The builder contract will include final pricing and specifications for the custom build. Pictures and architectural drawings included in the listing are from previously built homes.
Property Information
Property Type
Residential
Sub-Type
Single Family Residence
Year Built
2026
Living Area
2,900 sq ft
Lot Size
0.24 acres
Lot Dimensions
95 X 130
Garage Spaces
3
Parking Spaces
3
Ownership
Fee Simple w/ HO Assn.
Days on Market
10
MLS® Listing#
12657677
Property Features
Interior
Cooling
Heating
Flooring
Fireplace
Basement
Parking
Laundry
Construction
Sewer
Water Source
Rooms
- 12X12Main
- Bedroom 212X13Second
- Bedroom 313X11Second
- Bedroom 411X11Second
- Dining Room13X12Main
- Family Room16X19Main
- Kitchen16X17Main
- Laundry6X11Second
- Living Room
- Master Bedroom17X15Second
Financial Details
HOA
$175 / Annually
Parcel Number
0329208006
Directions
Grove Road to Deerfield to Andover (left)
Affordability Calculator
$143,000
Estimated monthly payment
$3,806/mo
Principal $572,000 · Est. interest $797,991 over 30 yrs
Neighborhood Market Statistics
How this home compares to active listings in Oswego, IL
- $492,105
- Median Listing Price
- 27
- Median Days on Market
- 2,208
- Median Sq Ft
- $220
- Median Price / Sq Ft
- 158
- Active Listings
- This home’s price is 45% above the area median.
- Its price per sq ft is 12% above the area median.
Market statistics compiled from active EXIT Realty® and MLS listings in Oswego, IL.
Location
Map is currently unavailable for this location.
Points of Interest in Oswego, IL
Showing the Oswego area map.
Commute Calculator
Nearby Homes


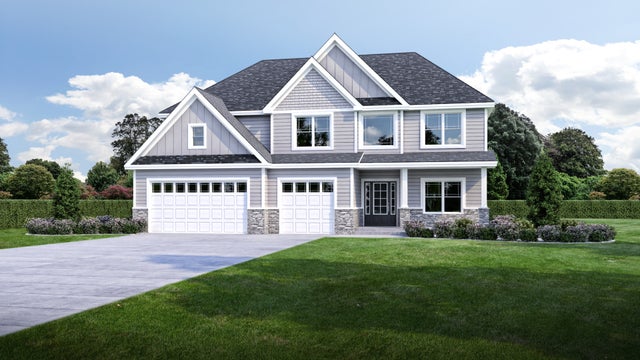

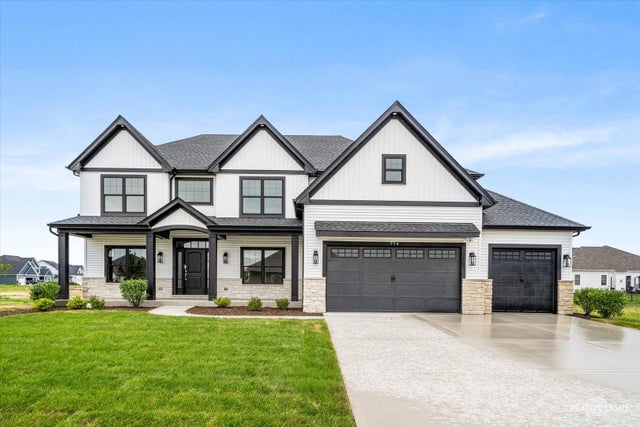
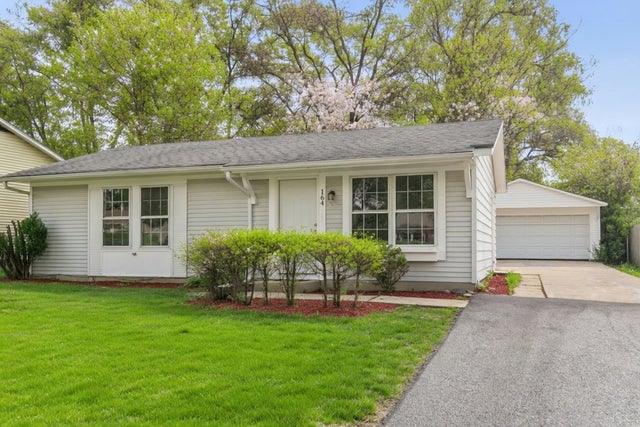
Similar Homes Nearby
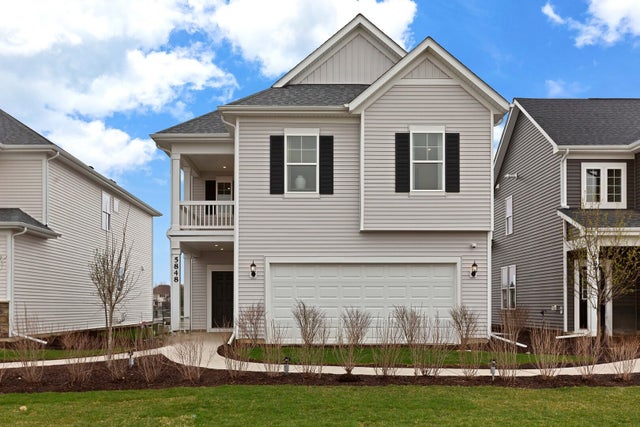
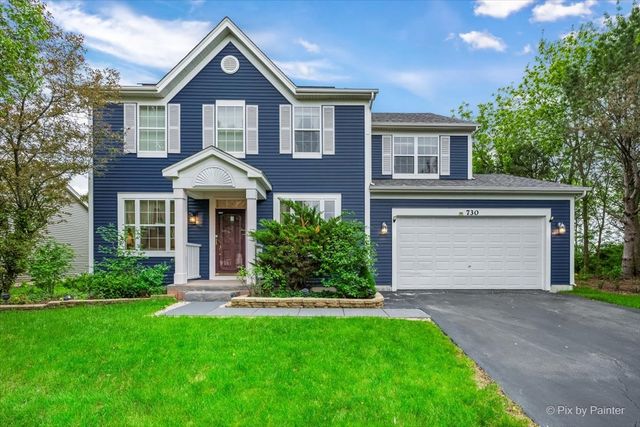
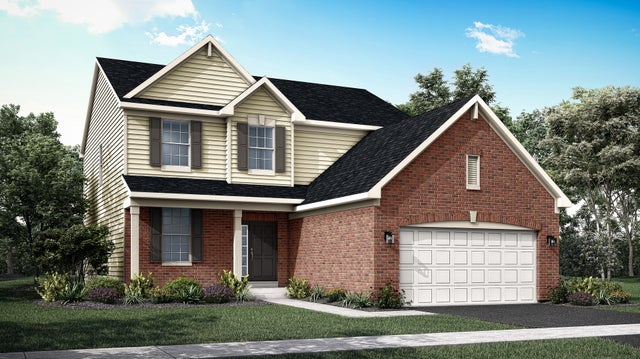
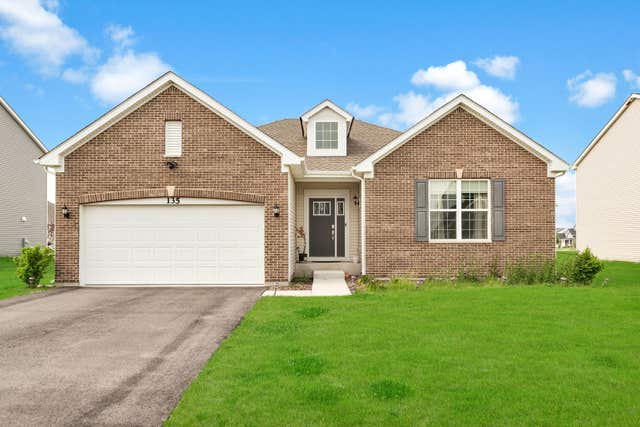

Similar Home Values
Comparable nearby listings and their asking prices.
| Address | Price | Beds | Baths | Sq Ft |
|---|---|---|---|---|
| 118 W Harvest Court, Oswego, IL | $505,053 | 4 | 3 | 2,421 |
| 730 Charismatic Drive, Oswego, IL | $509,000 | 4 | 3 | 3,129 |
| 172 Blazing Star Trail, Oswego, IL | $519,890 | 4 | 3 | 2,448 |
| 135 S Devoe Drive, Oswego, IL | $519,900 | 3 | 2 | 2,032 |
| 432 Bluegrass Parkway, Oswego, IL | $519,900 | 5 | 3 | 2,859 |
| 355 Danforth Drive, Oswego, IL | $519,990 | 4 | 3 | 2,218 |
Moving Cost Estimate
EXIT Agents in Oswego


Listing Courtesy: LPT Realty - (630) 816-6841
Last Updated: 2026-05-26
477015075