

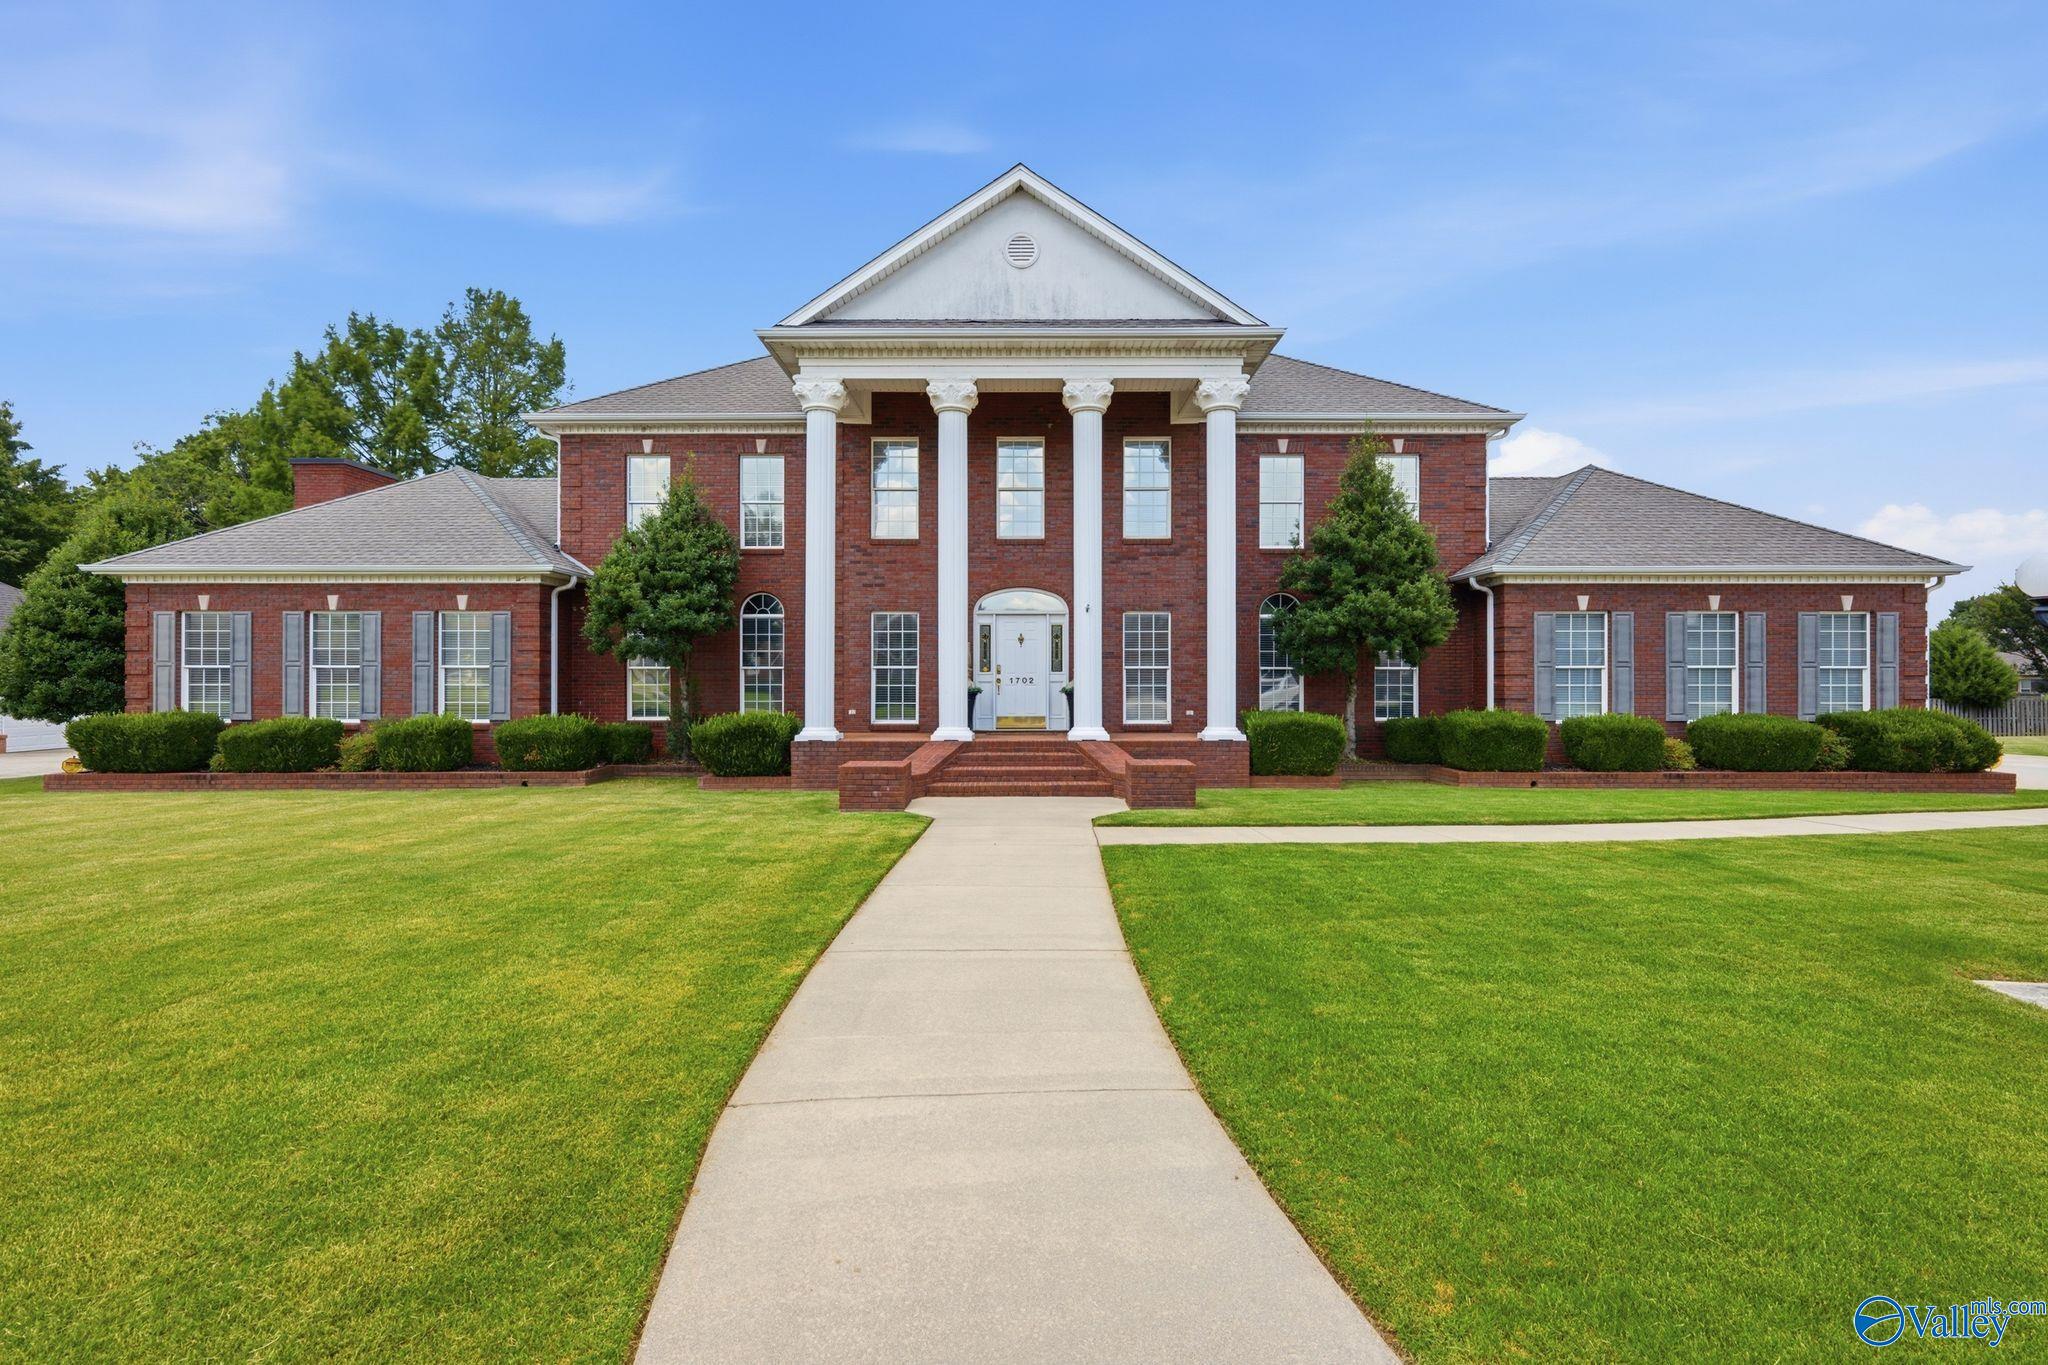
1702 Townshend Trace, Decatur, AL 35603
Willow Tree · MORGAN County
Key Facts
Description
Come and check this one out!!!Main floor has a open kitchen,breakfast,& living area all centered around a large island.Formal dining room,laundry,& (2) 1/2 baths.Game room w/wet bar, fireplace,& spacious enough for large sitting area & gaming tables. Also you will find a big media room w/closet & fireplace. Upstairs is a large Master suite w/vaulted ceiling,fireplace & glamour bath w/whirlpool tub & tile shower, double vanity & 2 walkin closets. Bedroom 2 has a large private bathroom w/whirlpool tub,tile shower & large walkin closet. Bedroom 3 & full bath at other end of hallway.In-Ground pool, pool house, outdoor shower, 1/2 bath & covered grilling area.4-car garage. Great for Entertaining
Property Information
Property Type
Residential
Sub-Type
Single Family Residence
Year Built
1997
Stories
2
Living Area
4,602 sq ft
Lot Dimensions
147.70 x 94.56 x 55.02 x 187.31 x 166.06 x 90.30
Garage Spaces
4
MLS® Listing#
21922540
Property Features
Appliances
Cooling
Heating
Fireplace
Basement
Pool
Parking
Patio
Fencing
Lot Features
Construction
Foundation
Community
Utilities
Sewer
Water Source
Rooms
- 20x16Second
- Bathroom 123x16Second
- Bedroom 217x17Second
- Bedroom 315x13Second
- Bedroom 415x11First
- Dining Room17x13First
- Game Room34x17First
- Kitchen16x15First
- Living Room20x16First
- Media Room21x16First
Schools
- Elementary:
- Chestnut Grove Elementary
- Middle:
- Austin Middle
- High:
- Austin
Financial Details
HOA
None
Parcel Number
1301013000228.000
Directions
Hwy 31 North, Left On Beltline, Left On Danville Rd, Left On Stove River, Right On Prescott, Which Runs Into Townshend Trace, House On The Left
Affordability Calculator
$129,800
Estimated monthly payment
$3,454/mo
Principal $519,200 · Est. interest $724,330 over 30 yrs
Neighborhood Market Statistics
How this home compares to active listings in Decatur, AL
- $316,129
- Median Listing Price
- 52
- Median Days on Market
- 2,116
- Median Sq Ft
- $148
- Median Price / Sq Ft
- 312
- Active Listings
- This home’s price is 105% above the area median.
- Its price per sq ft is 5% below the area median.
Market statistics compiled from active EXIT Realty® and MLS listings in Decatur, AL.
Location

Points of Interest in Decatur, AL
Showing the Decatur area map.
Nearby Schools
Chestnut Grove Elementary School
Elementary · 0.2 mi away
Austin Middle School
Elementary · 0.7 mi away
Cornerstone Christian School
School · 0.8 mi away
Frances Nungester Elementary School
Elementary · 1.1 mi away
Decatur Heritage Christian Academy
School · 1.3 mi away
St. Ann Catholic School
School · 1.6 mi away
Austinville Elementary School
Elementary · 1.6 mi away
Austin High School
Secondary · 2.1 mi away
Julian Harris Elementary School
Elementary · 2.1 mi away
Excel Center-Decatur, Alabama
School · 2.1 mi away
Austin High School
Secondary · 2.1 mi away
Decatur City Head Start
School · 2.3 mi away
Woodmeade Elementary School
Elementary · 2.3 mi away
Morgan County School District
School · 2.8 mi away
West Decatur Elementary School
Elementary · 3.4 mi away
Walter Jackson Elementary School
Elementary · 3.6 mi away
Pleasant Haven Daycare
School · 3.8 mi away
Decatur City Sch Transportation Department
School · 3.8 mi away
Decatur Middle School
Secondary · 3.8 mi away
Oak Park Elementary School-Decatur, Alabama
Elementary · 3.8 mi away
Commute Calculator
Nearby Homes

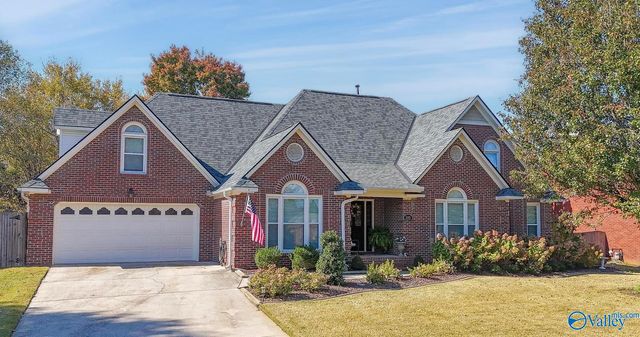
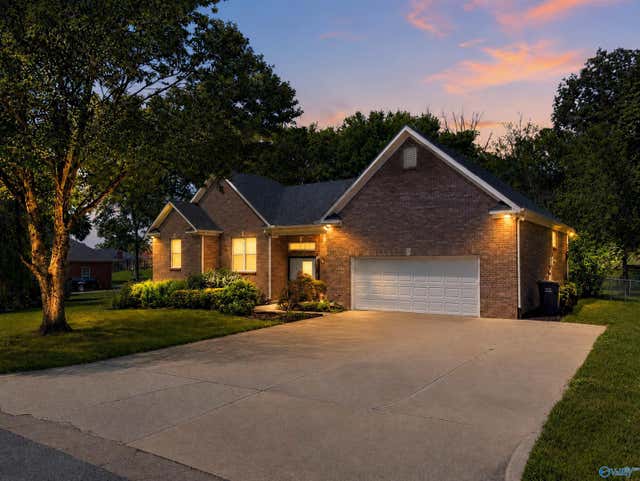
Similar Homes Nearby
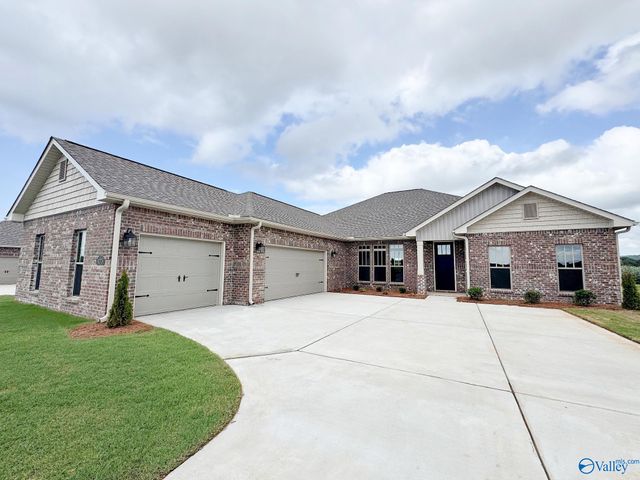
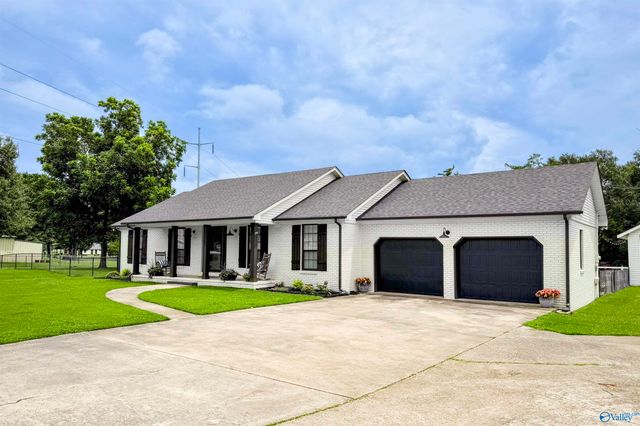

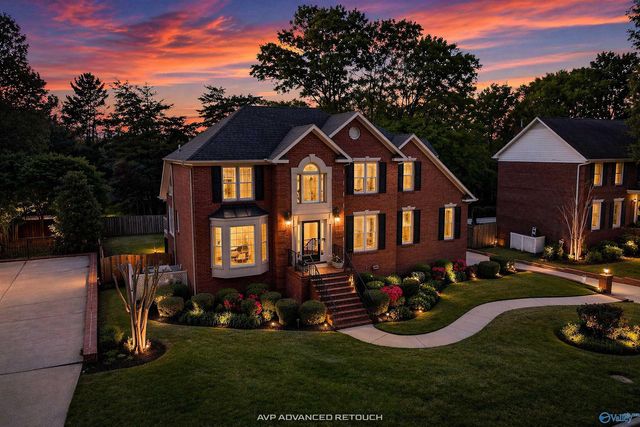
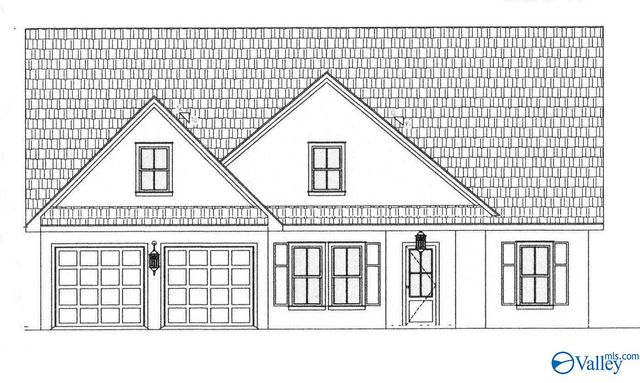
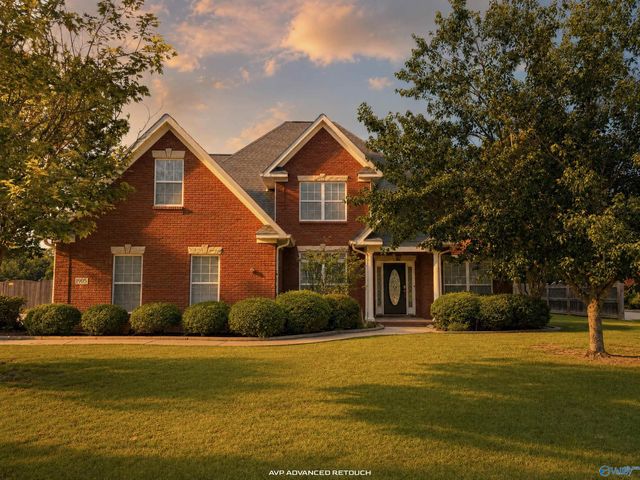
Similar Home Values
Comparable nearby listings and their asking prices.
| Address | Price | Beds | Baths | Sq Ft |
|---|---|---|---|---|
| 1075 Maplehurst Street, Decatur, AL | $459,008 | 4 | 3 | 2,813 |
| 257 Lamon Drive, Decatur, AL | $459,900 | 3 | 2 | 1,755 |
| 2000 Stonewater Street, Decatur, AL | $465,850 | 4 | 4 | 2,483 |
| 3205 Trenton Place, Decatur, AL | $468,983 | 5 | 4 | 3,542 |
| 3021 Lisa Lane SE, Decatur, AL | $469,950 | 3 | 3 | 2,559 |
| 1905 Weatherly Circle, Decatur, AL | $469,983 | 4 | 4 | 3,416 |
Moving Cost Estimate
EXIT Agents in Decatur


Listing Courtesy: Southern Oak Properties, Inc - 2563502424
Last Updated: 2026-07-02