

60 Table Rock Court, Hoschton, GA 30548
Twin Lakes · Jackson County
Key Facts
Description
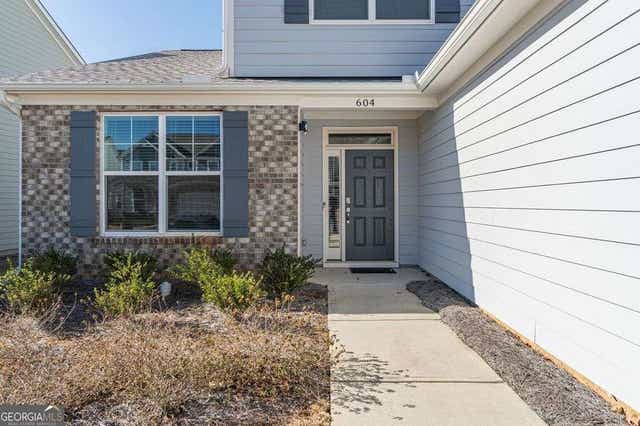
Beautiful, move-in ready 3 bedroom, 2.5 bathroom home in Hoschton’s Twin Lakes community located in the Jackson County High School District. The main level features an entry foyer, half bath, laundry room, dining room/office, 2-story fireside living room open to the eat-in kitchen with quartz countertops and stainless-steel appliances. The owner’s suite is also on the main level and features a tray ceiling, spa like bath with a double vanity, soaking tub, separate shower, and large walk-in closet. The upper level features a loft, 2 secondary bedrooms and a full bathroom. This amazing home is situated on a corner lot and features a covered front porch and partially covered rear patio. This home has been meticulously maintained and is beautifully landscaped. The Twin Lakes Community amenities include a clubhouse, dog park, fitness center, lake, playground, pool, walking trails, sidewalks & streetlights. Close to shopping, dining and entertainment!
Property Information
Property Type
Residential
Sub-Type
Single Family Residence
Style
Traditional
Year Built
2022
Living Area
2,298 sq ft
Lot Size
0.18 acres
Lot Dimensions
69x109x62x125
Garage Spaces
2
Days on Market
1
MLS® Listing#
7788512
Property Features
Interior
Exterior
Appliances
Cooling
Heating
Flooring
Fireplace
Basement
Pool
Parking
Laundry
Patio
Fencing
Lot Features
Construction
Foundation
Roof
Windows
Security
Other Structures
Community
Utilities
Sewer
Water Source
Schools
- Elementary:
- West Jackson
- Middle:
- West Jackson
- High:
- Jackson County
Financial Details
HOA
$940 / Annually
Annual Taxes
$5,862
Tax year 2025
Parcel Number
121B 2420
Directions
GPS Friendly
Affordability Calculator
$97,000
Estimated monthly payment
$2,581/mo
Principal $388,000 · Est. interest $541,295 over 30 yrs
Neighborhood Market Statistics
How this home compares to active listings in Hoschton, GA
- $536,236
- Median Listing Price
- 58
- Median Days on Market
- 2,710
- Median Sq Ft
- $198
- Median Price / Sq Ft
- 711
- Active Listings
- This home’s price is 10% below the area median.
- Its price per sq ft is 7% above the area median.
Market statistics compiled from active EXIT Realty® and MLS listings in Hoschton, GA.
Location
Map is currently unavailable for this location.
Points of Interest in Hoschton, GA
Showing the Hoschton area map.
Commute Calculator
Nearby Homes



Moving Cost Estimate
EXIT Agents in Hoschton


Listing Courtesy: Keller Williams Realty Atlanta Partners - 404-395-4068
Last Updated: 2026-06-15
H-46676