

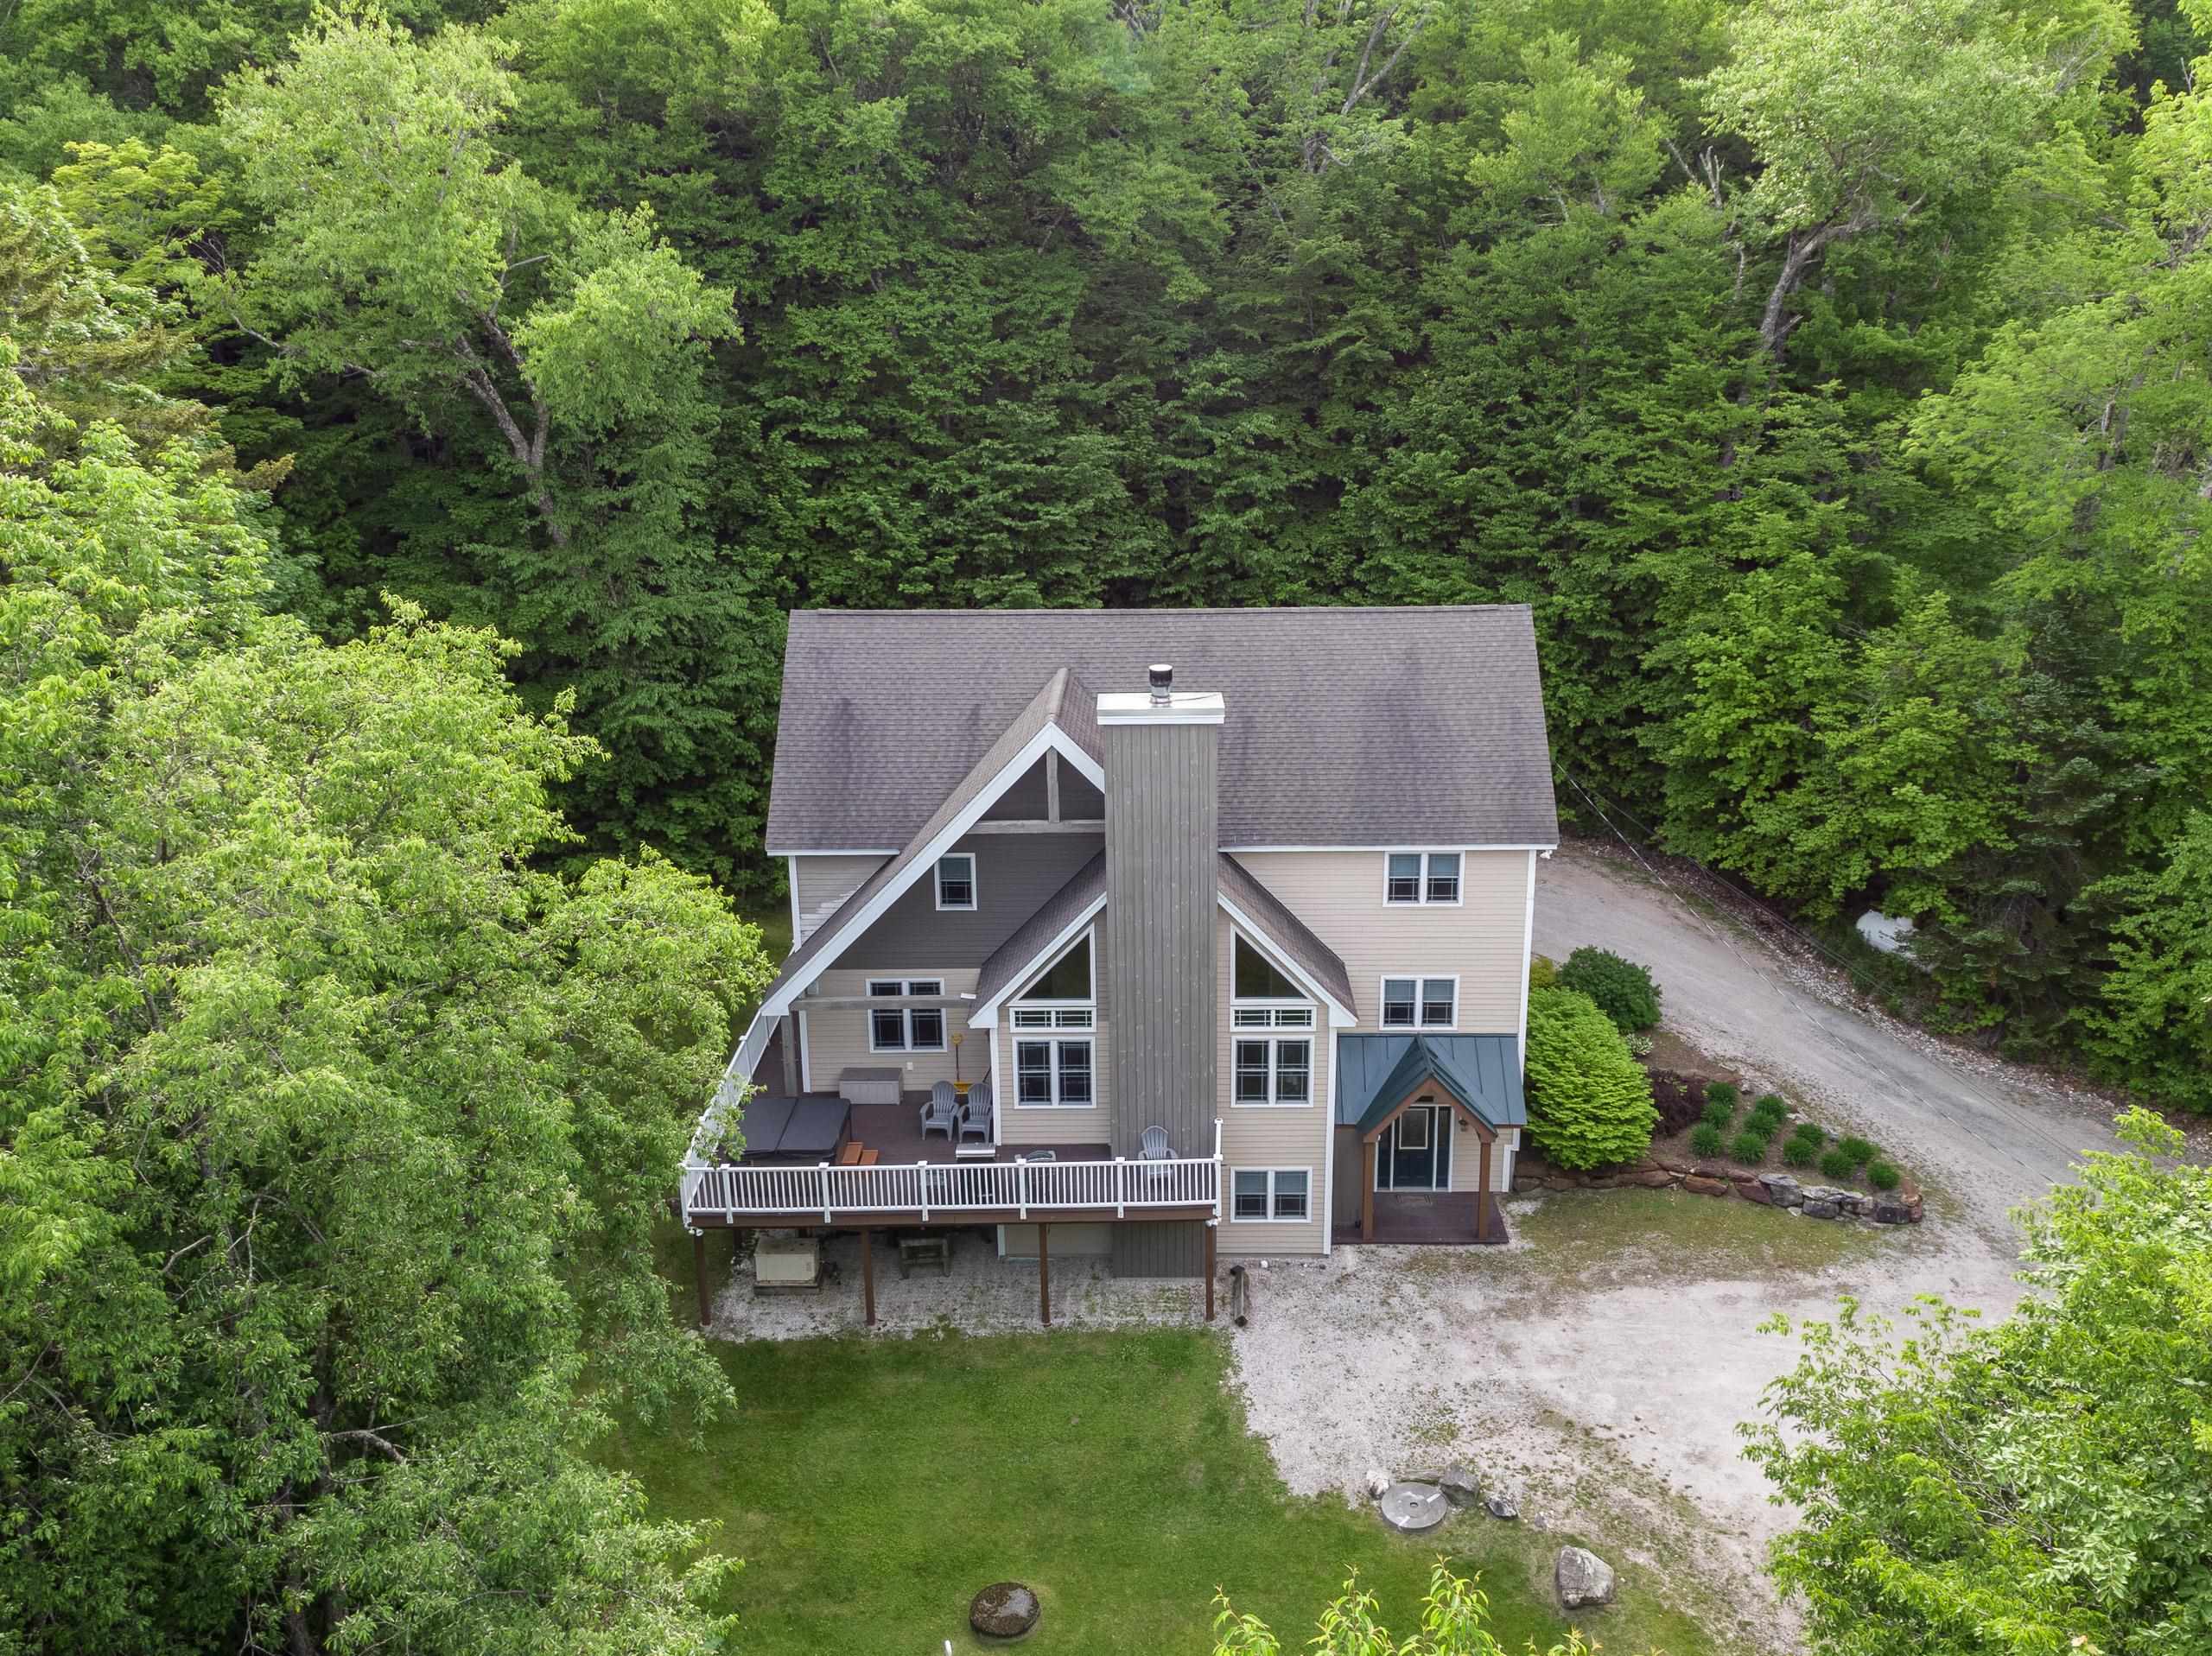
563 Rim Road, Killington, VT 05751
Rutland County
Key Facts
Presented by: Bret Williamson
Description
The Queen’s Croft—A Luxurious 4-Bedroom, 5-Bath Custom Vacation Home less than 2 miles to Bear Mountain. Built in 2007 and spanning three beautifully finished levels, this fully furnished and equipped 4,000 sq ft custom home offers the ideal blend of luxury, comfort, and convenience. The property features many thoughtfully designed rooms, and high quality details like heavily-insulated 2x6 construction, 12-inch on center deck framing, and 200 amp electrical service. Private Setting & Exceptional Outdoor Living located on peaceful, wooded, 1.1 acre lot, the home features a large deck for outdoor dining and relaxation, plus a private hot tub for unwinding after a day on the mountain. Ample parking ensures easy access for owners and guests alike. Designed for Mountain Living. Both the upper and lower entryways offer exceptional storage solutions, with the lower foyer offering storage for skis and boards, as well as a custom drying rack for wet boots and gear—keeping everything organized and ready for your next adventure. A striking stone, wood-burning fireplace anchors the main living area, creating a warm and inviting gathering space. Spacious & Fully Appointed. With four bedrooms and five bathrooms across three levels, the layout provides comfort and privacy for groups of all sizes, and the spacious chef’s kitchen is perfectly appointed for feeding a hungry crowd. The home comes fully furnished and turnkey, allowing you to step right into the mountain lifestyle without lifting a finger. Strong Rental History. This property has an established rental track record, making it an excellent option for buyers seeking both personal enjoyment and investment potential. Don’t miss this rare opportunity to own a luxurious, well maintained mountain retreat in one of Killington’s most desirable locations. Ready for immediate enjoyment and income generation, call today to schedule a private showing.
Property Information
Property Type
Residential
Sub-Type
Single Family Residence
Style
Contemporary
Year Built
2007
Stories
2
Living Area
4,102 sq ft
Lot Size
1.10 acres
Zoning
R3
Days on Market
142
MLS® Listing#
5076203
Property Features
Cooling
Heating
Basement
Parking
Lot Features
Roof
Utilities
Sewer
Water Source
Schools
- Elementary:
- Killington Elementary School
- Middle:
- Woodstock Union Middle School
- High:
- Woodstock Union High School
- District:
- Mountain Views Supervisory Union
Financial Details
Annual Taxes
$15,462
Tax year 2025
Directions
Rt4 to East Mountain Road to Rim Road, 563 Rim Rd is on left side.
Affordability Calculator
$280,000
Estimated monthly payment
$7,451/mo
Principal $1,119,999 · Est. interest $1,562,499 over 30 yrs
Location
Map is currently unavailable for this location.
Points of Interest in Killington, VT
Showing the Killington area map.
Commute Calculator
Nearby Homes



Similar Homes Nearby
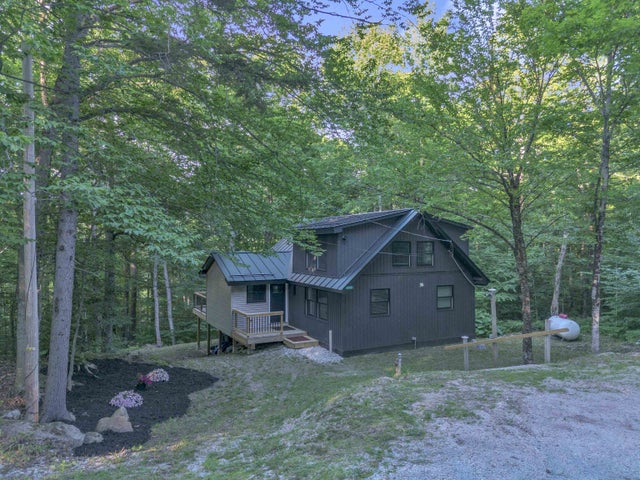

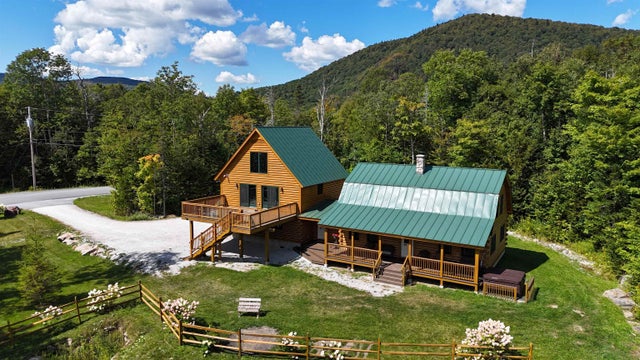
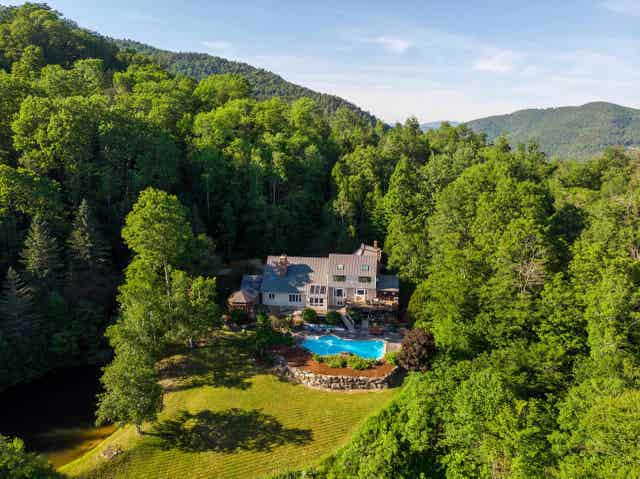
Similar Home Values
Comparable nearby listings and their asking prices.
| Address | Price | Beds | Baths | Sq Ft |
|---|---|---|---|---|
| 373 Tanglewood Drive, Killington, VT | $1,175,000 | 4 | 3 | 3,092 |
| 373 Tanglewood Drive, Killington, VT | $1,290,000 | 4 | 3 | 3,092 |
| 96 Old Coach Road, Killington, VT | $1,300,000 | 5 | 4 | 3,640 |
| 838 Cricket Hill Road, Killington, VT | $1,395,000 | 4 | 5 | 6,324 |
Moving Cost Estimate
EXIT Agents in Killington


