

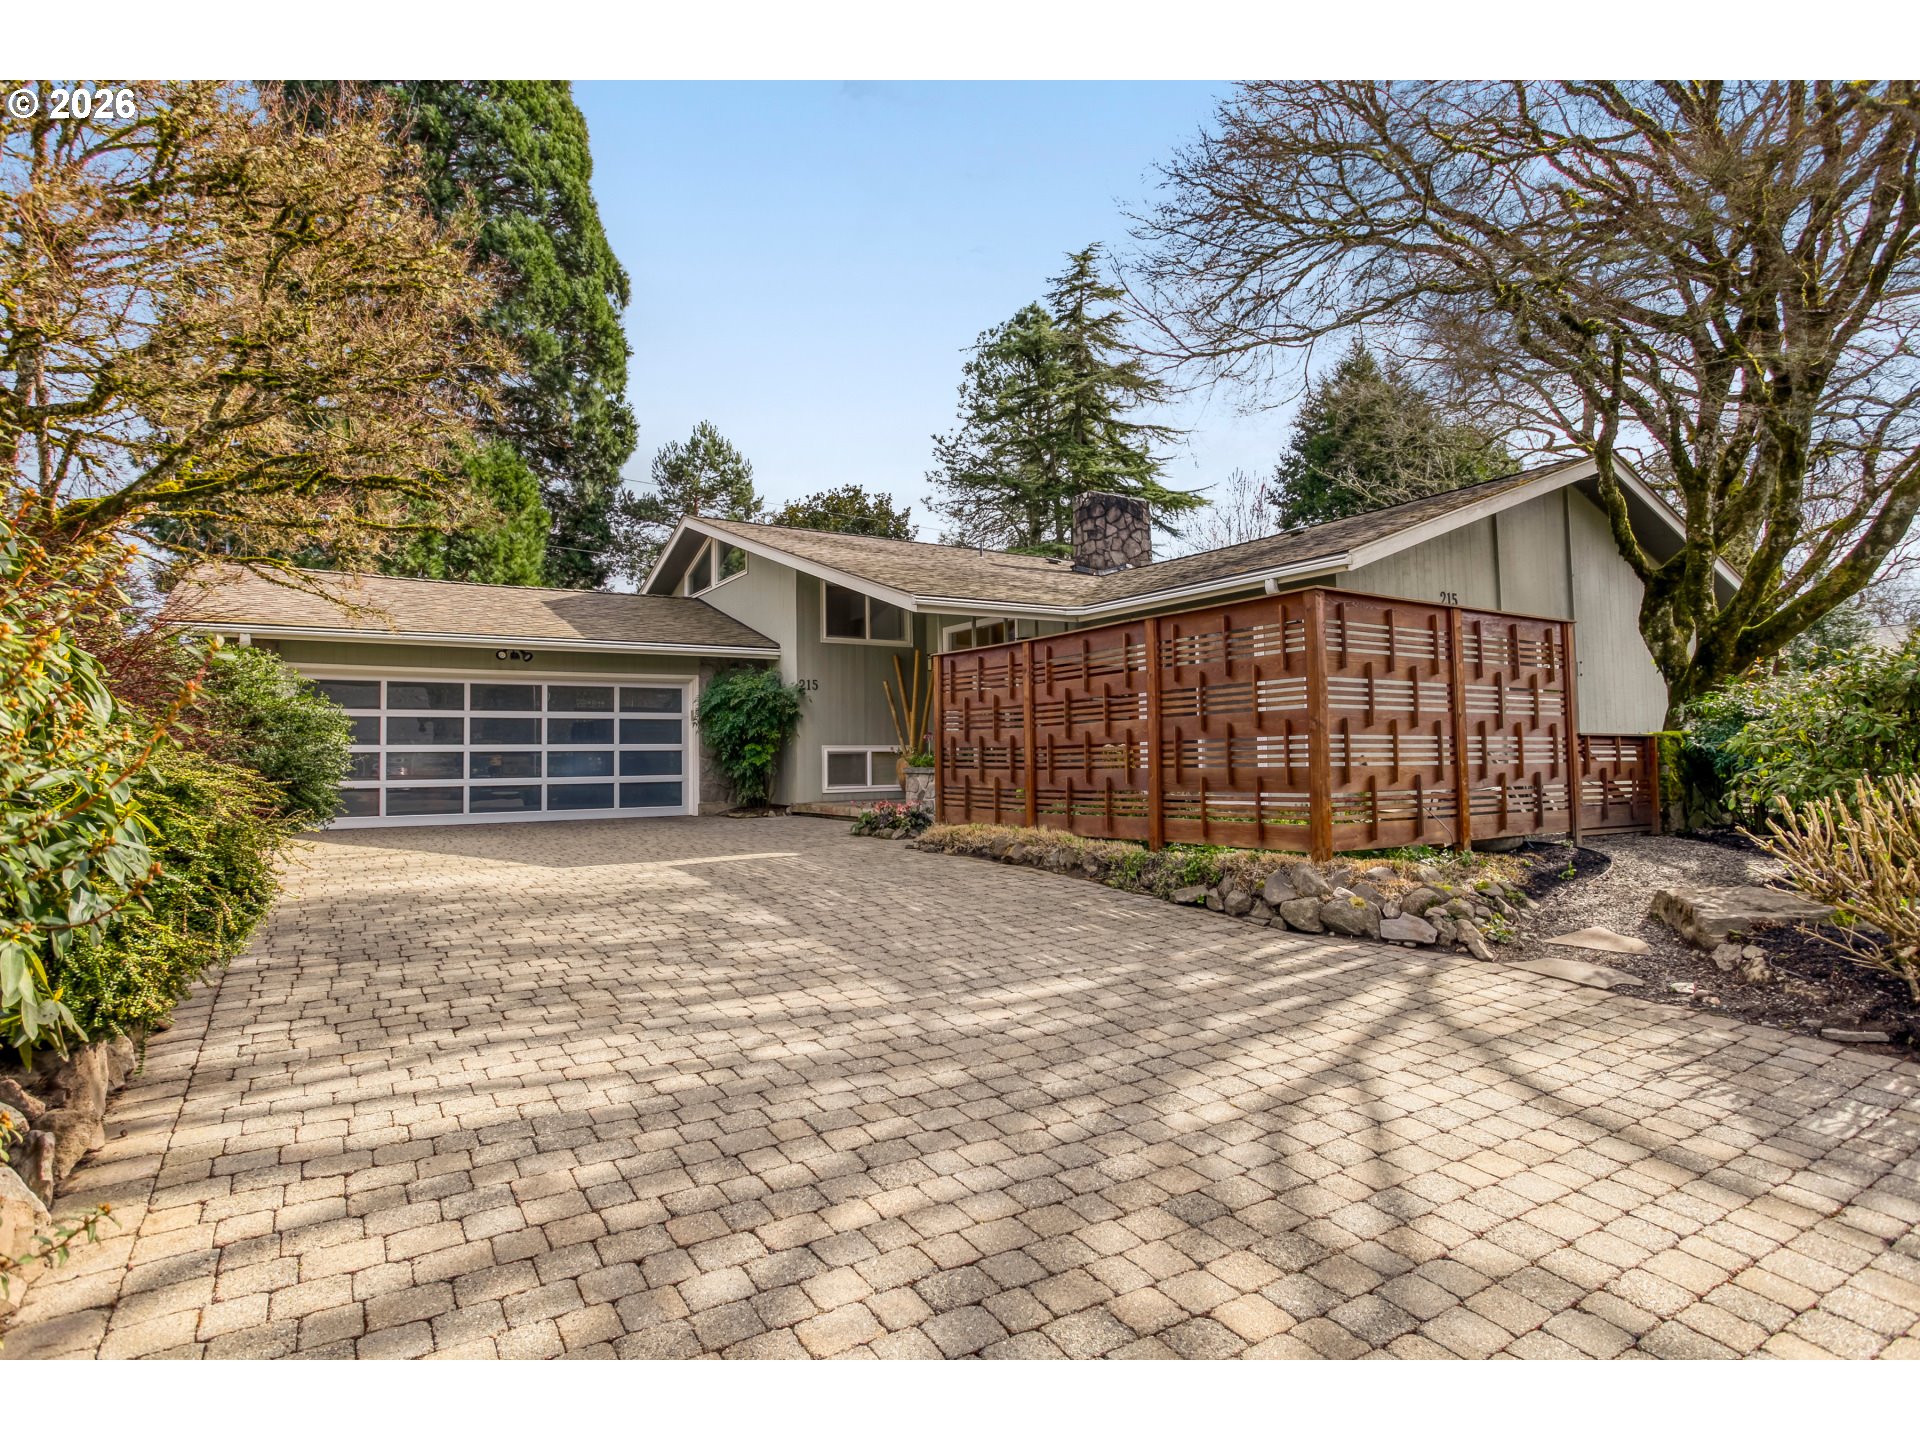
215 PHOENIX WAY, Vancouver, WA 98661
DUBOIS PARK · Clark County
Key Facts
Description
Thoughtfully remodeled Mid-Century tri-level in coveted DuBois Park offers 4 beds, 2½ baths, Office & Storage Room with exceptional craftsmanship at every turn. Vaulted Hemlock wood ceilings soar on the main level, anchored by a wall of windows in the formal dining room and a stone-fronted gas fireplace in the living area. The chef’s kitchen impresses with built-in Monogram refrigerator, 6-burner gas range, custom maple cabinetry, travertine tile floor, slab granite counter & Pratt & Larson full backsplash tile. The Primary Suite features an 11×12 custom walk-in closet/dressing room and an elegantly finished Bath with oversized walk-in marble tiled shower. Two additional bedrooms boast clerestory windows; hall bath finished with marble and glass tub surround. The Recreation level offers a second stone-fronted gas fireplace and exterior access. Custom paver driveway & patio, large fenced lot, and private outdoor retreat complete the picture. Easy access to PDX, freeways & Columbia River dining. A rare opportunity in one of Portland’s most walkable, sought-after neighborhoods.
Property Information
Property Type
Residential
Sub-Type
Single Family Residence
Style
MidCenturyModern / TriLevel
Year Built
1964
Stories
3
Living Area
2,448 sq ft
Lot Size
0.26 acres
Lot Dimensions
11,174 sf
Garage Spaces
2
Parking Spaces
2
Zoning
R-6
Days on Market
4
MLS® Listing#
601455531
Property Features
Interior
Exterior
Appliances
Cooling
Heating
Flooring
Fireplace
Basement
Parking
Patio
Fencing
Lot Features
Construction
Roof
Windows
Sewer
Water Source
Schools
- Elementary:
- Marshall
- Middle:
- McLoughlin
- High:
- Fort Vancouver
Financial Details
HOA
None
Annual Taxes
$5,703
Tax year 2025
Parcel Number
037912214
Directions
Mill Plain to MacArthur East. Right on Phoenix House on North side of street
Affordability Calculator
$179,980
Estimated monthly payment
$4,790/mo
Principal $719,920 · Est. interest $1,004,352 over 30 yrs
Neighborhood Market Statistics
How this home compares to active listings in Vancouver, WA
- $562,461
- Median Listing Price
- 174
- Median Days on Market
- 1,850
- Median Sq Ft
- $295
- Median Price / Sq Ft
- 857
- Active Listings
- This home’s price is 60% above the area median.
- Its price per sq ft is 25% above the area median.
Market statistics compiled from active EXIT Realty® and MLS listings in Vancouver, WA.
Location

Points of Interest in Vancouver, WA
Showing the Vancouver area map.
Nearby Schools
McLoughlin Middle School
Secondary · 0.4 mi away
Marshall Elementary School
Elementary · 0.5 mi away
Martin Luther King Elementary School
Elementary · 0.6 mi away
Vancouver Home Connection
School · 0.6 mi away
Heights Campus
School · 0.6 mi away
St Joseph Catholic School
School · 0.7 mi away
Learning Avenues Child Care Center
School · 0.9 mi away
Harney Elementary School
Elementary · 0.9 mi away
Fort Vancouver High School
Secondary · 1.0 mi away
Washington School for the Deaf
School · 1.0 mi away
Esd 112
Secondary · 1.3 mi away
Gate House
Secondary · 1.3 mi away
Jim Tangeman Center
School · 1.3 mi away
Lewis and Clark High School
Secondary · 1.4 mi away
Vancouver Itech Preparatory
School · 1.5 mi away
Washington State School for the Blind
Secondary · 1.5 mi away
Roosevelt Elementary
Elementary · 1.6 mi away
Immanuel Lutheran Church
Elementary · 1.6 mi away
The Education Center on Pearson Field
School · 1.6 mi away
Vancouver Early Childhood Center
School · 1.6 mi away
Commute Calculator
Nearby Homes

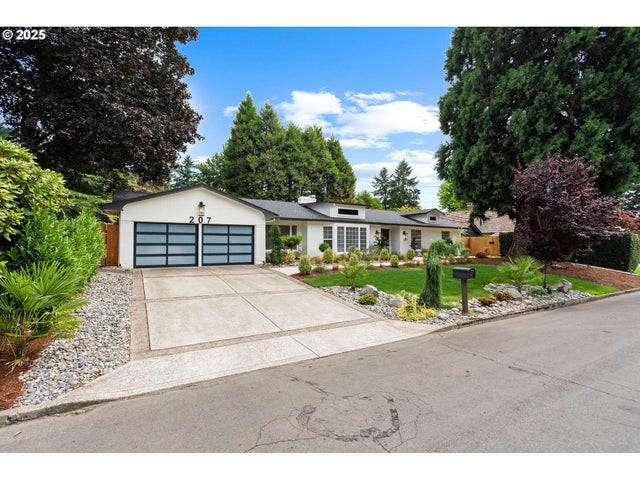
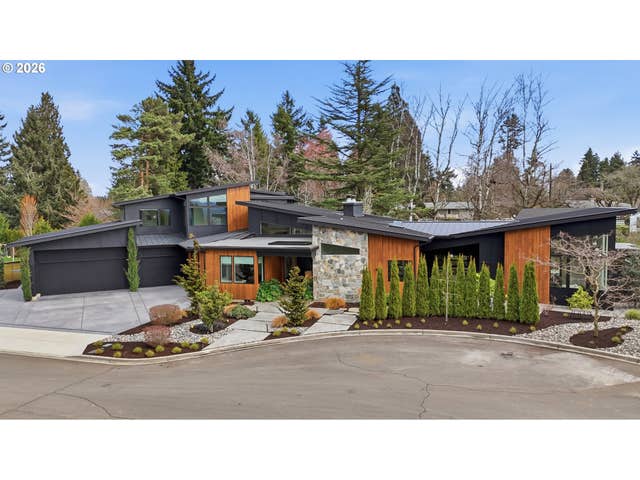
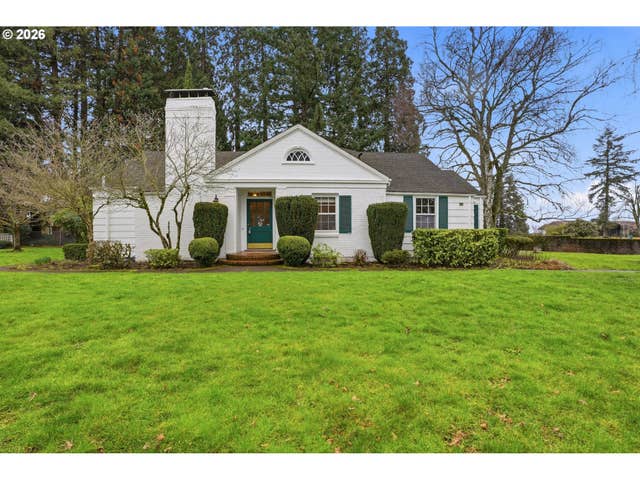
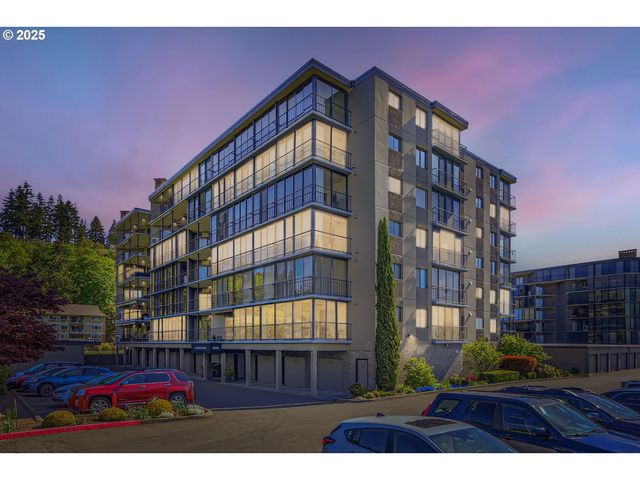
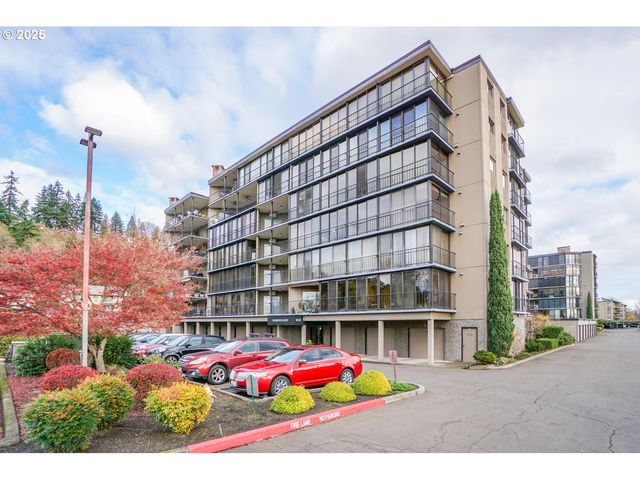
Similar Homes Nearby
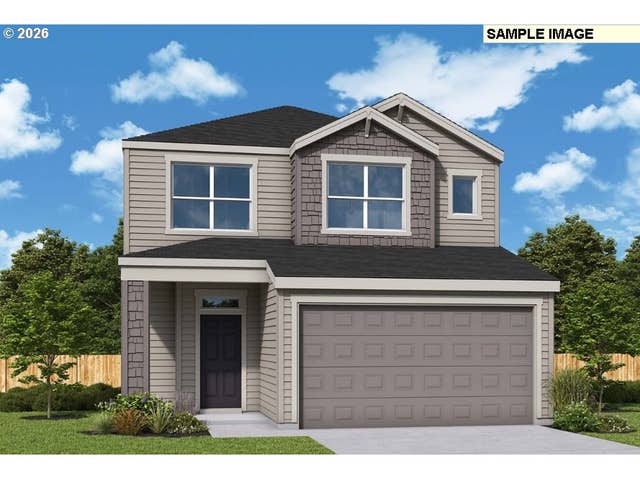

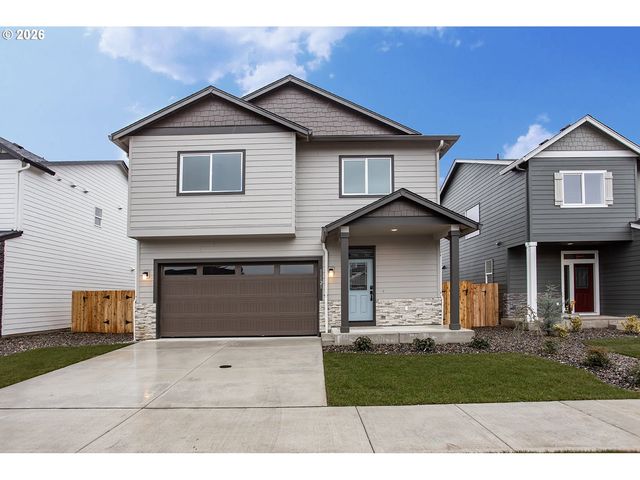
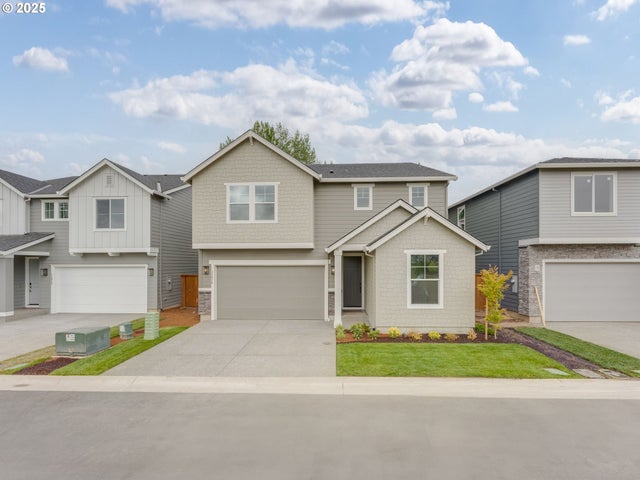


Similar Home Values
Comparable nearby listings and their asking prices.
| Address | Price | Beds | Baths | Sq Ft |
|---|---|---|---|---|
| 18208 NE 14th ST, Vancouver, WA | $632,850 | 3 | 3 | 2,276 |
| 13823 NE 108th ST Lot 14, Vancouver, WA | $633,060 | 4 | 3 | 2,299 |
| 11121 NE 131ST AVE, Vancouver, WA | $634,900 | 4 | 3 | 2,124 |
| 11016 NE 131ST CT, Vancouver, WA | $634,990 | 4 | 3 | 2,660 |
| 3907 NE RANCHO DR, Vancouver, WA | $635,000 | 4 | 2 | 1,992 |
| 2512 SE PARK CREST AVE, Vancouver, WA | $635,000 | 3 | 3 | 1,966 |
Moving Cost Estimate
EXIT Agents in Vancouver


Listing Courtesy: Windermere Northwest Living - 360-281-0511
Presented by: Mary Jane Richards
Last Updated: 2026-03-19