

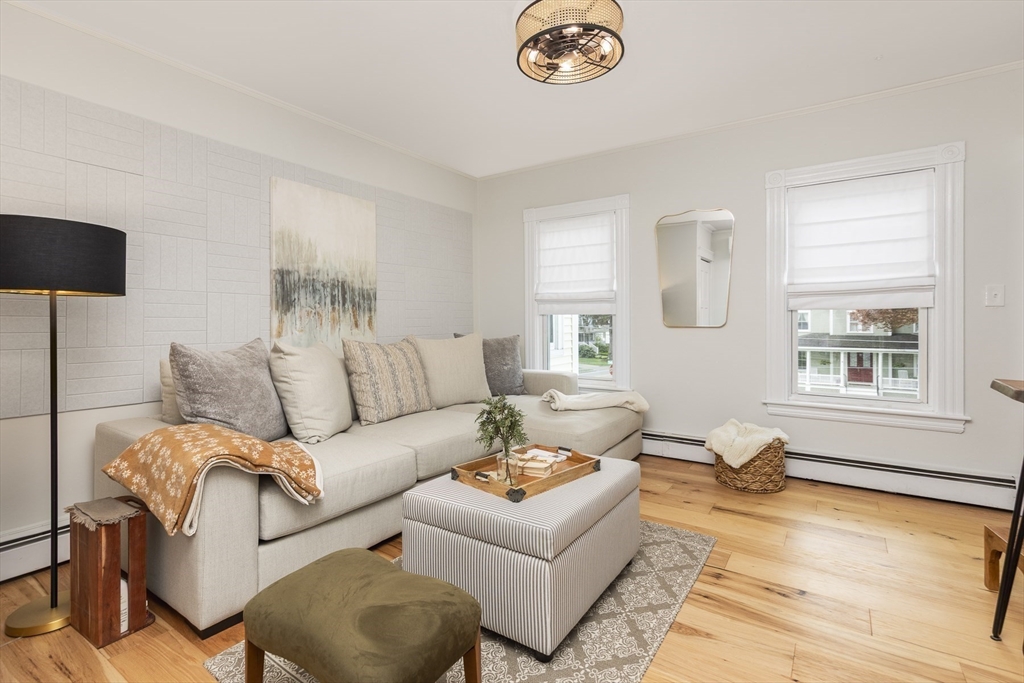
50 Whittier St 4, Andover, MA 01810
Essex County
Key Facts
Description
Your new nest! Beautifully renovated and thoughtfully redesigned in 2023, this move-in ready home is just a few blocks from vibrant downtown Andover. Rich hickory hardwood flooring runs throughout the freshly painted interior, while mini-splits installed in 2024 provide year-round comfort. Step outside to your own exclusive patio and garden, professionally created in 2024, offering a private outdoor retreat that's rare for downtown living. Enjoy a low condo fee and the convenience of off-street parking, in-unit laundry, and an exceptional location within easy walking distance of local shops, restaurants, cafés, etc. Recent improvements, including new insulation (2024) and a newer hot water heater (2023), add comfort, efficiency, and peace of mind. Whether you're meeting friends downtown, picking up your morning coffee, or relaxing in your own private garden, you'll love the balance of vibrant living and peaceful retreat that this home offers.
Property Information
Property Type
Residential
Sub-Type
Condominium
Style
Other (See Remarks)
Year Built
1900
Stories
1
Living Area
576 sq ft
Parking Spaces
1
Zoning
SRA
Days on Market
7
MLS® Listing#
73545800
Property Features
Appliances
Cooling
Heating
Parking
Patio
Roof
Community
Sewer
Water Source
Financial Details
HOA
$165 / Monthly
Annual Taxes
$4,717
Tax year 2025
Assessed Value
$377,700
Parcel Number
M:00039 B:00089 L:00004,5282231
Directions
Summer St. to Whittier.
Affordability Calculator
$83,000
Estimated monthly payment
$2,209/mo
Principal $332,000 · Est. interest $463,170 over 30 yrs
Neighborhood Market Statistics
How this home compares to active listings in Andover, MA
- $1,000,000
- Median Listing Price
- 29
- Median Days on Market
- 2,786
- Median Sq Ft
- $395
- Median Price / Sq Ft
- 115
- Active Listings
- This home’s price is 59% below the area median.
- Its price per sq ft is 82% above the area median.
Market statistics compiled from active EXIT Realty® and MLS listings in Andover, MA.
Location
Map is currently unavailable for this location.
Points of Interest in Andover, MA
Showing the Andover area map.
Commute Calculator
Nearby Homes
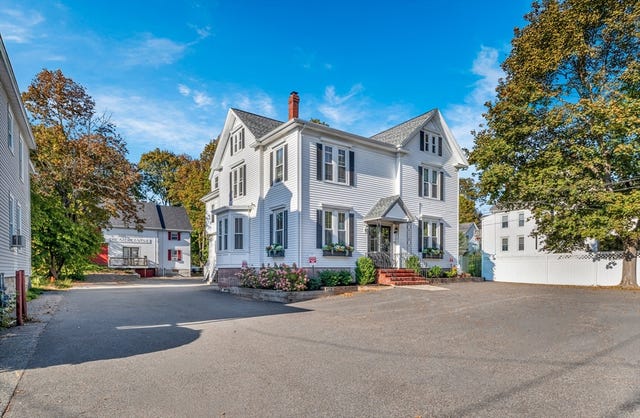
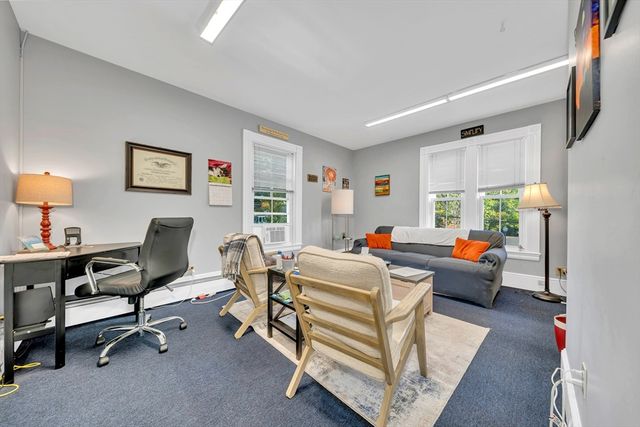


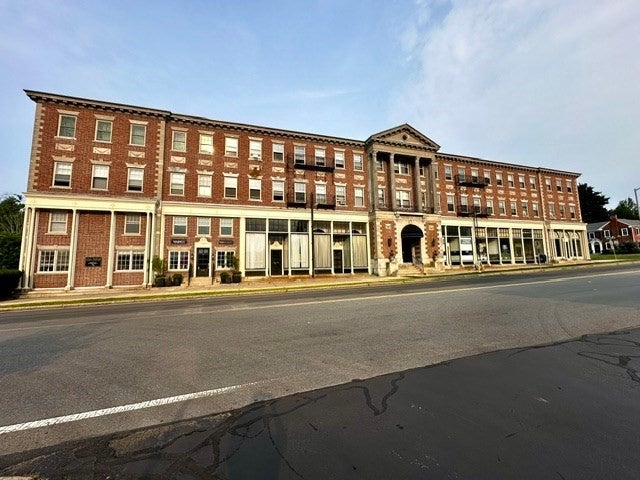
Similar Homes Nearby



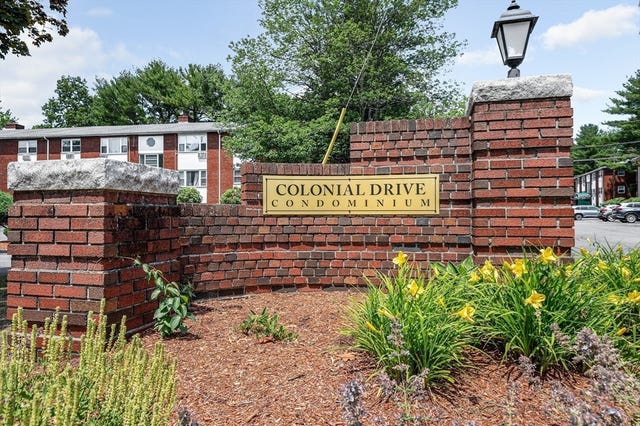

Similar Home Values
Comparable nearby listings and their asking prices.
| Address | Price | Beds | Baths | Sq Ft |
|---|---|---|---|---|
| 1 Fernview Avenue 6, North Andover, MA | $299,000 | 2 | 1 | 850 |
| 20 Colonial Drive 10, Andover, MA | $299,900 | 1 | 1 | 769 |
| 354 North Main Street 206, Andover, MA | $300,000 | 1 | 1 | 720 |
| 7 Fernview Ave 11, North Andover, MA | $308,000 | 2 | 1 | 850 |
| A4 Colonial Dr 7, Andover, MA | $319,900 | 2 | 1 | 830 |
| 85 Farrwood Avenue 4, North Andover, MA | $329,900 | 2 | 1 | 850 |
Moving Cost Estimate
EXIT Agents in Andover


Listing Courtesy: RE/MAX Beacon - 9782190011
Presented by: The Murray Brown Group