

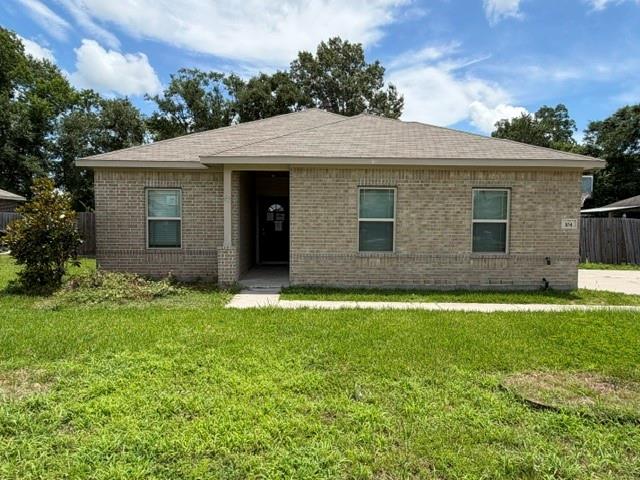
104 Tracie Drive, Dayton, TX 77535
Fordland Estates · Liberty County
Key Facts
Description
This home with potential features 4 bedrooms, 2 full baths, an attached 2-car garage, and no back neighbors. The kitchen opens to the living room and boasts a custom cement island for extra storage. At the front of the house are two bedrooms with a bath, while the 4th bedroom is tucked off to the right for added privacy, perfect for a home office. The primary suite offers large windows, an ensuite bath, and a walk-in closet. You’ll also find a generous laundry room with custom shelving. The fenced backyard includes a large, covered patio, and the property offers easy access to US-90. This home is being sold as is.
Property Information
Property Type
Residential
Sub-Type
Single Family Residence
Style
Traditional
Year Built
2019
Living Area
1,758 sq ft
Lot Size
0.28 acres
Garage Spaces
2
Parking Spaces
2
Days on Market
36
MLS® Listing#
96735177
Property Features
Cooling
Heating
Parking
Lot Features
Construction
Foundation
Roof
Sewer
Water Source
Schools
- Elementary:
- Kimmie M. Brown Elementary School
- Middle:
- Woodrow Wilson Junior High School
- High:
- Dayton High School
Financial Details
Annual Taxes
$6,370
Tax year 2025
Parcel Number
004328000035000
Directions
Head East on Hwy 90, turn right on FM 1409 and head south, turn left onto Ford Ave, take a left onto Fordland Estate Dr, turn right onto Fordland Estate Dr, take a right onto Tracie Dr.
Affordability Calculator
$57,980
Estimated monthly payment
$1,543/mo
Principal $231,920 · Est. interest $323,549 over 30 yrs
Neighborhood Market Statistics
How this home compares to active listings in Dayton, TX
- $331,535
- Median Listing Price
- 63
- Median Days on Market
- 2,080
- Median Sq Ft
- $162
- Median Price / Sq Ft
- 375
- Active Listings
- This home’s price is 13% below the area median.
- Its price per sq ft is 2% above the area median.
Market statistics compiled from active EXIT Realty® and MLS listings in Dayton, TX.
Location

Points of Interest in Dayton, TX
Showing the Dayton area map.
Nearby Schools
Kimmie M. Brown Elementary
Elementary · 0.7 mi away
Colbert Elementary
Elementary · 0.8 mi away
Stephen F Austin Elementary School
Elementary · 1.0 mi away
Nottingham Middle School
Elementary · 1.1 mi away
Stephen F. Austin Elementary
Elementary · 1.3 mi away
Kidz Corner
Elementary · 2.1 mi away
Richter Elementary
Elementary · 2.3 mi away
Woodrow Wilson Junior High School
Secondary · 2.4 mi away
Dayton Isd
School · 2.4 mi away
Dayton Independent School District
School · 2.4 mi away
Dayton High School
Secondary · 2.8 mi away
Liberty Independent School District
School · 4.5 mi away
San Jacinto Elementary
Elementary · 4.5 mi away
Liberty Elementary School
Elementary · 4.6 mi away
Liberty Homeschoolers
School · 4.7 mi away
Great Beginnings
School · 4.9 mi away
Liberty Middle School
Secondary · 5.5 mi away
Liberty High School
Secondary · 5.6 mi away
Premier High School of Dayton
Secondary · 7.4 mi away
Hardin Junior High
Elementary · 11.1 mi away
Commute Calculator
Nearby Homes

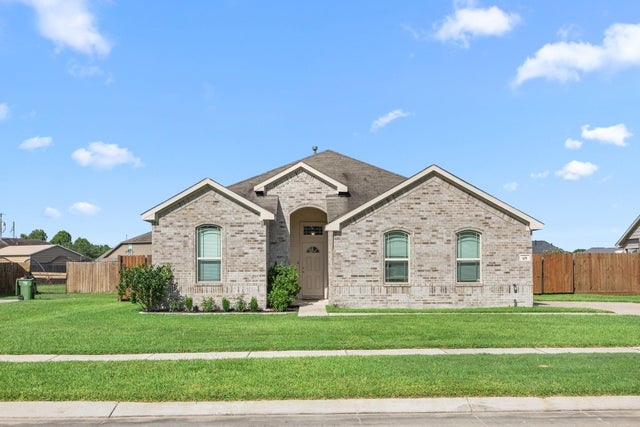
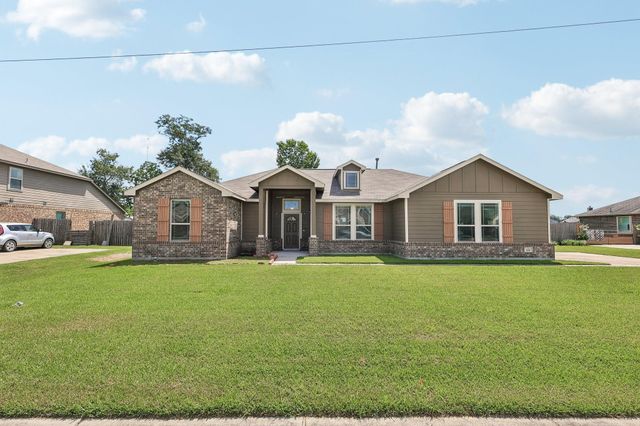

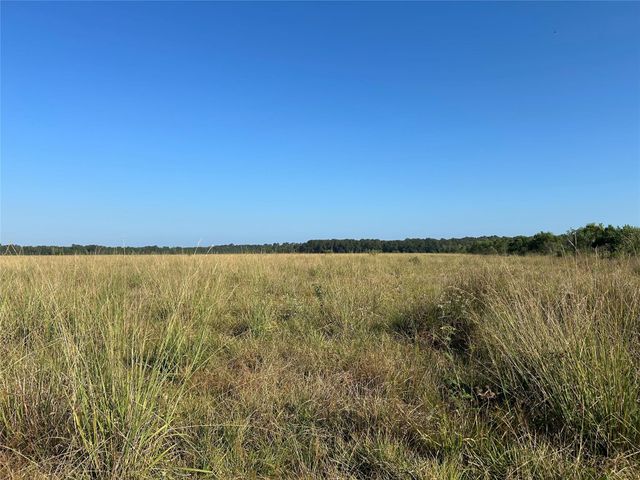
Similar Homes Nearby



Similar Home Values
Comparable nearby listings and their asking prices.
| Address | Price | Beds | Baths | Sq Ft |
|---|---|---|---|---|
| 2993 County Road 3011, Dayton, TX | $208,900 | 3 | 1 | 1,288 |
| 517 E Linney Street, Dayton, TX | $209,000 | 3 | 2 | 1,150 |
| 93 County Road 4020, Dayton, TX | $209,000 | 3 | 2 | 1,568 |
| 12902 Indian Ridge Drive, Dayton, TX | $209,000 | 3 | 2 | 1,369 |
| 220 County Road 441, Dayton, TX | $209,900 | 3 | 2 | 1,618 |
| 110 Thickets Grove, Dayton, TX | $209,990 | 4 | 2 | 1,385 |
Moving Cost Estimate
EXIT Agents in Dayton


Listing Courtesy: Mainstream Realty - 7138840040
Last Updated: 2026-06-02