

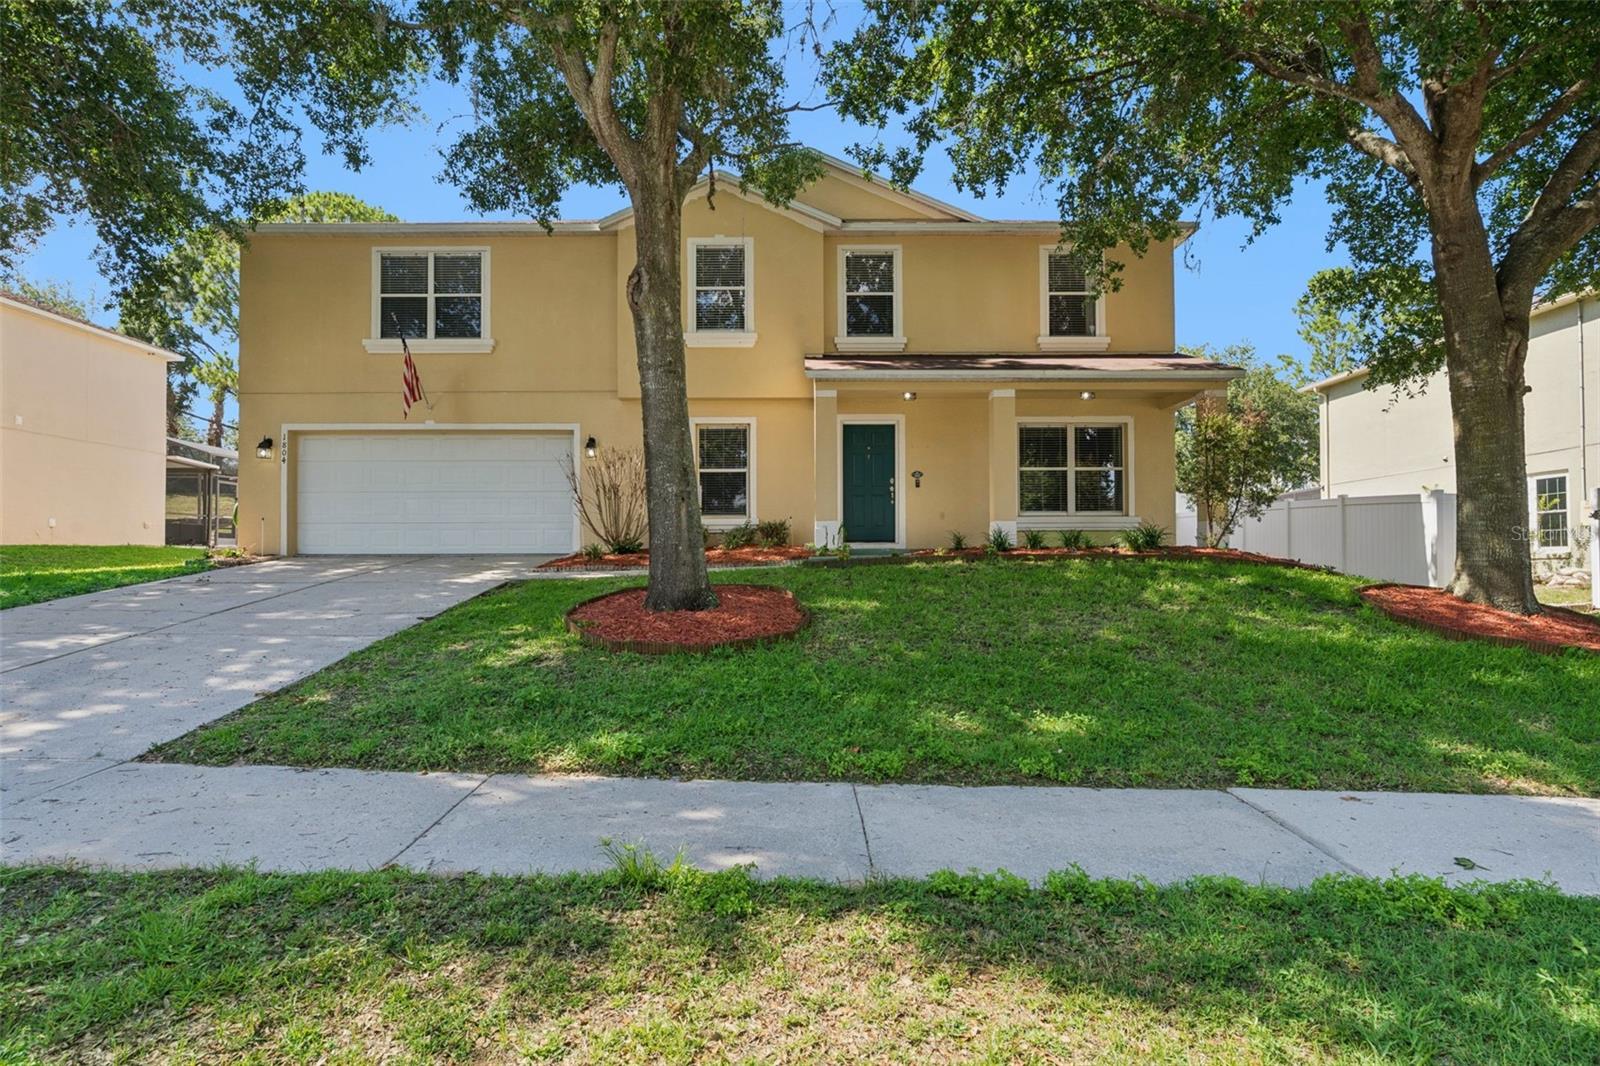
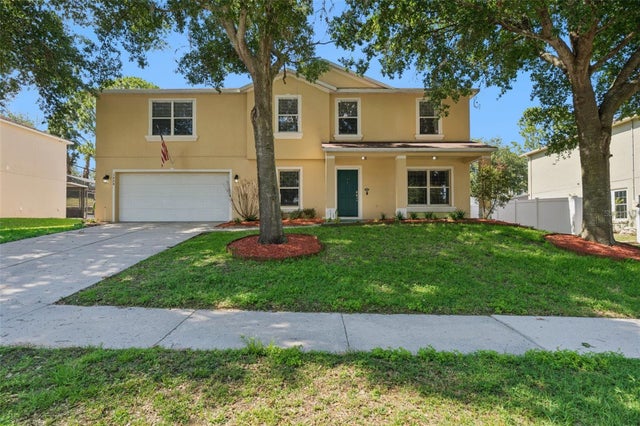
1804 VALE DRIVE, CLERMONT, FL 34711
SKYRIDGE VALLEY PH 01 · Lake County
Key Facts
Description
BACK ON THE MARKET! Some pictures are virtually staged. Welcome to this beautifully updated two-story pool home, offering 5 bedrooms and 2.5 bathrooms, with spacious living areas and modern upgrades throughout. As you enter, you’re greeted by a bright open floor plan featuring formal living and dining areas, creating the perfect space for both everyday living and entertaining. The renovated kitchen features brand-new stainless-steel appliances, including a refrigerator, range, microwave, and dishwasher, plus a large walk-in pantry for added storage. Sliding glass doors lead directly to the screened covered lanai, overlooking the sparkling pool, perfect for relaxing or hosting guests year-round. The fenced backyard offers endless possibilities for outdoor entertaining and future enhancements to create your own private retreat. The oversized primary suite is located on the second floor and features dual spacious walk-in closets and a spa-style bathroom with dual vanities and upgraded finishes. Upstairs, the guest bedrooms provide ample space and flexibility, each offering generous closet storage and an updated layout designed for comfort. The open-concept layout seamlessly connects the main living areas, making this home ideal for entertaining and family gatherings. With no carpet and stylish tile and laminate flooring throughout, the home is both low-maintenance and move-in ready. The pool table may be included with the sale of the home if desired by the buyer. You will also enjoy access to community amenities, including a tennis court and a playground, and you are conveniently located near shopping, dining, schools, and major roadways. Schedule your private showing today!
Property Information
Property Type
Residential
Sub-Type
Single Family Residence
Style
Traditional
Year Built
2001
Living Area
3,912 sq ft
Lot Size
0.22 acres
Garage Spaces
2
Ownership
Fee Simple
Zoning
R-1
Days on Market
32
MLS® Listing#
G5112686
Property Features
Interior
Appliances
Cooling
Heating
Flooring
Pool
Parking
Laundry
Patio
Fencing
Lot Features
Construction
Foundation
Roof
Community
Utilities
Sewer
Water Source
Rooms
- 30x12First
- 9x11First
- Bedroom 212x12Second
- Bedroom 312x13Second
- Bedroom 414x12Second
- Bedroom 512x12Second
- Bonus Room19x16Second
- Dining Room11x13First
- Family Room21x16First
- Kitchen12x12First
- Living Room18x13First
- Master Bedroom21x13Second
Financial Details
HOA
$211 / Quarterly
Leland Management Inc
Annual Taxes
$3,610
Tax year 2025
Parcel Number
20-22-26-195000001700
Directions
SR 50 west, turn right on Citrus Tower Blvd, turn right on Ridge Way Street, turn right on Vale Drive. The house will be on the left.
Affordability Calculator
$97,500
Estimated monthly payment
$2,595/mo
Principal $390,000 · Est. interest $544,085 over 30 yrs
Neighborhood Market Statistics
How this home compares to active listings in CLERMONT, FL
- $487,423
- Median Listing Price
- 68
- Median Days on Market
- 2,080
- Median Sq Ft
- $222
- Median Price / Sq Ft
- 729
- Active Listings
- This home’s price is right around the area median.
- Its price per sq ft is 44% below the area median.
Market statistics compiled from active EXIT Realty® and MLS listings in CLERMONT, FL.
Location
Map is currently unavailable for this location.
Points of Interest in CLERMONT, FL
Showing the CLERMONT area map.
Commute Calculator
Nearby Homes


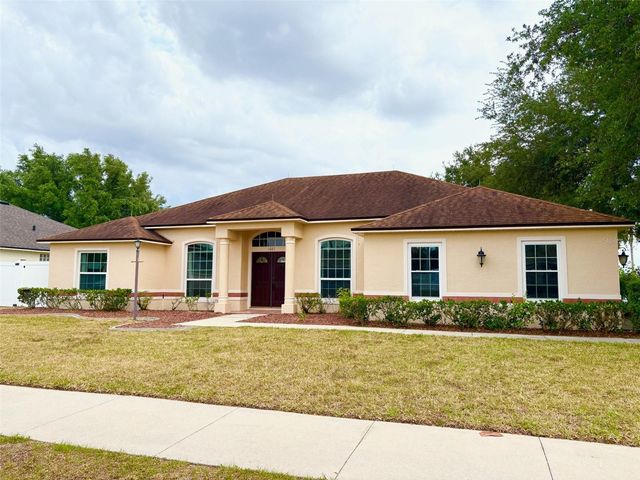

Similar Homes Nearby
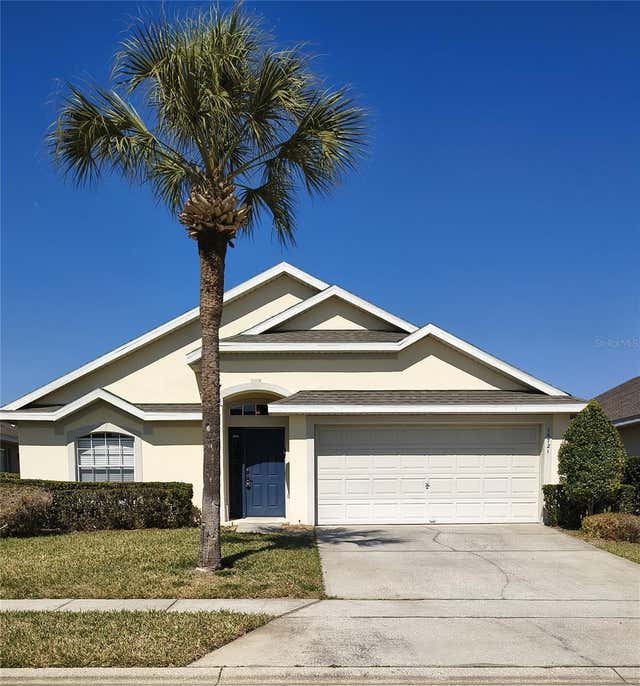
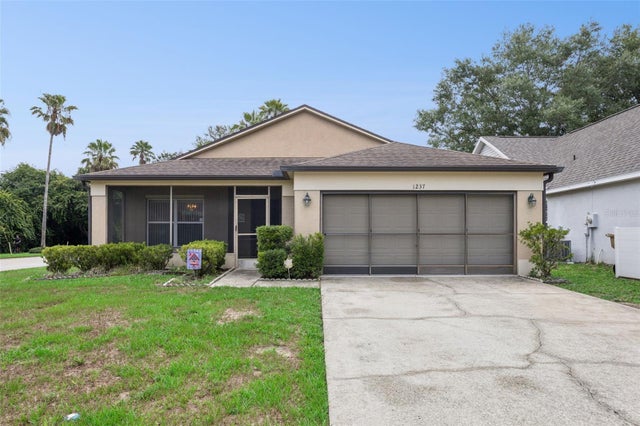

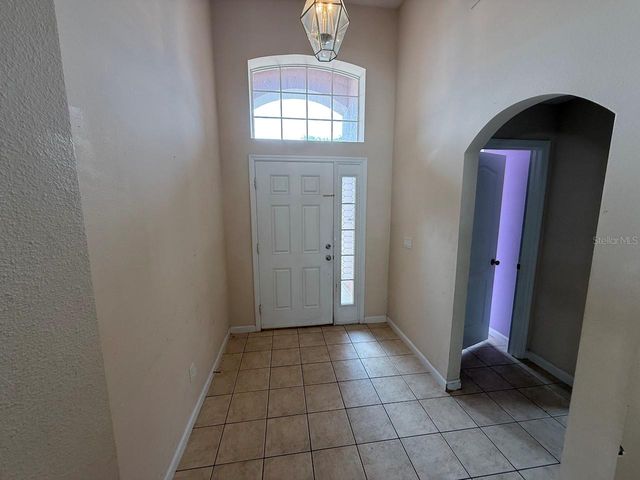


Similar Home Values
Comparable nearby listings and their asking prices.
| Address | Price | Beds | Baths | Sq Ft |
|---|---|---|---|---|
| 16721 S ROLLING GREEN DRIVE S, CLERMONT, FL | $344,000 | 4 | 2 | 1,412 |
| 1237 WOODFLOWER WAY, CLERMONT, FL | $345,000 | 4 | 2 | 1,664 |
| 3709 CINNAMON FERN LOOP, CLERMONT, FL | $349,900 | 4 | 2 | 1,728 |
| 3045 MERLOT WAY, CLERMONT, FL | $349,900 | 4 | 3 | 1,673 |
| 16614 LAZY BREEZE LOOP, CLERMONT, FL | $349,999 | 4 | 3 | 1,632 |
| 9450 WATER ORCHID AVE, CLERMONT, FL | $350,000 | 4 | 2 | 1,874 |
Moving Cost Estimate
EXIT Agents in CLERMONT


Listing Courtesy: TERZA REAL ESTATE - 352-559-3336
Last Updated: 2026-05-21