

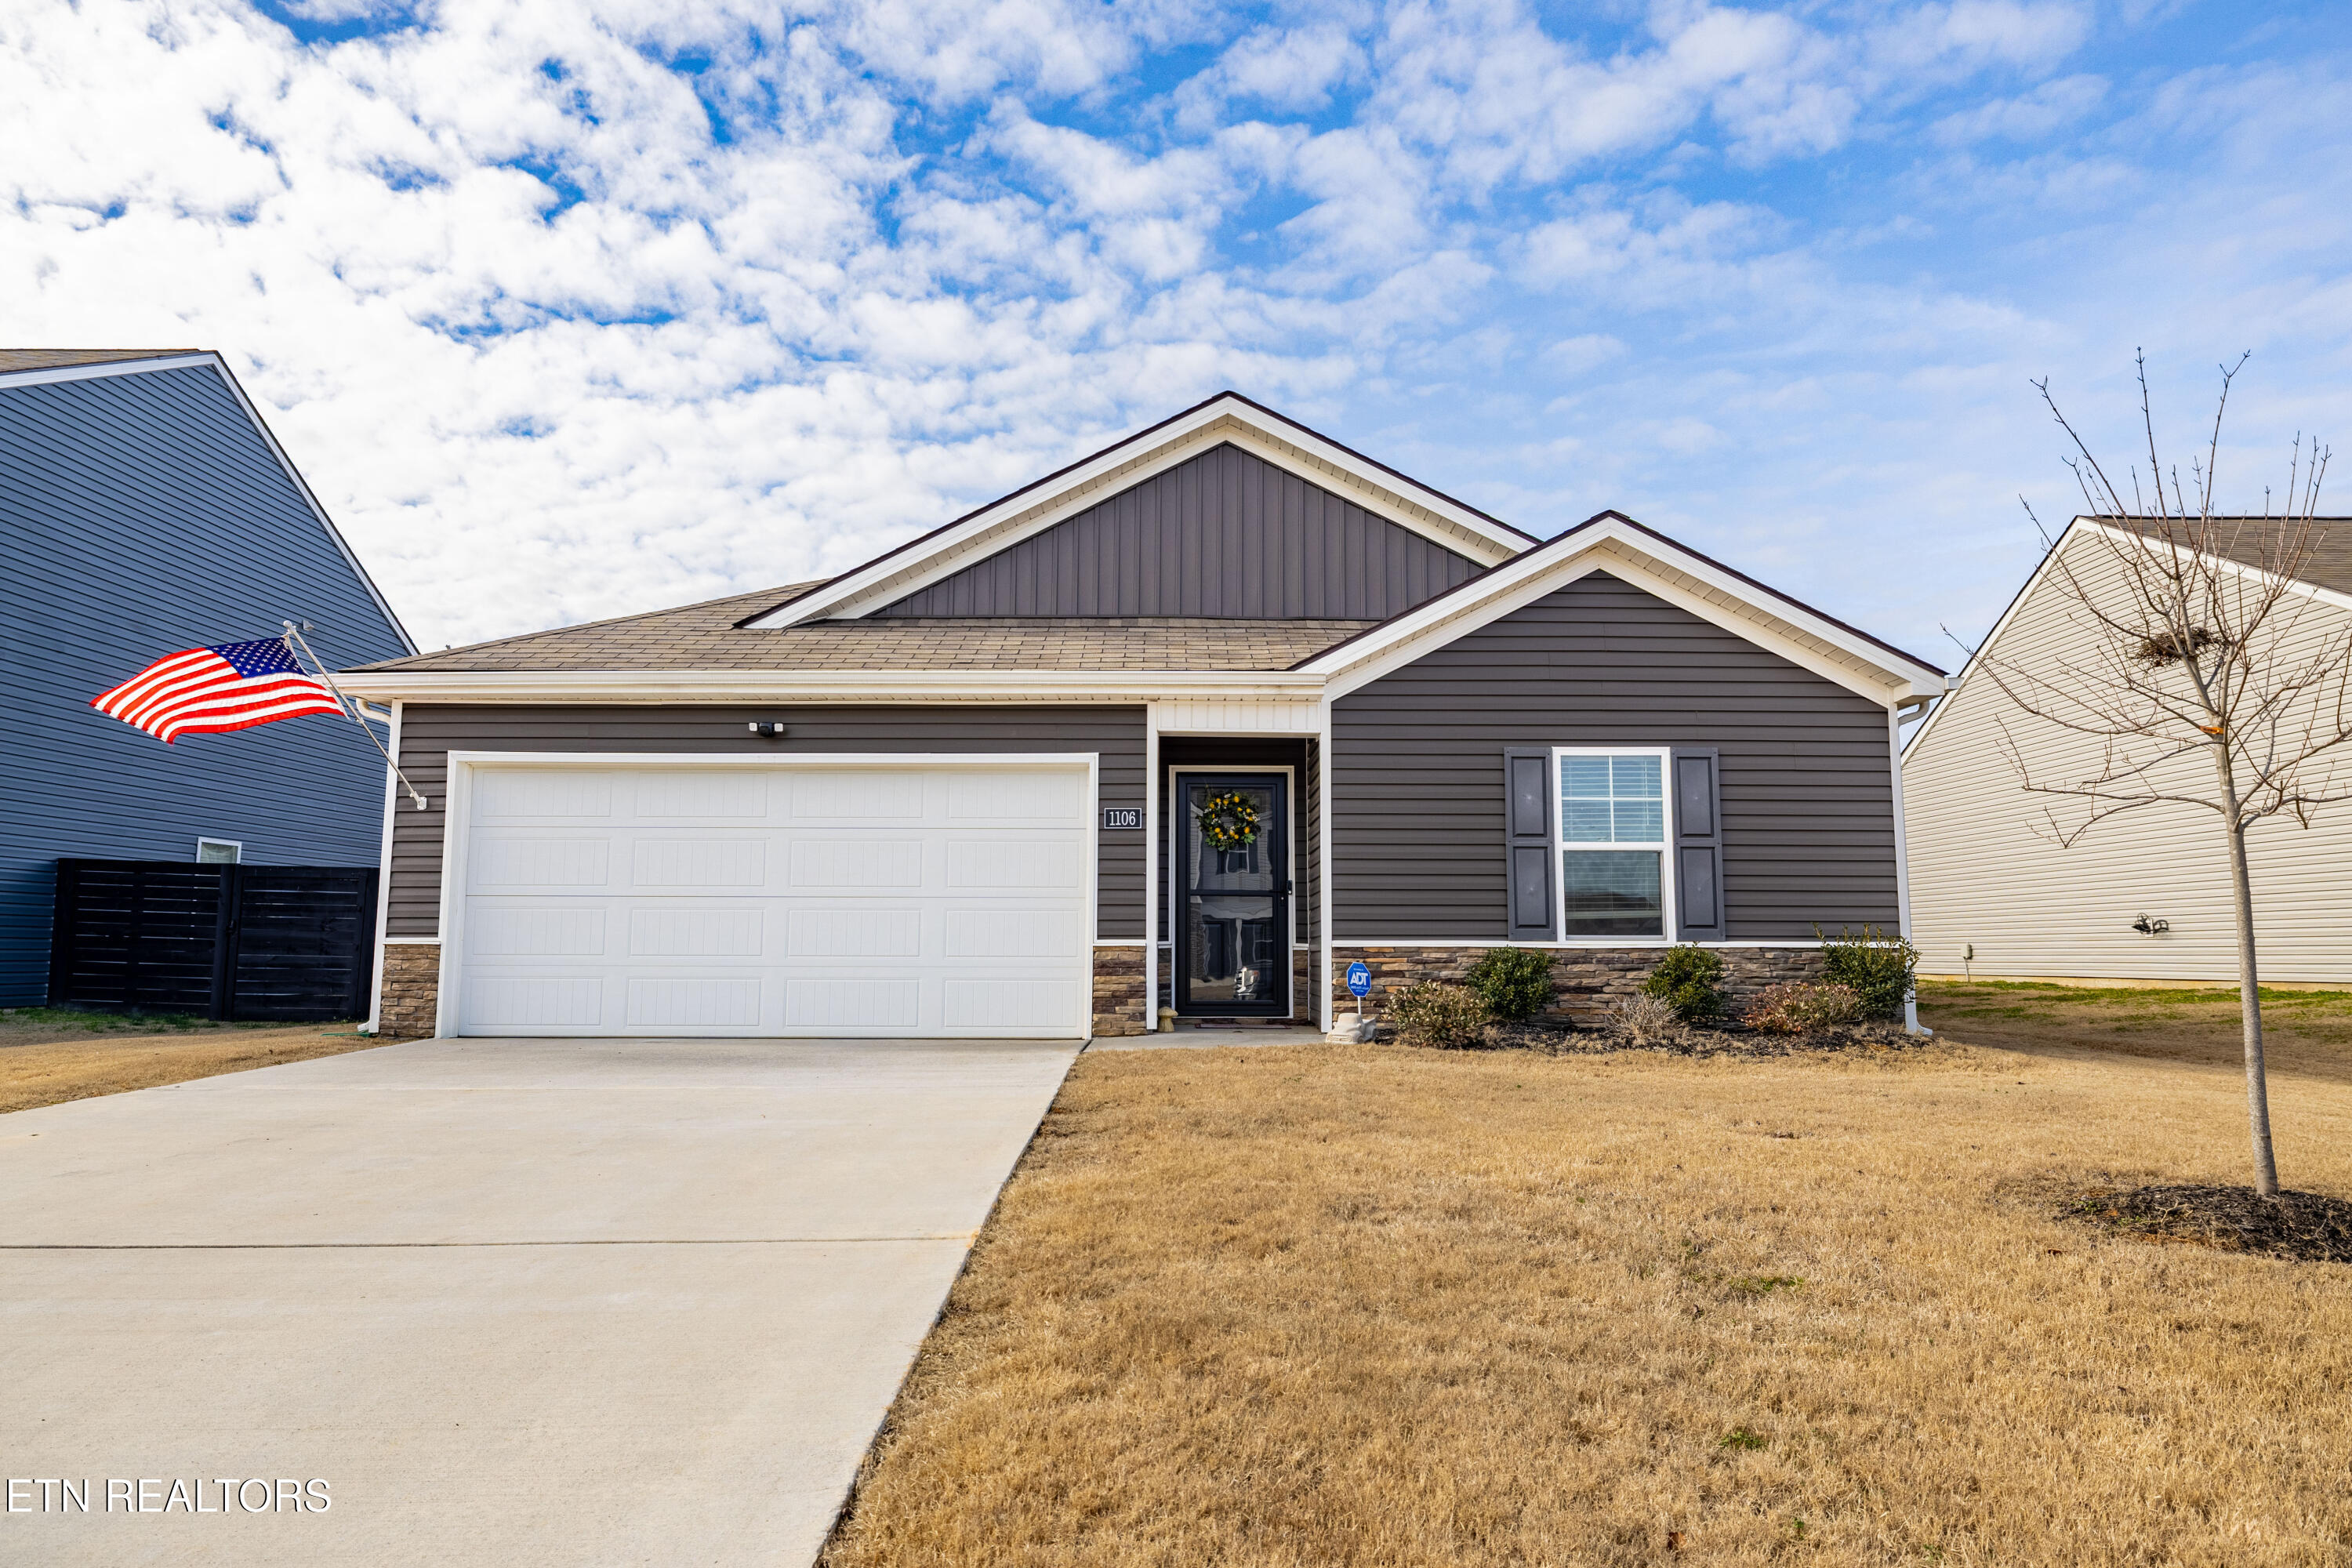
1106 Skyridge Drive, Athens, TN 37303
Sky Ridge Estates · McMinn County - 40 County
Key Facts
Description
Nestled in the peaceful Skyridge Estates subdivision, this well maintained, nearly new, single level home is ready for its new owners. The open floorplan offers comfortable living with 4 bedrooms that flow thoughtfully throughout the space. The kitchen features granite countertops with a stylish tile backsplash, a large island, stainless-steel appliances, and a spacious pantry- ideal for both everyday living and entertaining. Updated light fixtures and ceiling fans enhance comfort and style throughout. Step outside to a fully fenced, large, flat backyard. Perfect for children and pets! An extended concrete patio gives additional space for relaxing or hosting guests. Enjoy a spacious garage with plenty of room for storage. This home features a SMART Home System adding even more convenience. With sidewalks and streetlamps, enjoy walks with views of cows grazing in the pastures and a beautiful country setting, while still being minutes to shopping! Don't wait to schedule your showing! It's a MUST SEE!
Property Information
Property Type
Residential
Sub-Type
Single Family Residence
Style
Traditional
Year Built
2022
Living Area
1,497 sq ft
Lot Size
0.18 acres
Garage Spaces
2
MLS® Listing#
1327996
Property Features
Interior
Appliances
Cooling
Heating
Flooring
Fireplace
Parking
Patio
Fencing
Lot Features
Construction
Foundation
Security
Community
Sewer
Water Source
Schools
- Elementary:
- City Park
- Middle:
- Athens
- High:
- Mcminn
Financial Details
HOA
$350 / Annually
Parcel Number
065J C 025.00
Directions
From S Matlock Ave, turn onto Miami St. Turn left onto Valley Dr. Turn right onto Skyridge Dr. House on the left.
Affordability Calculator
$58,200
Estimated monthly payment
$1,549/mo
Principal $232,799 · Est. interest $324,776 over 30 yrs
Neighborhood Market Statistics
How this home compares to active listings in Athens, TN
- $330,645
- Median Listing Price
- 69
- Median Days on Market
- 1,863
- Median Sq Ft
- $182
- Median Price / Sq Ft
- 295
- Active Listings
- This home’s price is 12% below the area median.
- Its price per sq ft is 7% above the area median.
Market statistics compiled from active EXIT Realty® and MLS listings in Athens, TN.
Location

Getting Around
Points of Interest in Athens, TN
Showing the Athens area map.
Nearby Schools
Athens City Schools
School · 1.0 mi away
Athens City Middle School
Secondary · 1.1 mi away
City Park Elementary
Elementary · 1.2 mi away
McMinn County High School
Secondary · 1.4 mi away
McMinn County School District
School · 1.8 mi away
Athens Head Start
School · 2.2 mi away
North City School
School · 2.5 mi away
Ingleside Elementary School
Elementary · 2.5 mi away
Fairview Christian Academy
School · 4.1 mi away
Riceville Elementary
Elementary · 4.2 mi away
E K Baker Elementary School
Elementary · 6.0 mi away
Rogers Creek Elementary
Elementary · 7.0 mi away
Central High School
Secondary · 7.3 mi away
Englewood Elementary
Elementary · 7.6 mi away
Etowah City School
School · 8.2 mi away
Calhoun Elementary
Elementary · 11.5 mi away
Meigs Middle School
Secondary · 11.6 mi away
Delano Head Start
School · 11.7 mi away
Meigs County High School
Secondary · 11.7 mi away
Charleston Elementary School
Elementary · 12.7 mi away
Commute Calculator
Nearby Homes
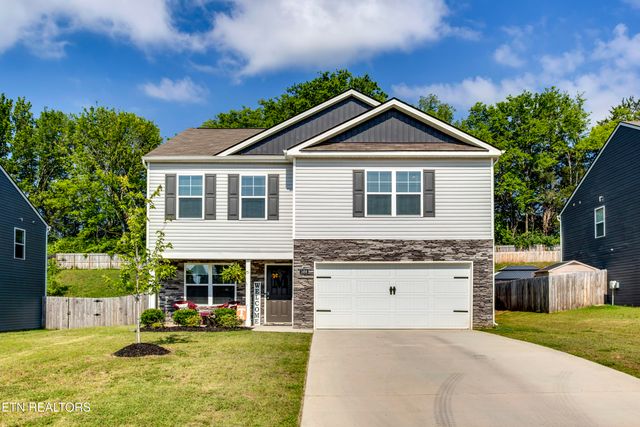


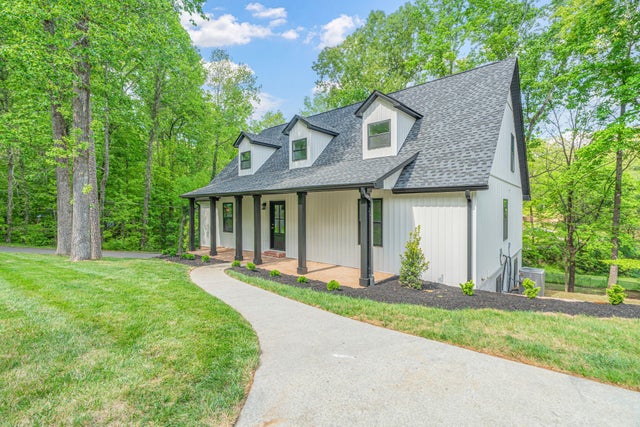

Similar Homes Nearby
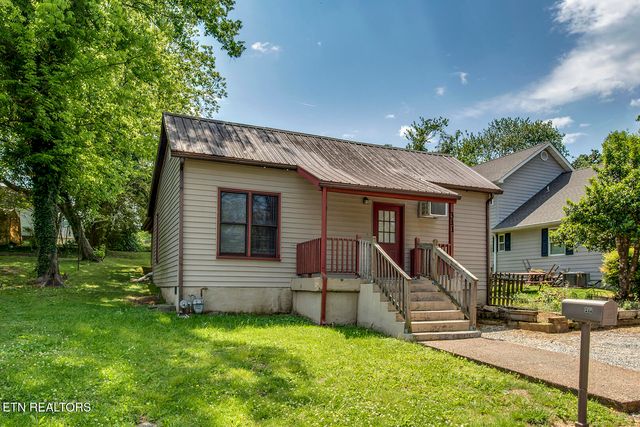
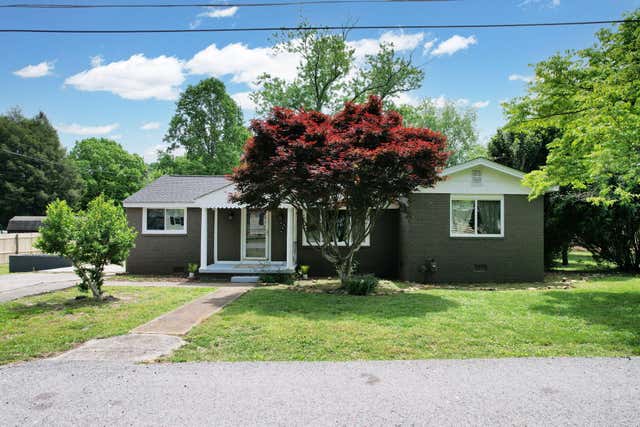
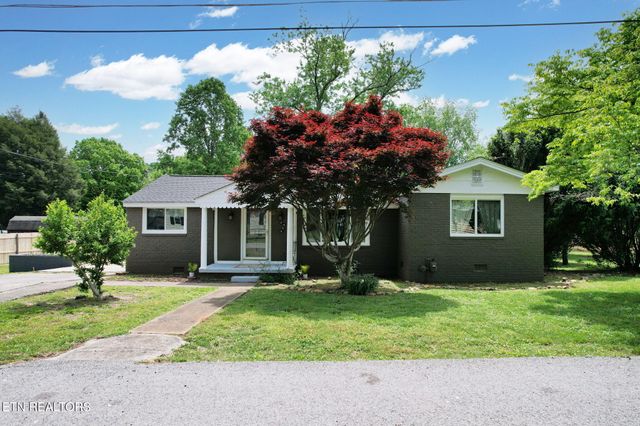


Similar Home Values
Comparable nearby listings and their asking prices.
| Address | Price | Beds | Baths | Sq Ft |
|---|---|---|---|---|
| 311 Spring St, Athens, TN | $205,000 | 3 | 1 | 1,500 |
| 811 Tennal Street, Athens, TN | $214,000 | 3 | 2 | 1,356 |
| 811 Tennal St, Athens, TN | $214,000 | 3 | 2 | 1,356 |
| 811 Tennal Street, Athens, TN | $214,000 | 3 | 2 | 1,356 |
| 400 Lynn Avenue, Athens, TN | $215,000 | 4 | 3 | 3,198 |
| 109 Fisher Street, Athens, TN | $224,900 | 3 | 1 | 1,176 |
Moving Cost Estimate
EXIT Agents in Athens


Listing Courtesy: Realty Executives Associates - 8655883232