

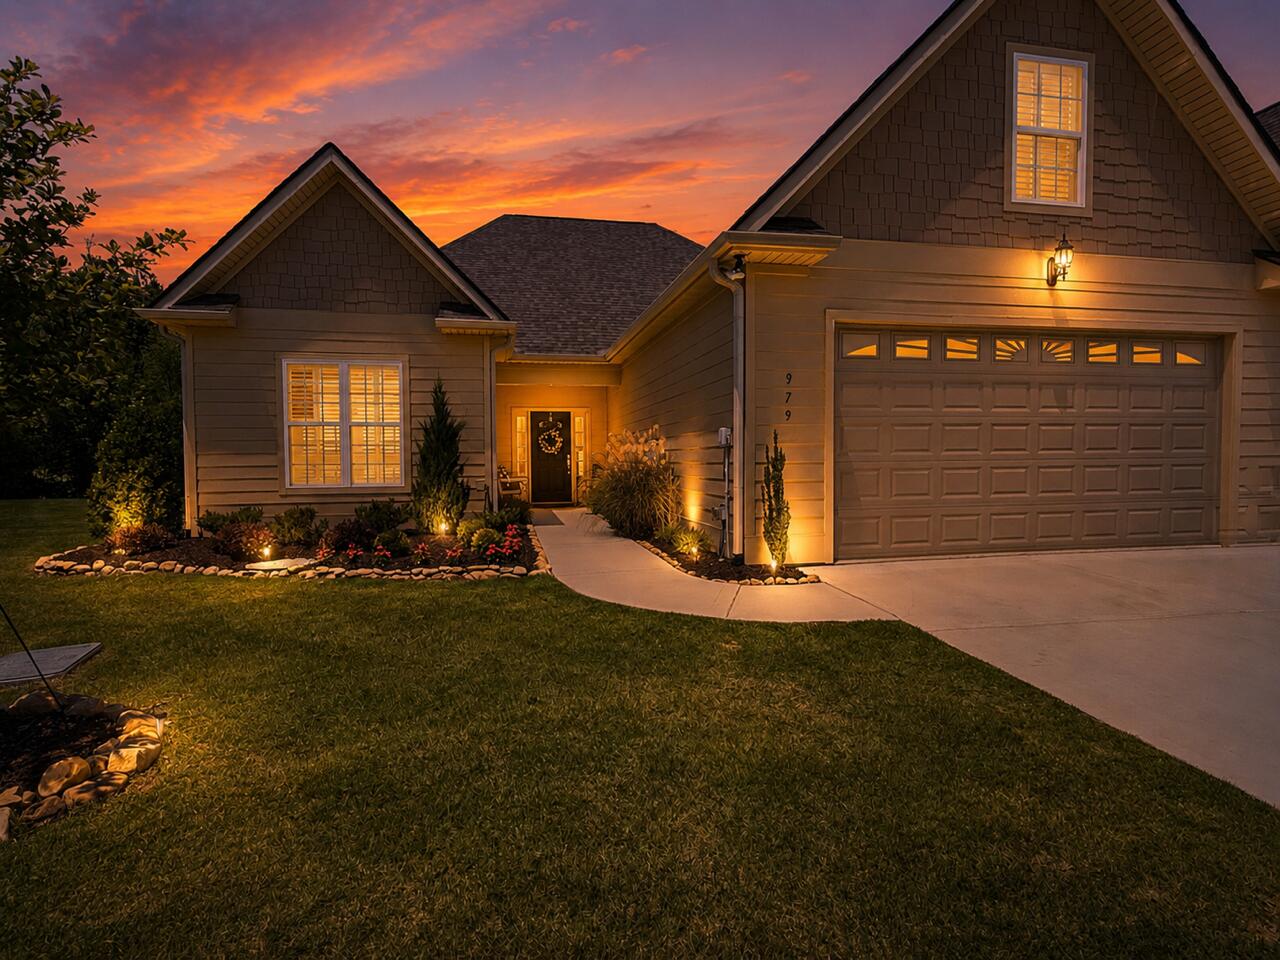
979 Jackson Mill Drive, Hixson, TN 37343
Stonewall Farms · Hamilton County
Key Facts
Description
Experience effortless luxury living in this beautifully designed one-level townhome featuring stylish finishes and high-end upgrades throughout. This elegant home offers the perfect blend of comfort, sophisticated, and low maintenance living. The open concept floorplan is filled with natural light, specialty tall ceilings, designer fixtures, custom details, gorgeous plantation shutters throughout and a spacious living area ideal for entertaining or relaxing. The gourmet kitchen is a standout with premium high-end appliances, upgraded cabinetry with multiple pull-out drawers including in the pantry, granite counter tops and an oversized island opening seamlessly to the dining area and living room with beautiful stone surround fireplace. An additional office/flex room is an added bonus with doors that can be closed for privacy. The spacious primary suite offers a peaceful retreat with ensuite that features double granite topped vanity with custom pull out drawers, customized walk-in closet all by Closet Solutions and an oversized tiled shower. The 3rd bedroom/bonus room upstairs has upgraded engineered hardwood flooring and floored attic storage. The secondary bedroom has a lovely, vaulted ceiling & large closet. The 2nd full bathroom is just off the foyer. Separate laundry room w/ added shelving for storage and utility sink is adjacent to the attached 2 car garage. Enjoy outdoor living with the private screened porch, added 12x12 extended patio and serene surroundings rarely found in townhome living. You'll love to watch the various forms of native wildlife come to visit & overlook a tranquil scene! Located on a dead-end street w/ sidewalk to explore the neighborhood, lighted streetlamps, all yard care included in HOA, County taxes only and a Home Warranty providing peace of mind this exceptional home combines luxury, privacy and convenience all in one! Located to all Hixson amenities: Shopping, restaurants, Hospital, Publix, Greenway Farms, Chester Frost Park, etc
Property Information
Property Type
Residential
Sub-Type
Townhouse
Structure Type
Townhouse
Year Built
2023
Living Area
2,180 sq ft
Lot Size
0.16 acres
Lot Dimensions
42x97
Garage Spaces
2
MLS® Listing#
1537180
Property Features
Interior
Exterior
Appliances
Cooling
Heating
Flooring
Fireplace
Parking
Laundry
Patio
Lot Features
Construction
Foundation
Roof
Windows
Security
Community
Utilities
Sewer
Water Source
Rooms
- First
- BathroomFirst
- BedroomFirst
- Bonus RoomSecond
- Dining RoomFirst
- KitchenFirst
- LaundryFirst
- Living RoomFirst
- Master BedroomFirst
- OfficeFirst
Schools
- Elementary:
- Middle Valley Elementary
- Middle:
- Hixson Middle
- High:
- Hixson High
Financial Details
HOA
$1,100 / Annually
Annual Taxes
$1,717
Parcel Number
092b A 003.01
Directions
Take Hixson Pike North just past Ramsgate and West Point Subdivisions. Stonewall Farms is the next subdivision on the left (Just before Thrasher Pike). Turn into the first entrance of Stonewall Farms onto Jackson Mill. follow Jackson Mill to the end of the street. Townhome is located on the right side of the road near the dead end.
Affordability Calculator
$92,780
Estimated monthly payment
$2,469/mo
Principal $371,120 · Est. interest $517,745 over 30 yrs
Neighborhood Market Statistics
How this home compares to active listings in Hixson, TN
- $452,212
- Median Listing Price
- 41
- Median Days on Market
- 2,200
- Median Sq Ft
- $200
- Median Price / Sq Ft
- 235
- Active Listings
- This home’s price is 3% above the area median.
- Its price per sq ft is 6% above the area median.
Market statistics compiled from active EXIT Realty® and MLS listings in Hixson, TN.
Location

Getting Around
Points of Interest in Hixson, TN
Showing the Hixson area map.
Nearby Schools
Ganns Middle Valley Elementary School
Elementary · 0.9 mi away
Loftis Middle School
Secondary · 2.2 mi away
McConnell Elementary School
Elementary · 2.3 mi away
Hixson High School
Secondary · 2.4 mi away
Hixson Middle School
Secondary · 2.6 mi away
Big Ridge Elementary School
Elementary · 3.3 mi away
Hixson Elementary School
Elementary · 3.7 mi away
Daisy Head Start Center
School · 3.8 mi away
Sequoyah High School
Secondary · 3.9 mi away
Daisy Elementary School
Elementary · 3.9 mi away
Primrose Schools
Elementary · 3.9 mi away
Soddy-Daisy High School
Secondary · 4.0 mi away
Falling Water Elementary
Elementary · 4.1 mi away
Allen Elementary School
Elementary · 4.7 mi away
Skin & Brow School
School · 5.0 mi away
Brown Middle School
Secondary · 5.5 mi away
Central High School
Secondary · 5.6 mi away
Harrison Elementary School
Elementary · 5.6 mi away
Dupont Elementary School
Elementary · 5.7 mi away
Alpine Crest Elementary School
Elementary · 5.7 mi away
Commute Calculator
Nearby Homes


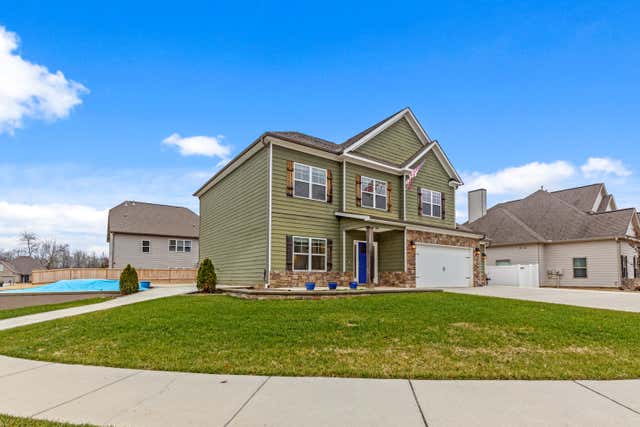
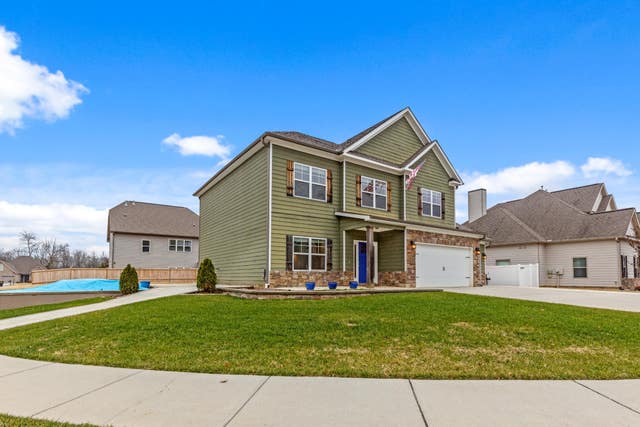

Similar Homes Nearby
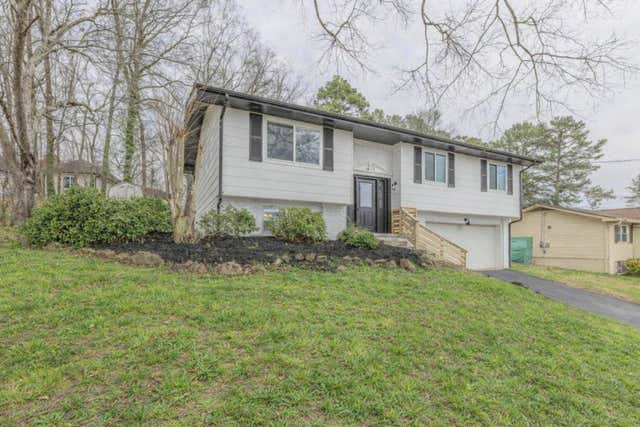

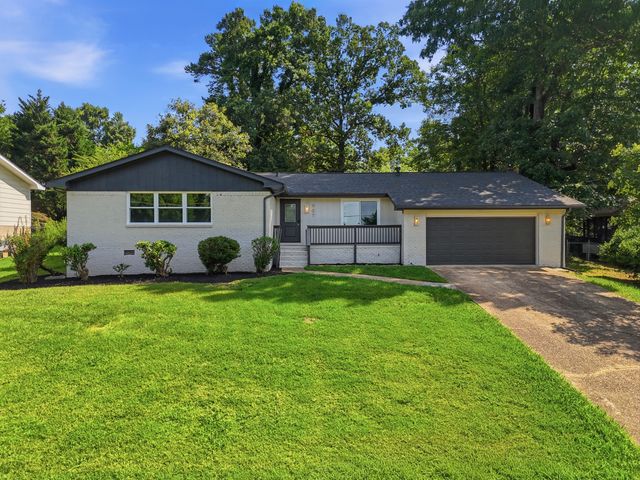
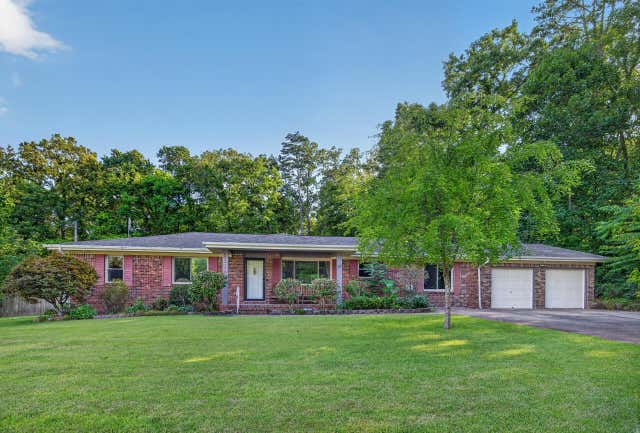


Similar Home Values
Comparable nearby listings and their asking prices.
| Address | Price | Beds | Baths | Sq Ft |
|---|---|---|---|---|
| 1157 Boy Scout Road, Hixson, TN | $325,000 | 4 | 2 | 2,089 |
| 907 Wesley Drive, Hixson, TN | $329,900 | 3 | 2 | 1,555 |
| 907 Wesley Drive, Hixson, TN | $329,900 | 3 | 2 | 1,555 |
| 1114 Central Drive, Hixson, TN | $329,900 | 3 | 2 | 1,726 |
| 8505 Hale Road 0, Hixson, TN | $330,000 | 3 | 2 | 1,500 |
| 416 Northmont Road, Hixson, TN | $334,995 | 3 | 2 | 1,800 |
Moving Cost Estimate
EXIT Agents in Hixson


Listing Courtesy: Keller Williams Realty - 4236641900
Presented by: Fiona Eischeid