

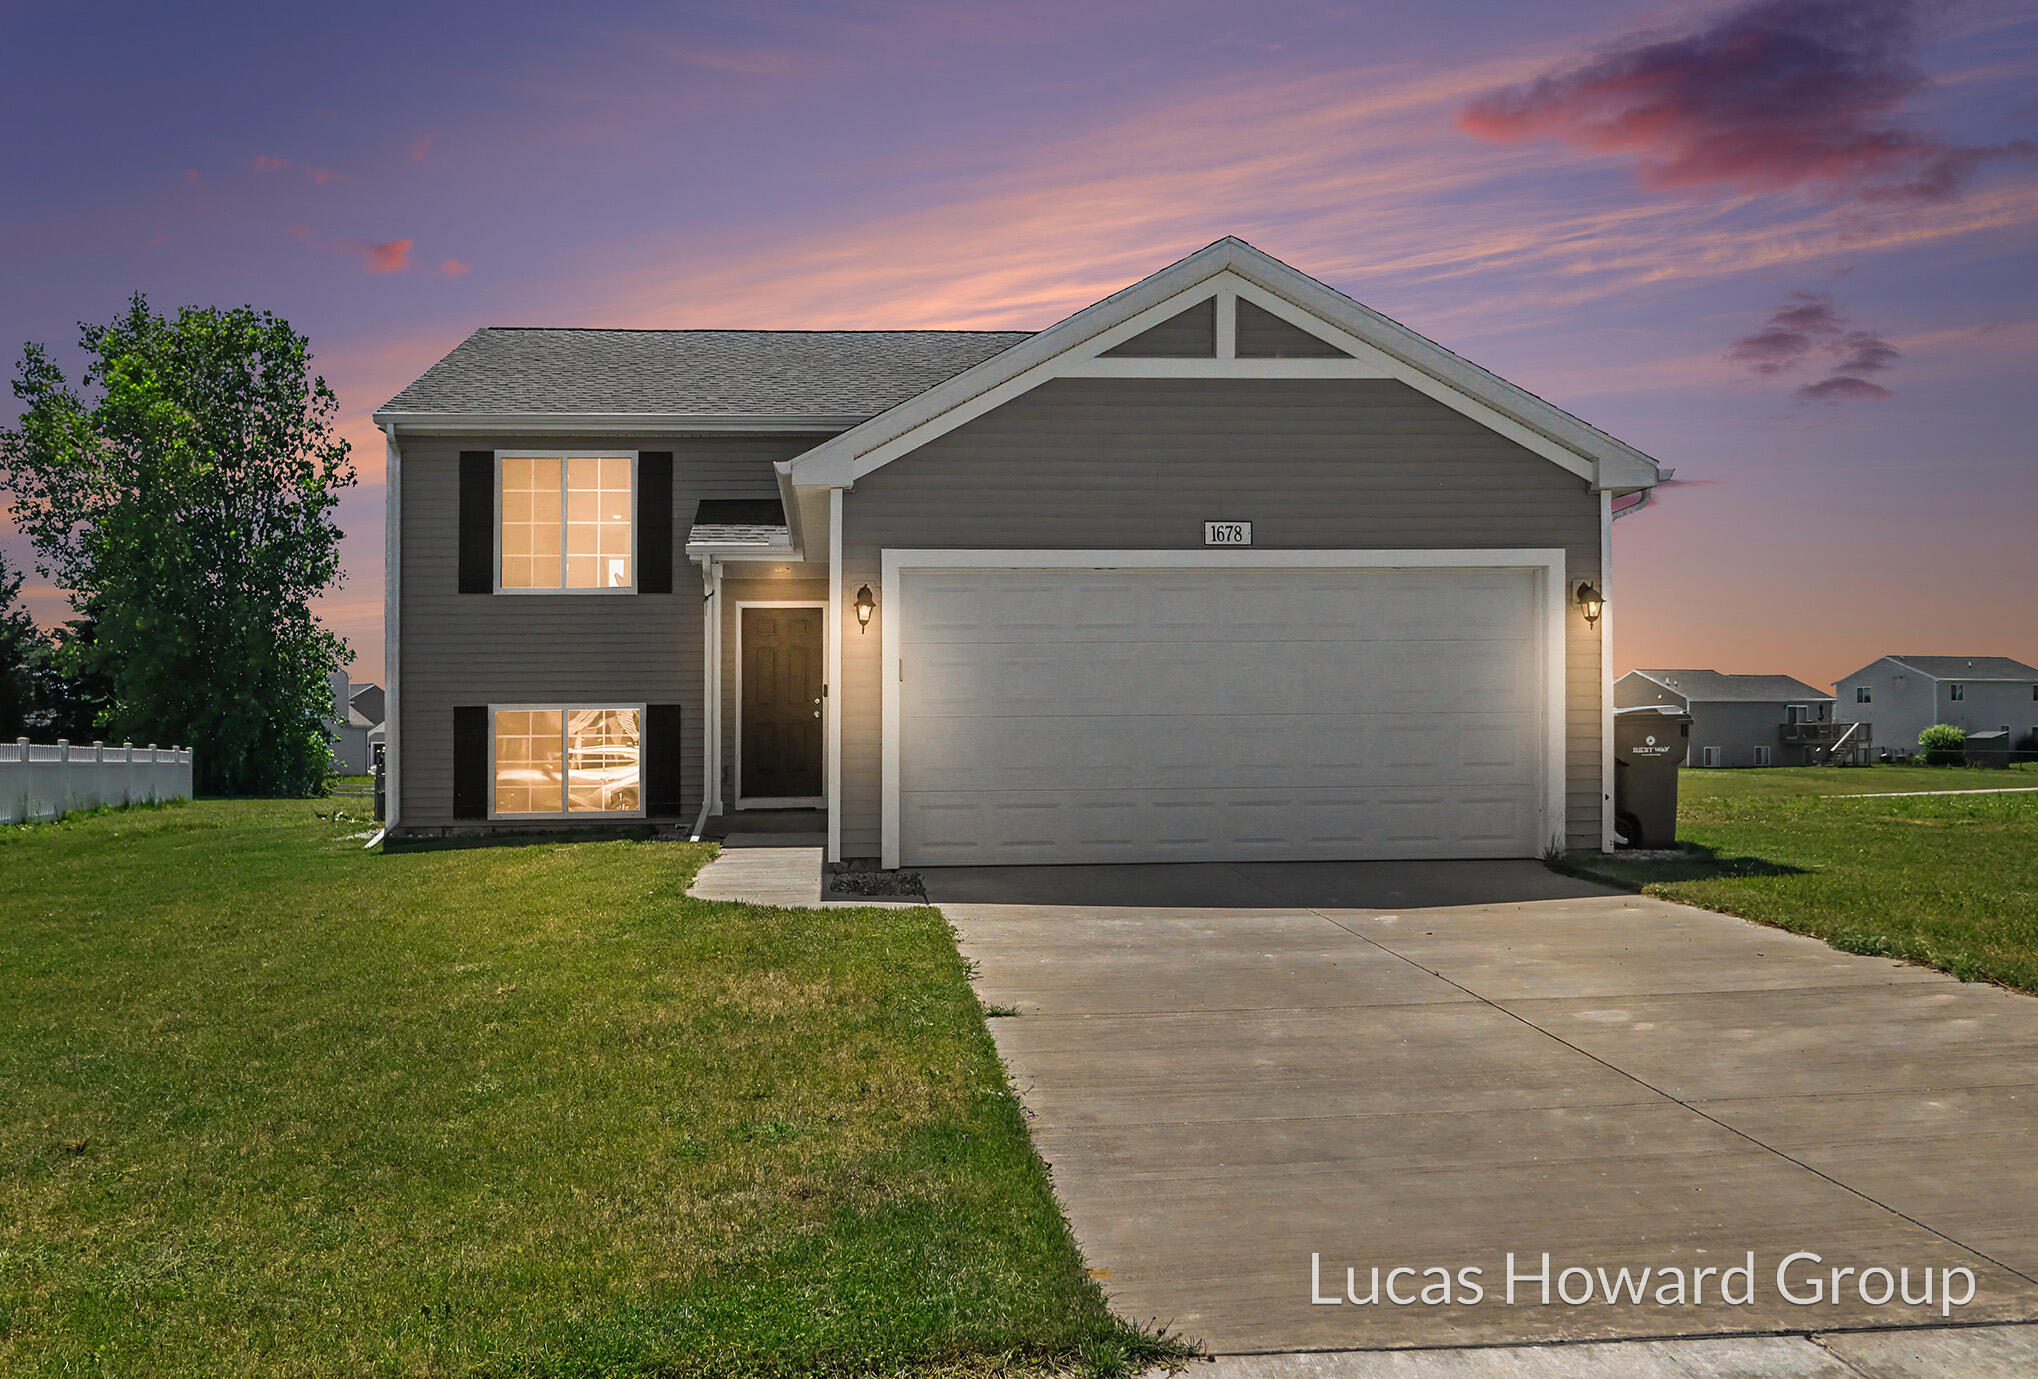
1678 Harper Grove Lane, Vicksburg Village, MI 49097
CENTENNIAL NORTH · Kalamazoo County
Key Facts
Description
Built in 2024, this move in ready 3 bedroom, 2 bath home offers over 2,000 square feet of finished living space with a bright, open layout designed for everyday living. The main level features vaulted ceilings, a spacious living area, and a well-appointed kitchen with white cabinetry, granite countertops, a tile backsplash, and stainless steel appliances. The primary suite includes a private bath and oversized walk-in closet, while the finished lower level provides additional flexible living space perfect for a family room, home office, or play area. Enjoy the benefits of newer construction without the wait or added expense of building. Sellers are open to discussing a short or long term leaseback arrangement following closing if it works with the buyer
Property Information
Property Type
Residential
Sub-Type
Single Family Residence
Year Built
2024
Living Area
2,060 sq ft
Lot Size
0.29 acres
Lot Dimensions
57x117x89x116
Garage Spaces
2
Days on Market
9
MLS® Listing#
65026029971
Property Features
Interior
Appliances
Cooling
Heating
Flooring
Basement
Parking
Laundry
Patio
Construction
Roof
Windows
Sewer
Water Source
Rooms
- Lower
- 11 x 7Upper
- Bedroom 212 x 11Lower
- Bedroom 313 x 13Lower
- Game Room17 x 13Lower
- Great Room19 x 15Upper
- Kitchen12 x 9Upper
- Master Bathroom9 x 9Upper
- Master Bedroom14 x 14Upper
Financial Details
HOA
$85 / Quarterly
Annual Taxes
$5,000
Tax year 2025
Assessed Value
$142,958
Parcel Number
1411220088
Directions
From 1-94 south on Portage Road to U Avenue. East on U Avenue to 22nd Street. South on 22nd Street to Centennial Boulevard.
Affordability Calculator
$59,980
Estimated monthly payment
$1,596/mo
Principal $239,920 · Est. interest $334,710 over 30 yrs
Neighborhood Market Statistics
How this home compares to active listings in Vicksburg Village, MI
- $326,990
- Median Listing Price
- 51
- Median Days on Market
- 1,830
- Median Sq Ft
- $177
- Median Price / Sq Ft
- 691
- Active Listings
- This home’s price is 8% below the area median.
- Its price per sq ft is 18% below the area median.
Market statistics compiled from active EXIT Realty® and MLS listings in Vicksburg Village, MI.
Location
Map is currently unavailable for this location.
Points of Interest in Vicksburg Village, MI
Showing the Vicksburg Village area map.
Commute Calculator
Nearby Homes
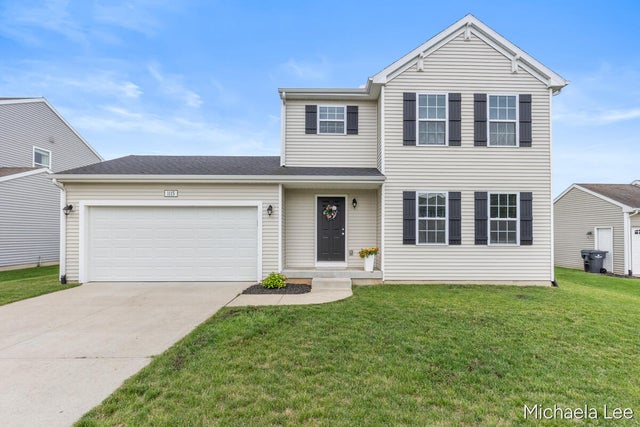


Similar Homes Nearby

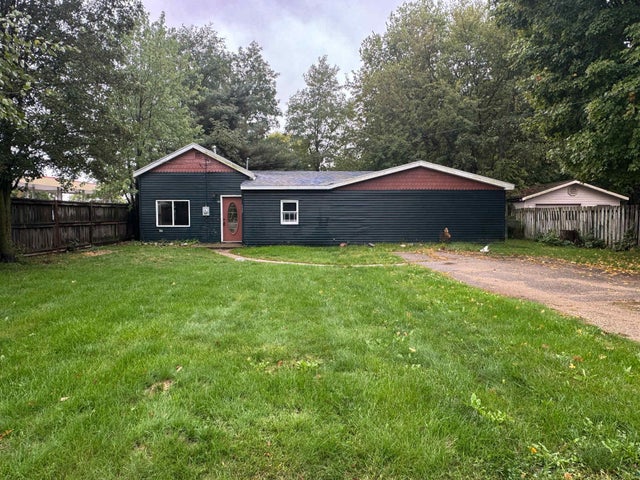
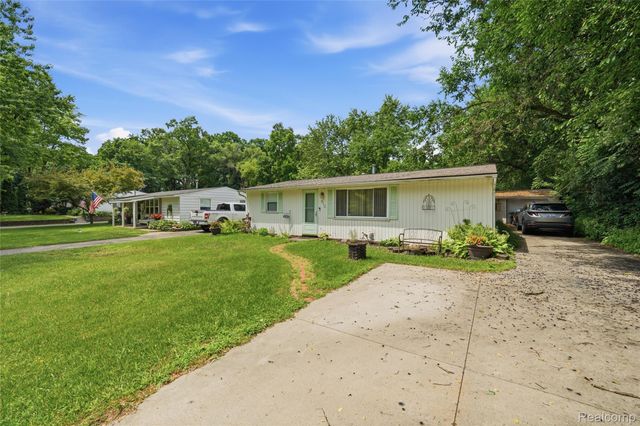

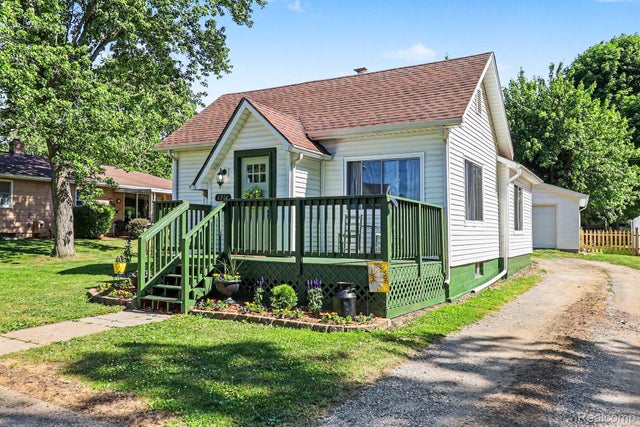

Similar Home Values
Comparable nearby listings and their asking prices.
| Address | Price | Beds | Baths | Sq Ft |
|---|---|---|---|---|
| 4557 Ringle Road, Akron Village, MI | $210,000 | 4 | 2 | 1,600 |
| 117 Lovell Street, Schoolcraft Village, MI | $210,000 | 4 | 1 | 1,632 |
| 918 Pine Tree Road, Lake Orion Village, MI | $210,000 | 3 | 1 | 1,204 |
| 335 E Burr Oak Street, Centreville Village, MI | $213,500 | 3 | 2 | 1,820 |
| 4214 Mill Street, North Branch Village, MI | $214,500 | 2 | 1 | 1,006 |
| 625 Walnut Lane, Union City Village, MI | $214,900 | 3 | 1 | 1,204 |
Moving Cost Estimate
EXIT Agents in Vicksburg Village


Listing Courtesy: Keller Williams GR East - 6165751800
The accuracy of all information, regardless of source, is not guaranteed or warranted. All information should be independently verified. Any use of search facilities of data on the site, other than by a consumer looking to purchase real estate, is prohibited.