

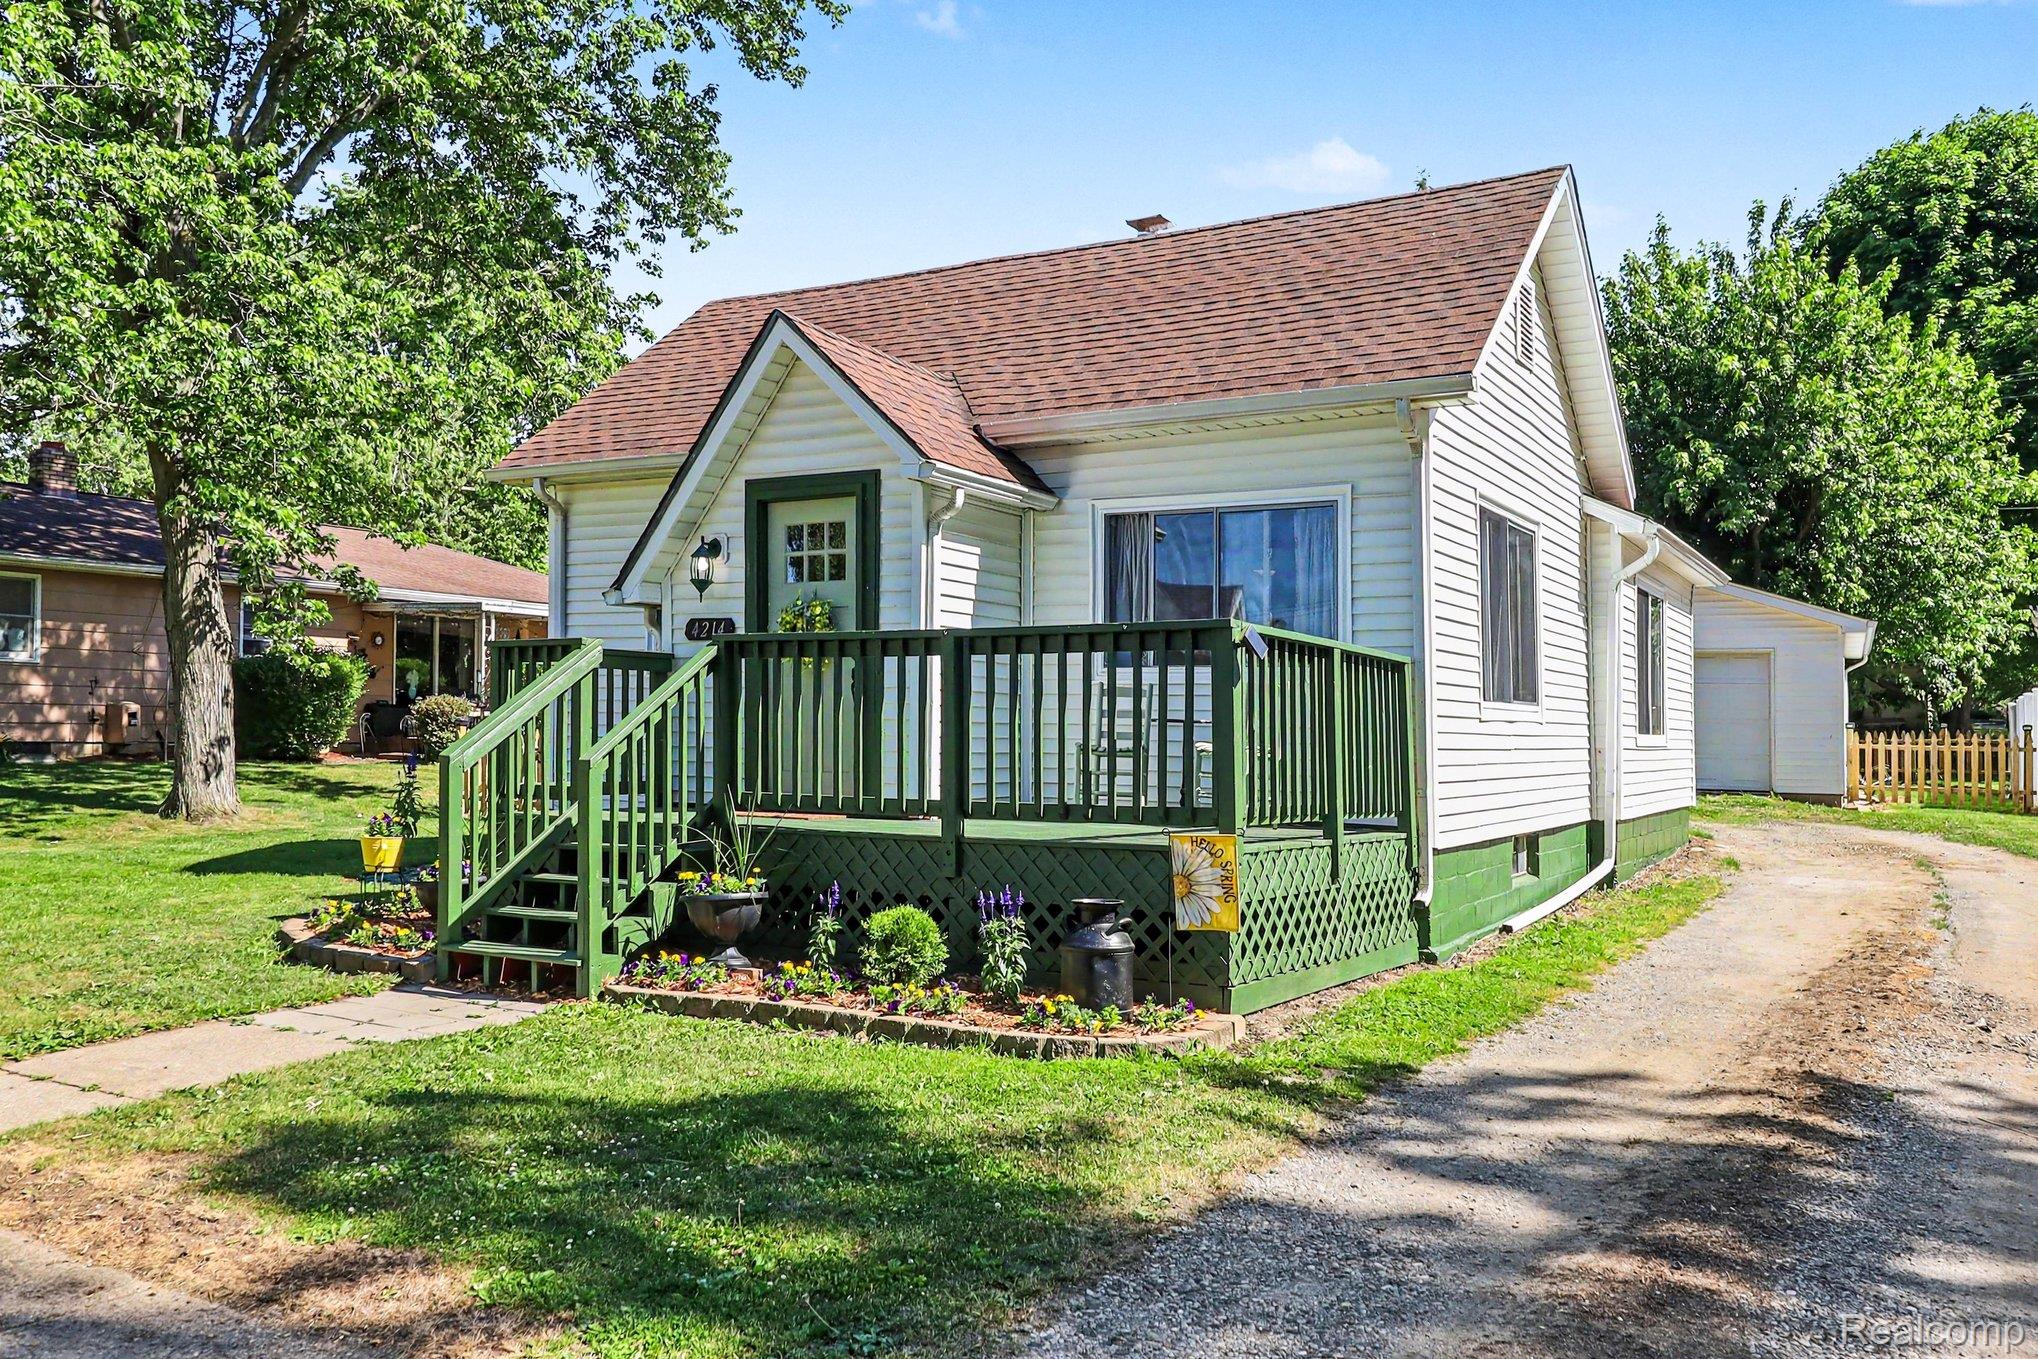
4214 Mill Street, North Branch Village, MI 48461
VILLAGE OF NORTH BRANCH SHELL & BALLARDS ADD · Lapeer County
Key Facts
Description
Welcome to 4214 Mill Street in the Village of North Branch! This 1940 ranch is an antiqued little postage-stamp of a home being sold fully furnished — all the love and care has already been poured in, and all that's left is you hosting a housewarming party for all your family and friends! Lovingly restored lath and plaster walls with cove ceilings, timeless arched doorways, butcher block countertops, and antique pie and dining room hutches give this home the character you just can't replicate. Every room tells a small story — carefully curated, warm, and full of charm. The only exclusion is the primary mattress and box spring. Newly renovated and fully furnished in 2025, every detail was chosen with intention. New upgrades to utilities include the forced air furnace and central air conditioning (2024), the water softener (2025), the on-demand hot water heater, and to top it off all appliances were purchased in 2025. Step outside to a fully fenced backyard. Finishing touches with refinished hardwood floors, blueberry wallpapered dining room and walls painted in Benjamin Moore's Historic Collection set the tone — even the dishes, pots, and pans were hand-picked to compliment the palette. Enjoy the close proximity to restaurants including the three minutes from Bottom Creek — your new go-to for date nights, celebrations, and everything in between. This home was deeply loved, and many more years were planned here — but its next chapter is waiting for someone who will appreciate the warmth, the details, and that feeling you get the moment you walk through the door. Motivated Seller! Please enjoy touring this remarkable little gem in the Village of North Branch. BBATVAI
Property Information
Property Type
Residential
Sub-Type
Single Family Residence
Style
Ranch
Year Built
1940
Living Area
1,006 sq ft
Lot Size
0.17 acres
Lot Dimensions
60 x 121 x 59 x 121
Garage Spaces
1
Days on Market
36
MLS® Listing#
20261041525
Property Features
Interior
Appliances
Cooling
Heating
Basement
Pool
Parking
Laundry
Patio
Fencing
Construction
Roof
Security
Community
Sewer
Water Source
Rooms
- 10 X 6
- 4 X 6
- Bedroom10 X 9
- Dining Room14 X 5
- Kitchen18 X 13
- Laundry8 X 6
- Living Room15 X 14
- Master Bedroom12 X 11
Financial Details
HOA
None
Annual Taxes
$1,791
Assessed Value
$43,420
Parcel Number
04660900600
Directions
From Huron Street turn North onto Franklin Street, then West on Mill Street. Home is the Second House on the South side.
Affordability Calculator
$42,900
Estimated monthly payment
$1,142/mo
Principal $171,600 · Est. interest $239,397 over 30 yrs
Neighborhood Market Statistics
How this home compares to active listings in North Branch Village, MI
- $320,938
- Median Listing Price
- 49
- Median Days on Market
- 1,800
- Median Sq Ft
- $176
- Median Price / Sq Ft
- 771
- Active Listings
- This home’s price is 33% below the area median.
- Its price per sq ft is 21% above the area median.
Market statistics compiled from active EXIT Realty® and MLS listings in North Branch Village, MI.
Location

Points of Interest in North Branch Village, MI
Showing the North Branch Village area map.
Nearby Schools
North Branch High School
Secondary · 0.3 mi away
Ruth Fox Middle School
Secondary · 0.3 mi away
Quest High School
Secondary · 0.5 mi away
North Branch Area Schools
School · 0.5 mi away
North Branch Elementary School
Elementary · 0.5 mi away
Our Savior Lutheran Church
Elementary · 8.5 mi away
Marlette Elementary School
Elementary · 8.6 mi away
Marlette High School
Secondary · 8.8 mi away
Brown City Elementary School
Elementary · 9.9 mi away
Elva Lynch Elementary School
Elementary · 10.7 mi away
Mayville Elementary School
Elementary · 10.8 mi away
Mayfield Elementary School
Elementary · 11.6 mi away
Lapeer County Education and Technology Center
School · 12.3 mi away
Columbiaville Elementary
Elementary · 12.3 mi away
Kingston Elementary School
Elementary · 12.4 mi away
Kingston High School
Secondary · 12.5 mi away
Otter Lake Elementary School
Elementary · 13.2 mi away
Lapeer Community Schools
School · 13.3 mi away
Maple Grove Elementary School
Elementary · 13.4 mi away
Countryside Montessori Center
Elementary · 13.8 mi away
Commute Calculator
Nearby Homes
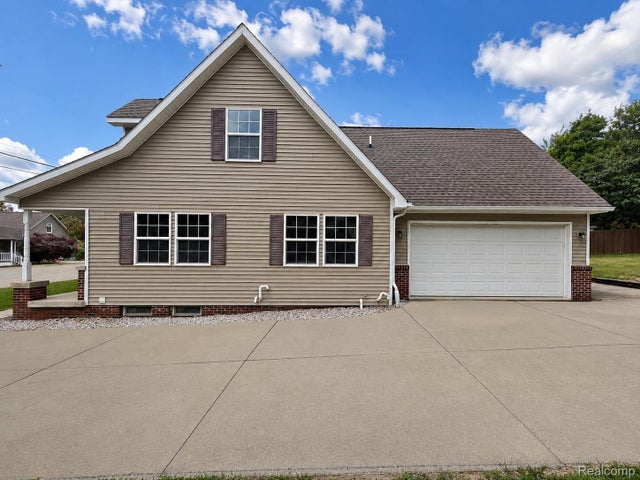
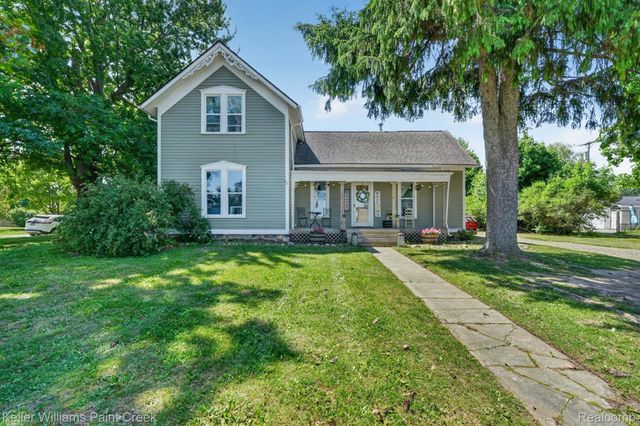
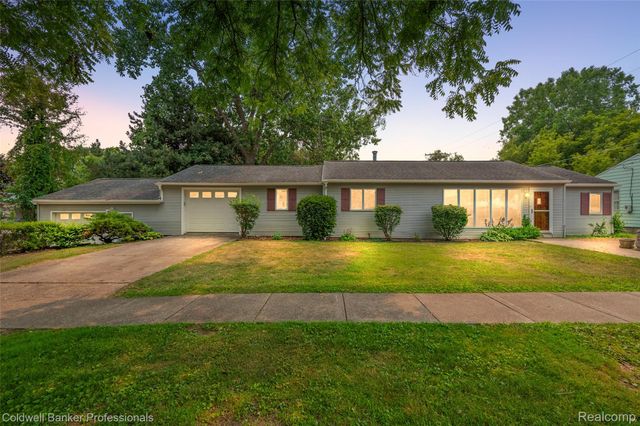
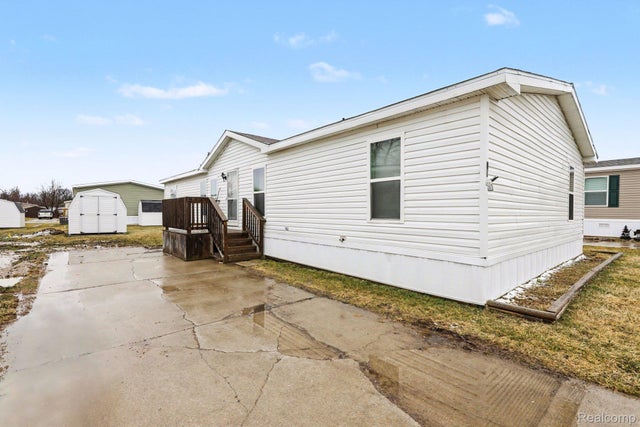
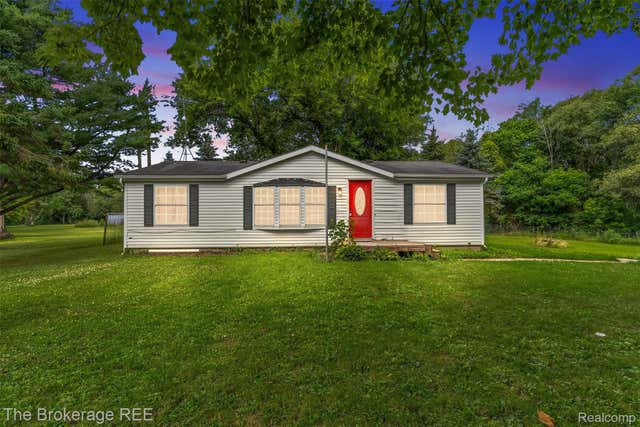
Similar Homes Nearby

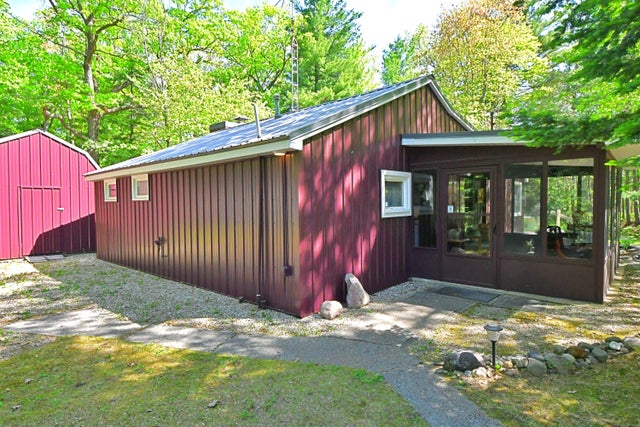


Similar Home Values
Comparable nearby listings and their asking prices.
| Address | Price | Beds | Baths | Sq Ft |
|---|---|---|---|---|
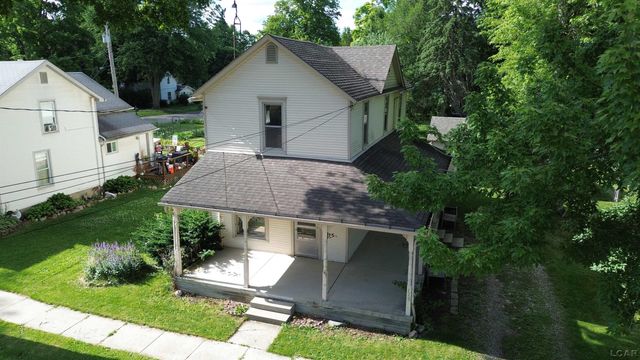
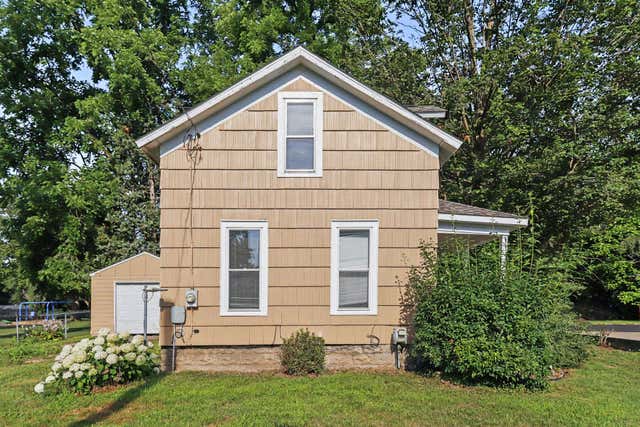
| 307 N Line Street, Chesaning Village, MI | $154,900 | 4 | 2 | 2,002 |
| 3732 Ste Maria Court, West Branch, MI | $155,000 | 2 | 1 | 988 |
| 116 Fourth Street, Onsted Village, MI | $155,500 | 4 | 2 | 1,408 |
| 6667 Houghton Street, Cass City Village, MI | $158,500 | 3 | 2 | 1,254 |
| 5533 E County Line Road, South Branch, MI | $159,000 | 3 | 1 | 1,320 |
| 121 N Main Street, Climax Village, MI | $159,000 | 2 | 1 | 836 |
Moving Cost Estimate
EXIT Agents in North Branch Village


Listing Courtesy: Coventry Realty LLC - 8106782288
The accuracy of all information, regardless of source, is not guaranteed or warranted. All information should be independently verified. Any use of search facilities of data on the site, other than by a consumer looking to purchase real estate, is prohibited.