

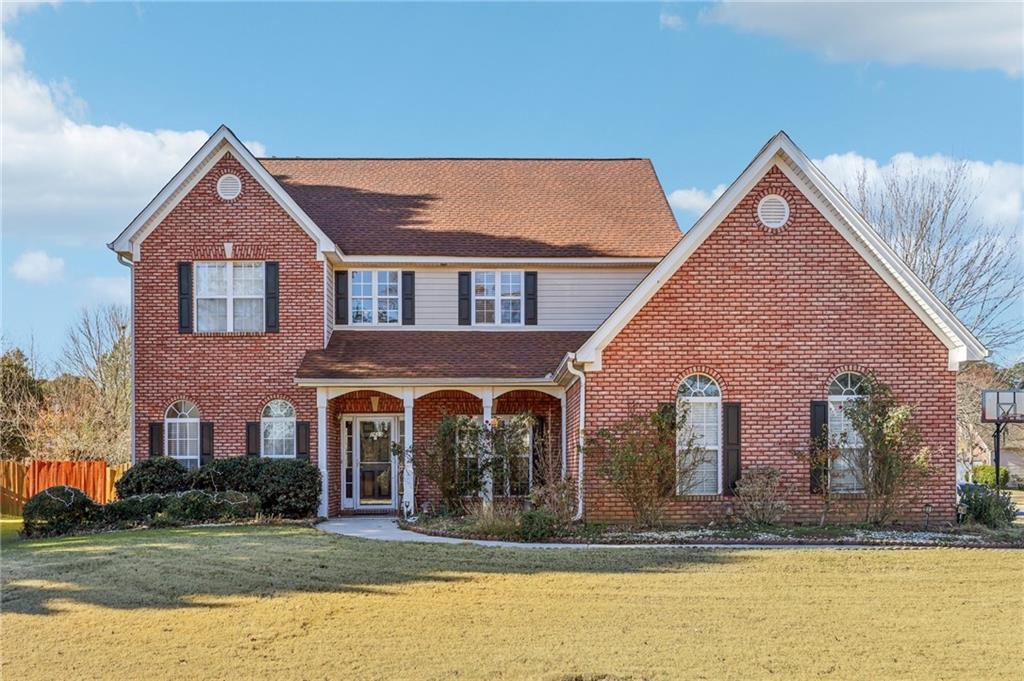
2655 Lake Commons Court, Snellville, GA 30078
Lakeview Commons · Gwinnett County
Key Facts
Description
Elegant corner-lot home with classic curb appeal, a welcoming front porch, and a spacious fenced backyard! Major updates include a newer roof (approximately 7 years old with a 35-year warranty), HVAC system replaced just 3 years ago, and new windows and screen doors installed within the last 6 months. Inside, a bright foyer opens to hardwood floors that flow throughout the main level. The formal dining room features chair railing, a tray ceiling, and plenty of space for hosting gatherings. The expansive living room is filled with natural light and showcases a cozy fireplace along with a wall of windows overlooking the backyard. The kitchen offers abundant counter and cabinet space and connects seamlessly to a sunny breakfast area with convenient access to the outdoor living space. A private first-floor office creates an ideal work-from-home setup, complemented by a nearby half bath. Upstairs, the oversized primary suite offers a relaxing sitting area and a large walk-in closet. The en-suite bath includes dual vanities, a makeup area, a soaking tub, and a separate walk-in shower. Three additional generously sized bedrooms and a full bath provide plenty of room for family or guests. Hardwood flooring continues throughout all bedrooms—no carpet anywhere! Outside, enjoy the oversized patio, perfect for grilling, entertaining, or simply relaxing, along with a large grassy yard. Conveniently located near the library, grocery stores, churches, and gas stations, with additional guest parking close by. Schedule your private tour today!
Property Information
Property Type
Residential
Sub-Type
Single Family Residence
Style
Traditional
Year Built
2002
Living Area
2,706 sq ft
Lot Size
0.36 acres
Lot Dimensions
x
Garage Spaces
3
Days on Market
51
MLS® Listing#
7778273
Property Features
Interior
Exterior
Appliances
Cooling
Heating
Flooring
Fireplace
Basement
Pool
Parking
Laundry
Patio
Fencing
Lot Features
Construction
Foundation
Roof
Other Structures
Community
Utilities
Sewer
Water Source
Schools
- Elementary:
- Britt
- Middle:
- Snellville
- High:
- South Gwinnett
Financial Details
HOA
$200 / Annually
Annual Taxes
$5,028
Tax year 2024
Parcel Number
R5060 291
Directions
From Atlanta, take I-20E to I-285N. Take exit 39B and turn left onto US-78E. Turn right onto Rockdale Cir, then turn left onto Lake Commons Dr. Turn right onto Lake Commons Ct.
Affordability Calculator
$78,000
Estimated monthly payment
$2,076/mo
Principal $312,000 · Est. interest $435,268 over 30 yrs
Neighborhood Market Statistics
How this home compares to active listings in Snellville, GA
- $420,168
- Median Listing Price
- 50
- Median Days on Market
- 2,570
- Median Sq Ft
- $170
- Median Price / Sq Ft
- 622
- Active Listings
- This home’s price is 7% below the area median.
- Its price per sq ft is 15% below the area median.
Market statistics compiled from active EXIT Realty® and MLS listings in Snellville, GA.
Location
Map is currently unavailable for this location.
Points of Interest in Snellville, GA
Showing the Snellville area map.
Commute Calculator
Nearby Homes


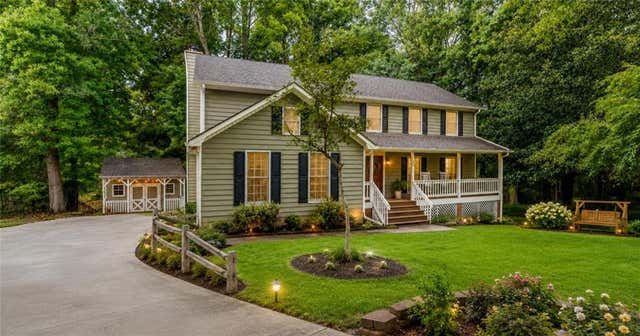
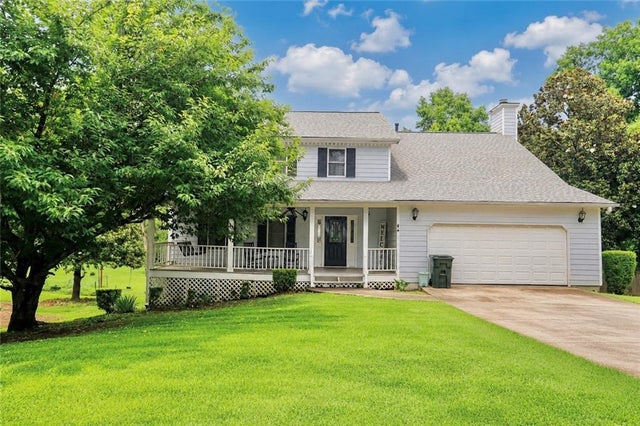
Similar Homes Nearby

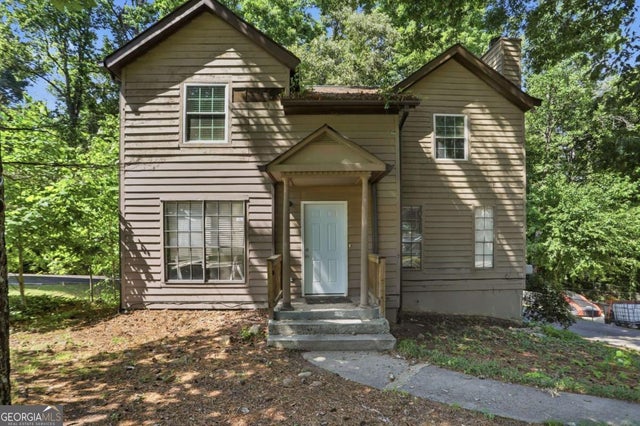

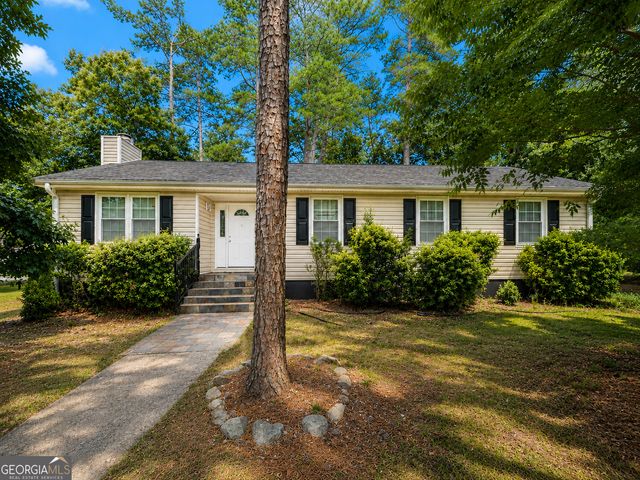
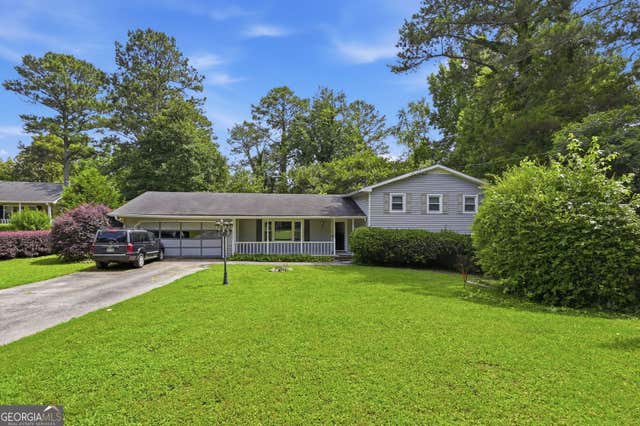

Similar Home Values
Comparable nearby listings and their asking prices.
| Address | Price | Beds | Baths | Sq Ft |
|---|---|---|---|---|
| 3848 Valley Brook Road, Snellville, GA | $284,000 | 4 | 3 | 1,888 |
| 3848 Valley Brook RD, Snellville, GA | $284,000 | 4 | — | — |
| 3414 Twin Village Lane, Snellville, GA | $289,000 | 4 | 2 | 1,562 |
| 3414 Twin Village LN, Snellville, GA | $289,000 | 4 | — | 1,562 |
| 4118 Rocky Ledge WAY, Snellville, GA | $289,900 | 4 | — | 2,702 |
| 4118 Rocky Ledge Way, Snellville, GA | $289,900 | 4 | 3 | 2,702 |
Moving Cost Estimate
EXIT Agents in Snellville


Listing Courtesy: Redfin Corporation - 404-800-3623
Last Updated: 2026-05-29