

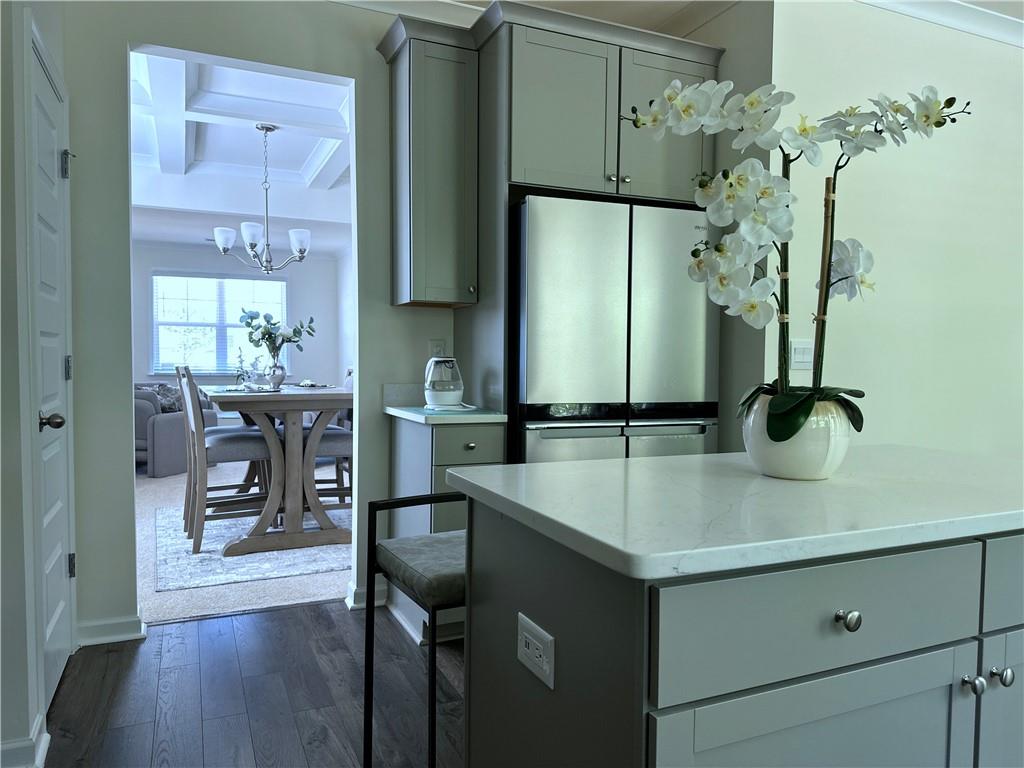
13716 Whitman Lane, Covington, GA 30014
Wildwood · Newton County
Key Facts
Description
This spacious 4-bedroom, 2.5-bath home in the desirable Wildwood community offers approximately 2,600 square feet of thoughtfully crafted living space, located just miles from I-20 with convenient access to Downtown Covington, Atlanta, and Augusta. Move-in ready, the inviting brick-front exterior opens to a soaring two-story foyer and bright open-concept living spaces ideal for both everyday comfort and entertaining. The main level features crown molding, expansive windows, a formal dining room with a coffered ceiling and brushed nickel chandelier, a versatile flex/conversation room, and a spacious family room with a white mantel fireplace that flows seamlessly into the kitchen and dining areas. The contemporary kitchen showcases light gray shaker-style cabinetry, quartz countertops, stainless steel appliances, a built-in oven, countertop range, oversized island seating, and generous natural light with backyard views. Upstairs, the oversized primary suite offers a relaxing retreat with tray ceilings, ceiling fan, and direct access to the expansive primary bath featuring dual vanities, tile flooring, a large soaking tub, separate tiled shower, private water closet, and a spacious walk-in closet. Additional bedrooms and flexible bonus spaces provide options for guest rooms, home offices, hobbies, playrooms, or multigenerational living. The home is also equipped with smart-home technology capabilities designed to support modern connected living. Residents of Wildwood enjoy community amenities including a pool, clubhouse, tennis courts, walking trails, and convenient proximity to shopping, dining, and everyday essentials in the growing area. Agent Owner.
Property Information
Property Type
Residential
Sub-Type
Single Family Residence
Style
Traditional
Year Built
2023
Living Area
2,614 sq ft
Lot Size
0.14 acres
Lot Dimensions
x
Garage Spaces
2
Parking Spaces
2
Days on Market
59
MLS® Listing#
7766241
Property Features
Interior
Exterior
Appliances
Cooling
Heating
Flooring
Fireplace
Basement
Pool
Parking
Laundry
Patio
Fencing
Lot Features
Construction
Foundation
Roof
Security
Other Structures
Community
Utilities
Sewer
Water Source
Schools
- Elementary:
- Flint Hill
- Middle:
- Cousins
- High:
- Eastside
Financial Details
HOA
$750 / Annually
Annual Taxes
$4,448
Tax year 2025
Parcel Number
C082E00000763000
Directions
From I-20 East, take Exit 93 for Hazelbrand Rd. Turn right onto Hazelbrand Rd SE. Continue straight for approximately 2.5 miles. Turn left into the Wildwood community onto Scenic Parkway. Turn left onto Whitman Ln. The home will be on the left.
Affordability Calculator
$77,900
Estimated monthly payment
$2,073/mo
Principal $311,600 · Est. interest $434,710 over 30 yrs
Neighborhood Market Statistics
How this home compares to active listings in Covington, GA
- $349,442
- Median Listing Price
- 47
- Median Days on Market
- 2,260
- Median Sq Ft
- $162
- Median Price / Sq Ft
- 856
- Active Listings
- This home’s price is 11% above the area median.
- Its price per sq ft is 8% below the area median.
Market statistics compiled from active EXIT Realty® and MLS listings in Covington, GA.
Location
Map is currently unavailable for this location.
Points of Interest in Covington, GA
Showing the Covington area map.
Commute Calculator
Nearby Homes

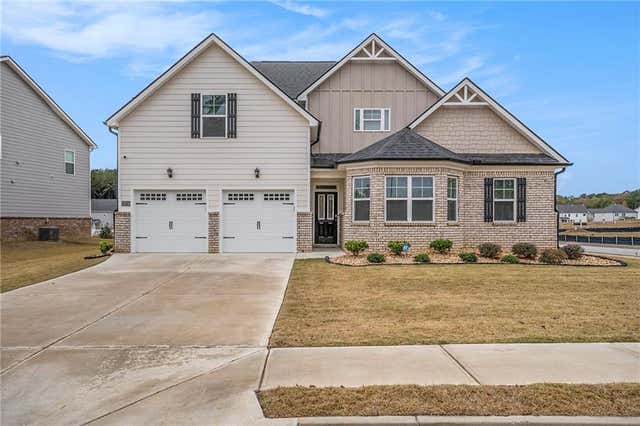
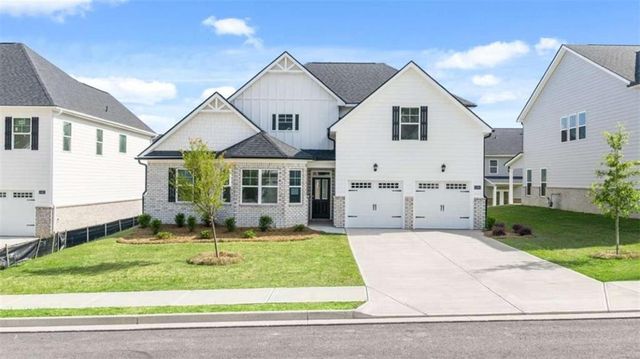
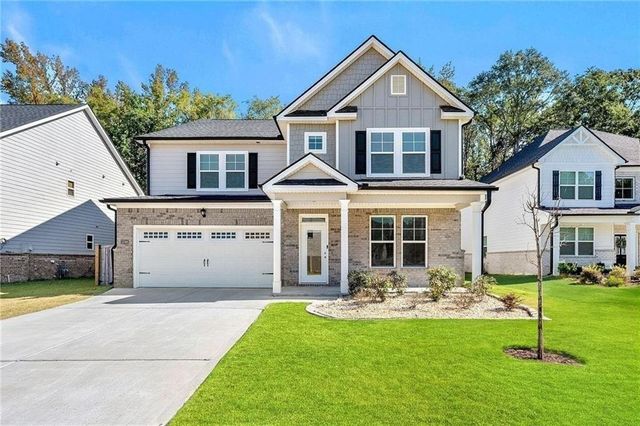
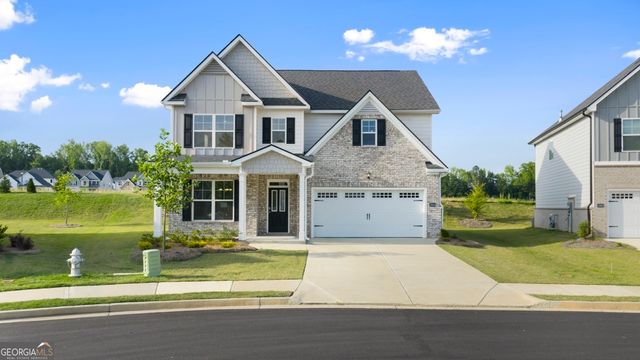

Similar Homes Nearby


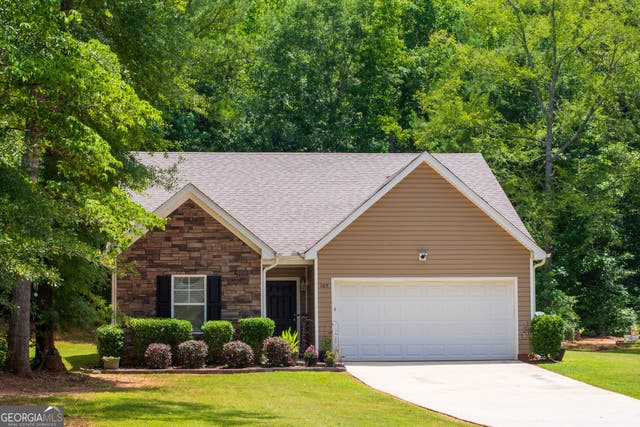
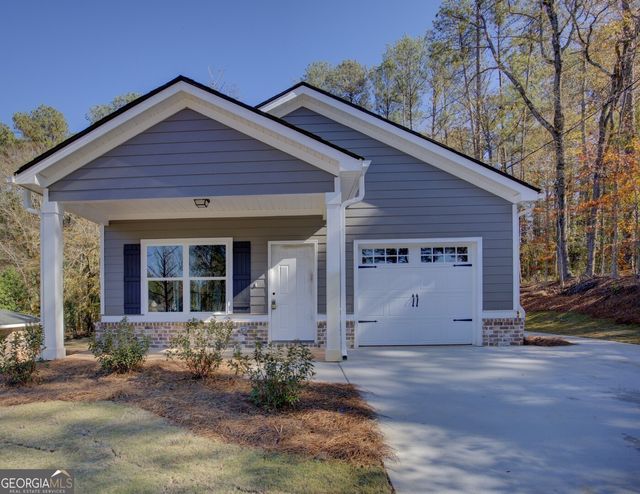

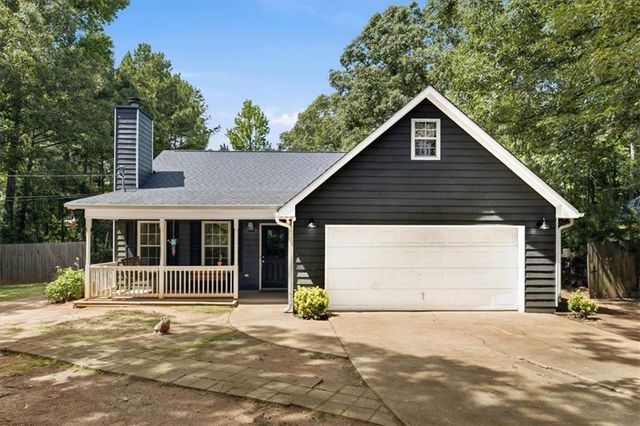
Similar Home Values
Comparable nearby listings and their asking prices.
| Address | Price | Beds | Baths | Sq Ft |
|---|---|---|---|---|
| 75 Pebble LN, Covington, GA | $274,000 | 3 | — | — |
| 165 Pine Ridge Rd, Covington, GA | $274,900 | 3 | 2 | 1,480 |
| 165 Pine Ridge RD, Covington, GA | $274,900 | 3 | — | 1,480 |
| 9213 Westview DR, Covington, GA | $274,900 | 3 | — | 1,300 |
| 75 Linsley WAY, Covington, GA | $274,900 | 3 | — | 1,416 |
| 75 Saratoga Way, Covington, GA | $275,000 | 3 | 2 | 1,465 |
Moving Cost Estimate
EXIT Agents in Covington


Listing Courtesy: Virtual Properties Realty. Biz - 470-745-0141
Last Updated: 2026-05-08