

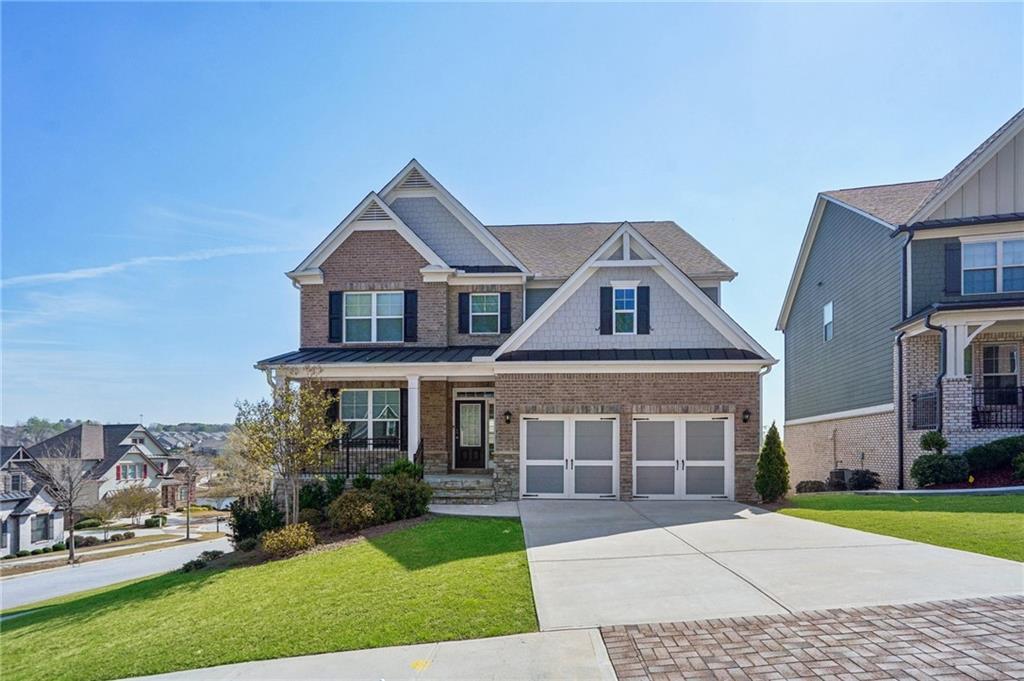
7214 Whitewater Drive, Flowery Branch, GA 30542
Sterling on the Lake · Hall County
Key Facts
Description
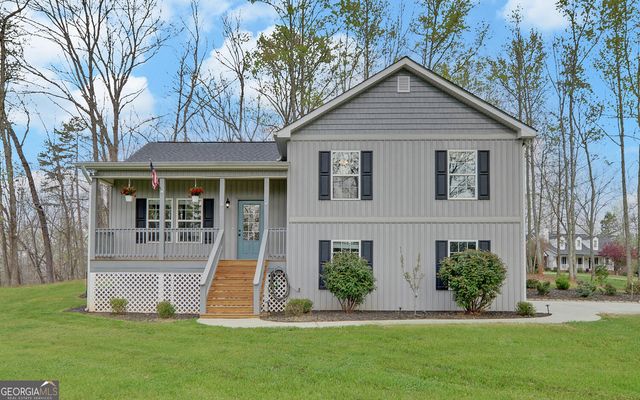
Exceptional Home for Sale in Sterling on the Lake – Where Everyday Living Feels Like a Getaway Welcome to 7214 Whitewater Drive in sought-after Flowery Branch, GA—a spacious 4-bedroom, 3-bath Bellview floor plan located in the heart of the highly desirable Sterling on the Lake community. Built around scenic private lakes and just minutes from Lake Lanier, this home offers a lifestyle that feels more like resort living than everyday routine (vacation postcards optional). Step inside to a welcoming entry foyer and formal dining room, perfect for hosting holiday dinners or casual gatherings alike. The open-concept kitchen is the true hub of the home, featuring beautiful stone-gray cabinets, granite countertops, stainless-steel appliances, and a large island—ideal for entertaining, meal prep, or lingering conversations. The kitchen overlooks the family room, where a stacked-stone fireplace adds warmth and character. A guest bedroom with a full bath on the main level provides flexibility for visitors, multigenerational living, or a private home office. Upstairs, you’ll find a versatile loft space, a conveniently located laundry room (no more hauling baskets up and down stairs), and a spacious primary suite designed for relaxation with views of the lake. The deluxe primary bath includes dual vanities, an oversized shower, and a separate soaking tub—because at the end of the day, you’ve earned it. The covered back deck and unfinished basement offer plenty of opportunity to enjoy outdoor living now and customize additional space in the future. Sterling on the Lake is known for its impressive amenities: residents enjoy fishing, kayaking, and picnicking at the lakeside pavilion, plus a clubhouse, multiple pools, outdoor fireplace, playground, movie theater, fitness center, sport courts, miles of walking and biking trails, and a full-time activities director keeping the calendar full. The home is close to lake trails, and Lake Lanier is only a short drive away for boating, waterfront dining, and year-round recreation. Conveniently located near I-985, with quick access to shopping, dining, and Northeast Georgia Medical Center, this home offers the perfect balance of space, comfort, convenience, and community.
Property Information
Property Type
Residential
Sub-Type
Single Family Residence
Style
Traditional
Year Built
2021
Stories
2
Living Area
3,122 sq ft
Lot Size
0.20 acres
Lot Dimensions
0x0x0
Garage Spaces
2
Days on Market
70
MLS® Listing#
7710986
Property Features
Interior
Exterior
Appliances
Cooling
Heating
Flooring
Fireplace
Basement
Pool
Parking
Laundry
Patio
Fencing
Lot Features
Construction
Foundation
Roof
Windows
Security
Other Structures
Community
Utilities
Sewer
Water Source
Schools
- Elementary:
- Spout Springs
- Middle:
- C.W. Davis
- High:
- Flowery Branch
Financial Details
HOA
$1,625 / Annually
Annual Taxes
$5,852
Tax year 2025
Parcel Number
15047C000116
Directions
Use GPS
Affordability Calculator
$129,800
Estimated monthly payment
$3,454/mo
Principal $519,200 · Est. interest $724,330 over 30 yrs
Neighborhood Market Statistics
How this home compares to active listings in Flowery Branch, GA
- $508,425
- Median Listing Price
- 57
- Median Days on Market
- 2,644
- Median Sq Ft
- $195
- Median Price / Sq Ft
- 554
- Active Listings
- This home’s price is 28% above the area median.
- Its price per sq ft is 7% above the area median.
Market statistics compiled from active EXIT Realty® and MLS listings in Flowery Branch, GA.
Location
Map is currently unavailable for this location.
Points of Interest in Flowery Branch, GA
Showing the Flowery Branch area map.
Commute Calculator
Nearby Homes
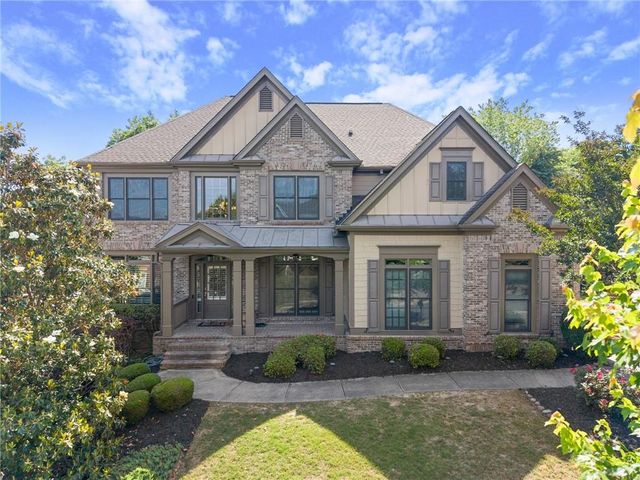

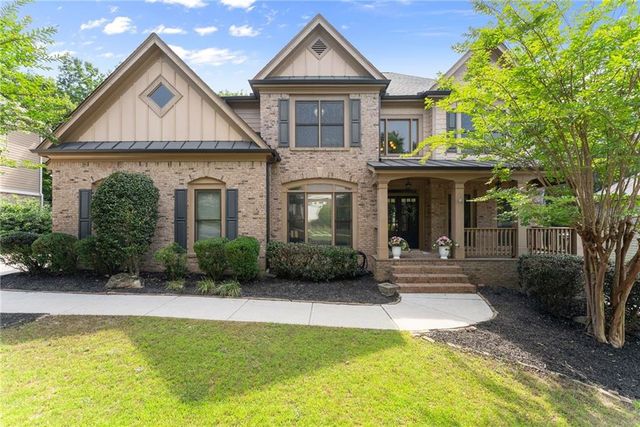

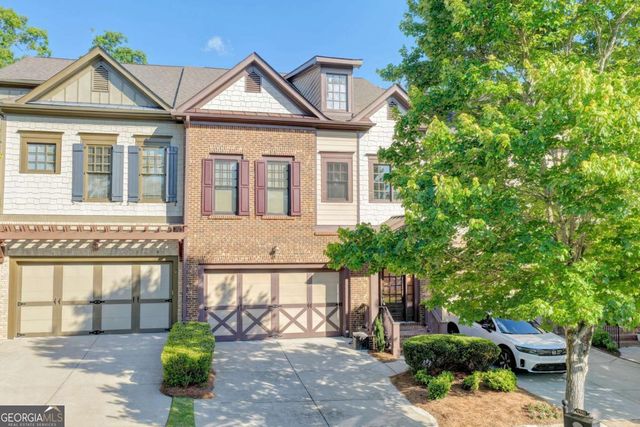
Similar Homes Nearby
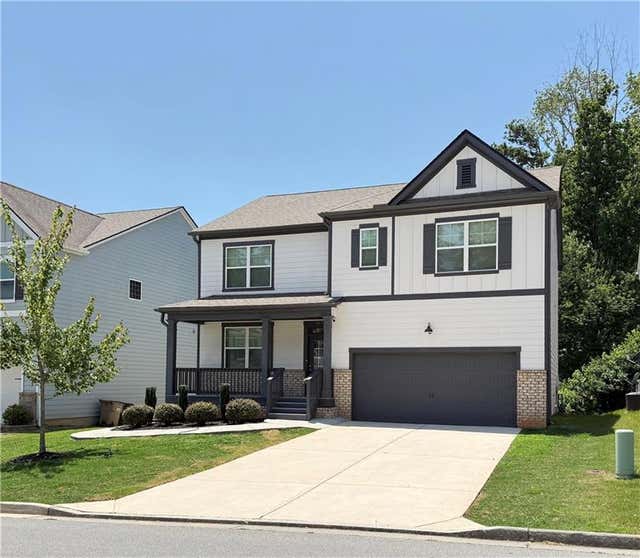

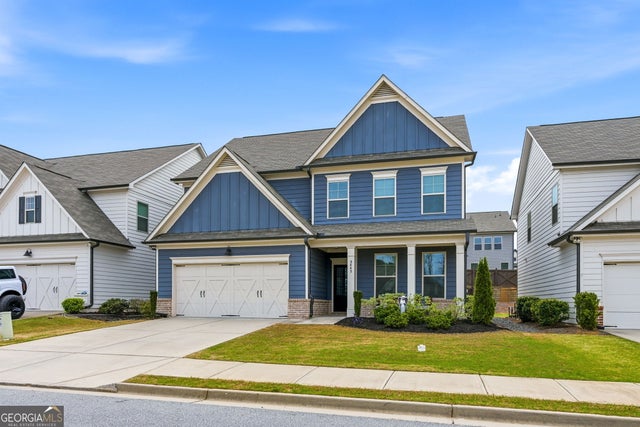
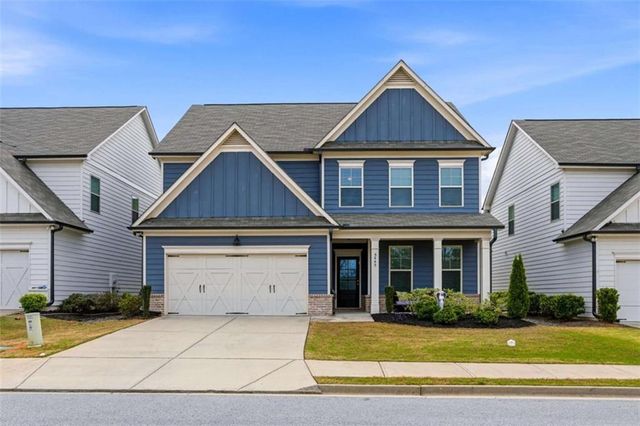
Similar Home Values
Comparable nearby listings and their asking prices.
| Address | Price | Beds | Baths | Sq Ft |
|---|---|---|---|---|
| 5634 Cricket Melody Lane, Flowery Branch, GA | $454,900 | 5 | 3 | 2,539 |
| 7272 Millbrae Walk, Flowery Branch, GA | $457,400 | 4 | 3 | 2,428 |
| 7272 Millbrae WALK, Flowery Branch, GA | $457,400 | 4 | — | 2,428 |
| 5445 Trillium WAY, Flowery Branch, GA | $460,000 | 4 | — | 2,657 |
| 5445 Trillium Way, Flowery Branch, GA | $460,000 | 4 | 3 | 2,657 |
| 5270 Union CIR, Flowery Branch, GA | $460,000 | 4 | — | 1,974 |
Moving Cost Estimate
EXIT Agents in Flowery Branch


Listing Courtesy: Storms Property Group - 770-614-8685
Last Updated: 2026-03-31