


9251 Chestnut Court, Streetsboro, OH 44241
Hidden Valley Estate · Portage County
Key Facts
Description
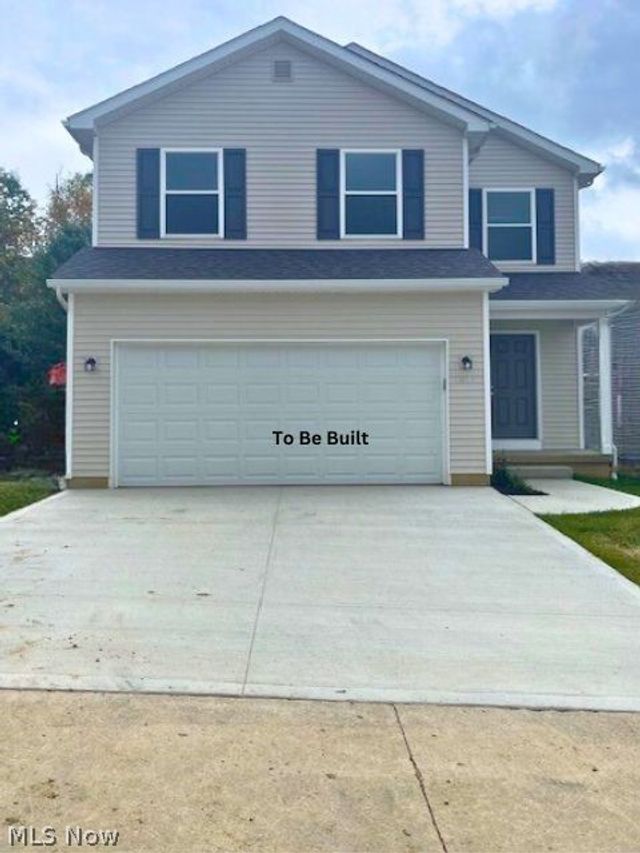
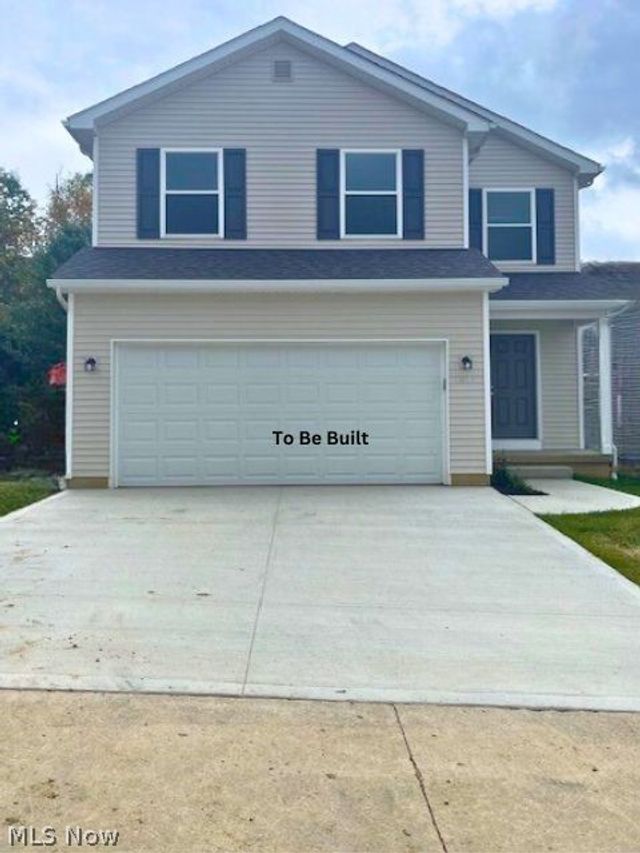
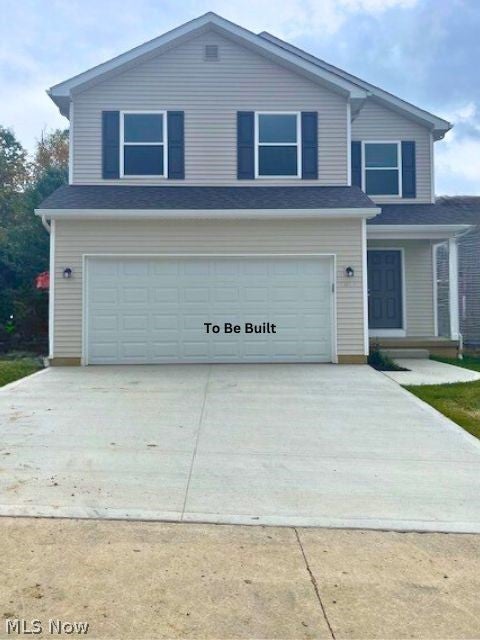
Looking for a new home that combines style, comfort, and energy efficiency? This stunning new construction is perfect for anyone looking for extra space and modern features. With three bedrooms and three and a half bathrooms, this home offers plenty of room for family, guests, or even a home office. The master suite includes a private bath, while a full bath serves the other bedrooms, plus a convenient half-bath on the main floor.The kitchen is designed for ease and style, featuring a granite island, stainless steel appliances, 42" cabinets and pantry offer plenty of storage space. The open floor plan connects the kitchen to the living area with gas fireplace and a slider that opens up to a private deck, perfect for indoor-outdoor living. Need more room? The walk-out finished basement, complete with a full bath, adds valuable additional living space. Whether you envision a home theater, a playroom, or a private guest suite, the possibilities are endless in this versatile area. This home isn't just about looks, it's about smart living. Equipped with energy-efficient features, you can enjoy lower utility bills and a more sustainable lifestyle. Double-pane casement windows on the first floor provide excellent insulation. A 95% efficient furnace ensures consistent, comfortable heating while reducing energy waste. The 14 SEER AC unit offers efficient cooling, keeping you comfortable even during the hottest summer months. The tank-less water heater heats water on-demand, providing instant hot water while eliminating the need for a bulky storage tank. LED lighting throughout the home significantly reduces energy consumption. These features work together to keep your home running efficiently and comfortably, while also helping you save on energy costs. Don't miss out on the opportunity to make this home yours. Schedule a tour today and see for yourself why this home is an ideal choice for your next move!
Property Information
Property Type
Residential
Sub-Type
Single Family Residence
Style
Colonial
Year Built
2025
Stories
2
Lot Size
0.09 acres
Garage Spaces
2
Days on Market
476
MLS® Listing#
5099388
Property Features
Interior
Appliances
Cooling
Heating
Fireplace
Basement
Parking
Laundry
Patio
Lot Features
Construction
Foundation
Roof
Windows
Security
Community
Sewer
Water Source
Rooms
- 13.0x5.0Second
- 29.0x27.0Basement
- 18.0x15.0Second
- 5.0x9.0Basement
- Bathroom8.0x5.0Second
- Bedroom14.0x9.0Second
- Bedroom14.0x9.0Second
- Dining Room14.0x12.0First
- Kitchen14.0x8.0First
- Laundry6.0x4.0Second
- Living Room15.0x13.0First
Financial Details
HOA
$50 / Monthly
Hidden Valley Estates
Annual Taxes
$384
Tax year 2024
Parcel Number
35-044-20-00-025-000
Directions
Route 14 to Brook Valley Trail, left onto Chestnut Ct.
Affordability Calculator
$87,000
Estimated monthly payment
$2,315/mo
Principal $348,000 · Est. interest $485,491 over 30 yrs
Neighborhood Market Statistics
How this home compares to active listings in Streetsboro, OH
- $286,667
- Median Listing Price
- 33
- Median Days on Market
- 2,025
- Median Sq Ft
- $157
- Median Price / Sq Ft
- 29
- Active Listings
- This home’s price is 52% above the area median.
Market statistics compiled from active EXIT Realty® and MLS listings in Streetsboro, OH.
Location
Map is currently unavailable for this location.
Points of Interest in Streetsboro, OH
Showing the Streetsboro area map.
Commute Calculator
Nearby Homes




Similar Homes Nearby
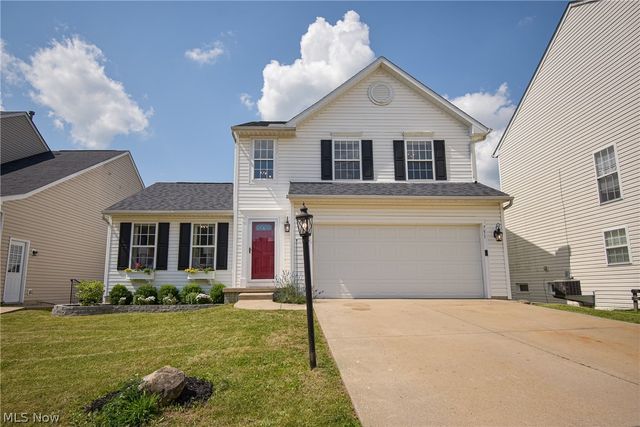
Similar Home Values
Comparable nearby listings and their asking prices.
| Address | Price | Beds | Baths | Sq Ft |
|---|---|---|---|---|
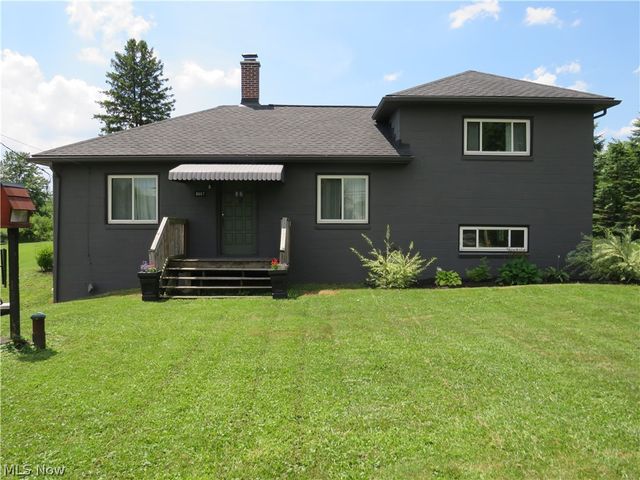
| 8667 State Route 43, Streetsboro, OH | $309,900 | 3 | 1 | 1,600 |
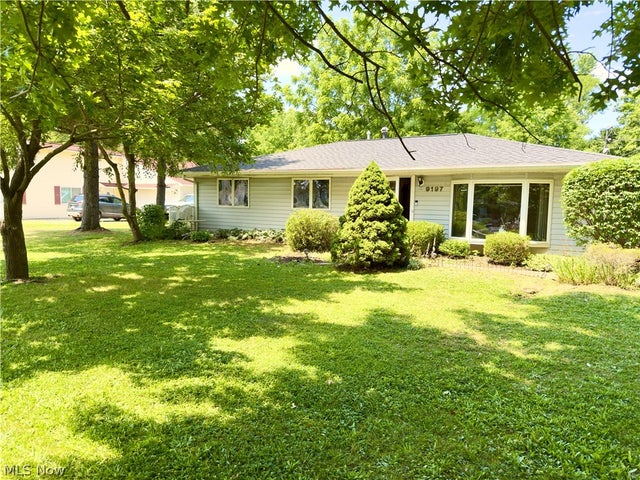
| 9197 Root Drive, Streetsboro, OH | $329,900 | 4 | 2 | — |
| 751 Fawn Court, Streetsboro, OH | $365,000 | 4 | 4 | 1,989 |
| 9260 Chestnut Court, Streetsboro, OH | $366,500 | 3 | 4 | 2,025 |
| 9268 Chestnut Court, Streetsboro, OH | $366,500 | 3 | 4 | 2,025 |
| 9264 Chestnut Court, Streetsboro, OH | $366,500 | 3 | 4 | 2,025 |
Moving Cost Estimate
EXIT Agents in Streetsboro


Listing Courtesy: RE/MAX Revealty - jacque_simone@hotmail.com, 330-998-4807
Last Updated: 2025-02-10