

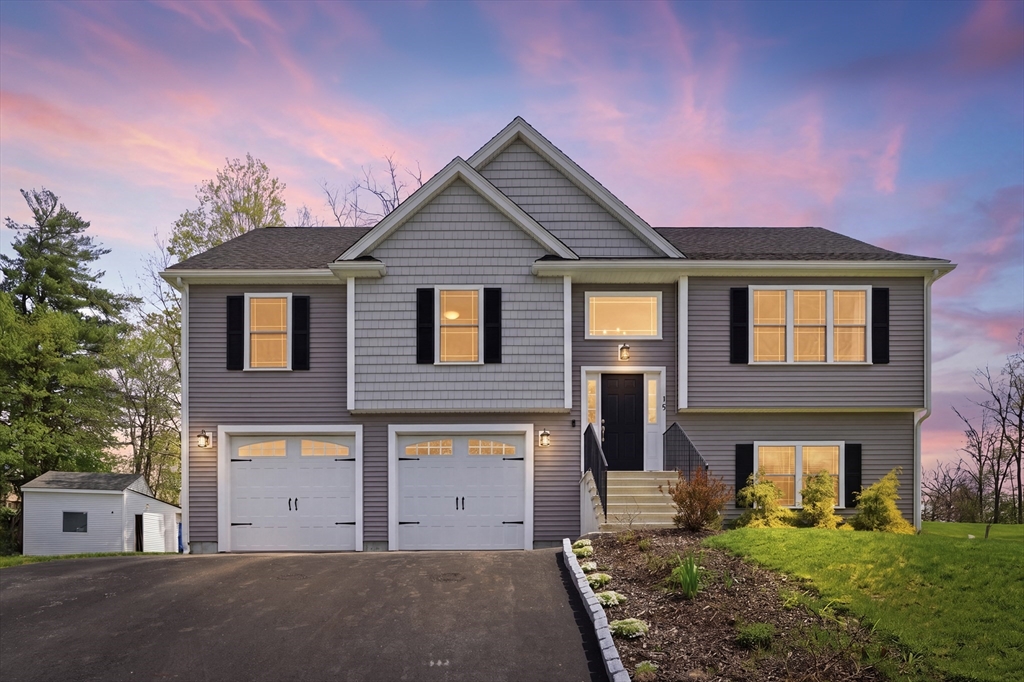
19 Progress Ave, Dudley, MA 01571
Worcester County
Key Facts
Description
This stunning, like-new split entry is the total package, boasting thoughtful upgrades throughout. Step into soaring vaulted ceilings & red oak hardwood floors that flow seamlessly through the main living areas. The open-concept kitchen features solid cabinetry, granite countertops, & impressive 72-inch island—ideal for gatherings & everyday living. Large propane fireplace anchors the living room, creating a warm & inviting focal point. Entertain on the 12x12 composite deck which leads to a gorgeous 14x24 patio with firepit, surrounded by lush landscaping. Three generous bedrooms. Primary suite impresses with two closets & en suite bathroom with a tiled shower. The finished lower level adds even more living space with a large family room, half bath, and laundry room. Additional highlights include a large 2 car garage w/carriage-style doors, solid-core doors on all bedrooms & bathrooms. Located on dead end street just minutes to Merino Pond, shopping, schools, golf course and more!
Property Information
Property Type
Residential
Sub-Type
Single Family Residence
Style
Split Entry
Year Built
2021
Living Area
2,225 sq ft
Lot Size
0.33 acres
Garage Spaces
2
Parking Spaces
6
Zoning
RES-15
Days on Market
4
MLS® Listing#
73503523
Property Features
Interior
Exterior
Appliances
Cooling
Heating
Flooring
Fireplace
Basement
Parking
Laundry
Patio
Construction
Foundation
Roof
Windows
Sewer
Water Source
Rooms
- Bathroom 1First
- Bathroom 2First
- Bathroom 3Basement
- Bedroom 2First
- Bedroom 3First
- Dining RoomFirst
- Family RoomBasement
- KitchenFirst
- Living RoomFirst
- Master BedroomFirst
Financial Details
HOA
None
Annual Taxes
$5,570
Tax year 2025
Assessed Value
$527,000
Parcel Number
3839240
Directions
W Main St. to Progress Ave.
Affordability Calculator
$122,980
Estimated monthly payment
$3,273/mo
Principal $491,920 · Est. interest $686,272 over 30 yrs
Neighborhood Market Statistics
How this home compares to active listings in Dudley, MA
- $600,000
- Median Listing Price
- 20
- Median Days on Market
- 2,227
- Median Sq Ft
- $279
- Median Price / Sq Ft
- 24
- Active Listings
- This home’s price is 2% above the area median.
- Its price per sq ft is 1% below the area median.
Market statistics compiled from active EXIT Realty® and MLS listings in Dudley, MA.
Location
Map is currently unavailable for this location.
Points of Interest in Dudley, MA
Showing the Dudley area map.
Commute Calculator
Nearby Homes
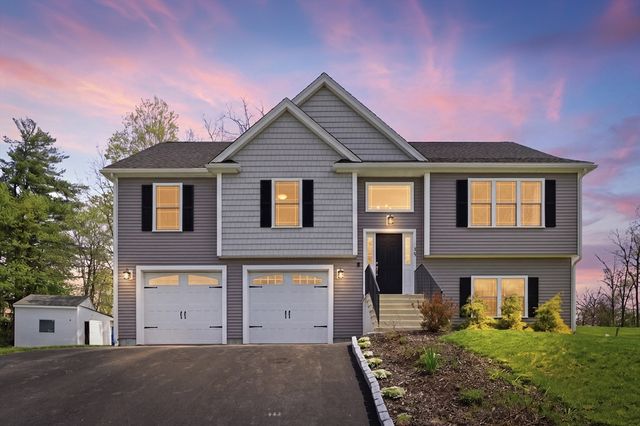
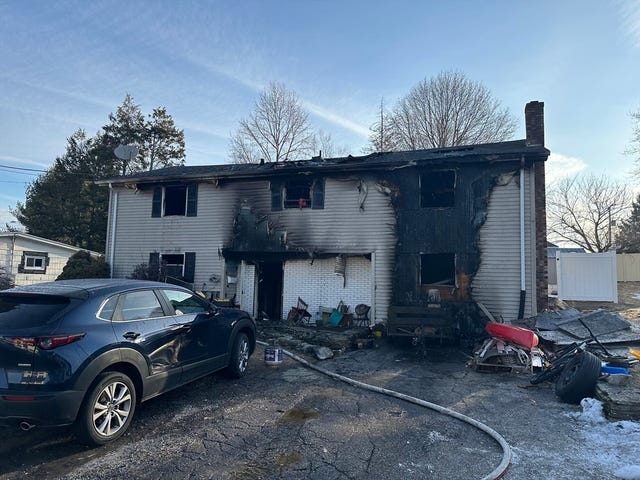


Similar Homes Nearby
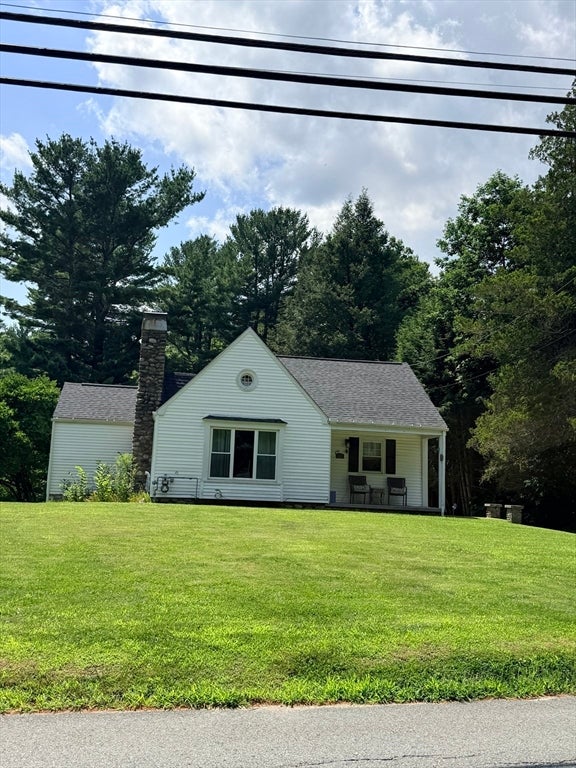


Similar Home Values
Comparable nearby listings and their asking prices.
| Address | Price | Beds | Baths | Sq Ft |
|---|---|---|---|---|
| 11 Mason Rd, Dudley, MA | $440,000 | 3 | 3 | 1,518 |
| 51 New Boston Rd, Dudley, MA | $479,900 | 5 | 2 | 2,052 |
| 20 Brentwood Dr, Dudley, MA | $490,000 | 4 | 2 | 2,346 |
| 181 Dresser Hill Rd, Dudley, MA | $500,000 | 3 | 2 | 1,504 |
| 7 Third Avenue, Dudley, MA | $549,999 | 7 | 3 | 2,432 |
| 19 Sawmill Road, Dudley, MA | $584,900 | 3 | 2 | 2,729 |
Moving Cost Estimate
EXIT Agents in Dudley


Listing Courtesy: S.C.E. Real Estate - 5084765484
Presented by: Renee VanderZicht