

4187 Satinwood Drive, Johnstown, CO 80534
Thompson River Ranch Filing 8 · Larimer County
Key Facts
Description
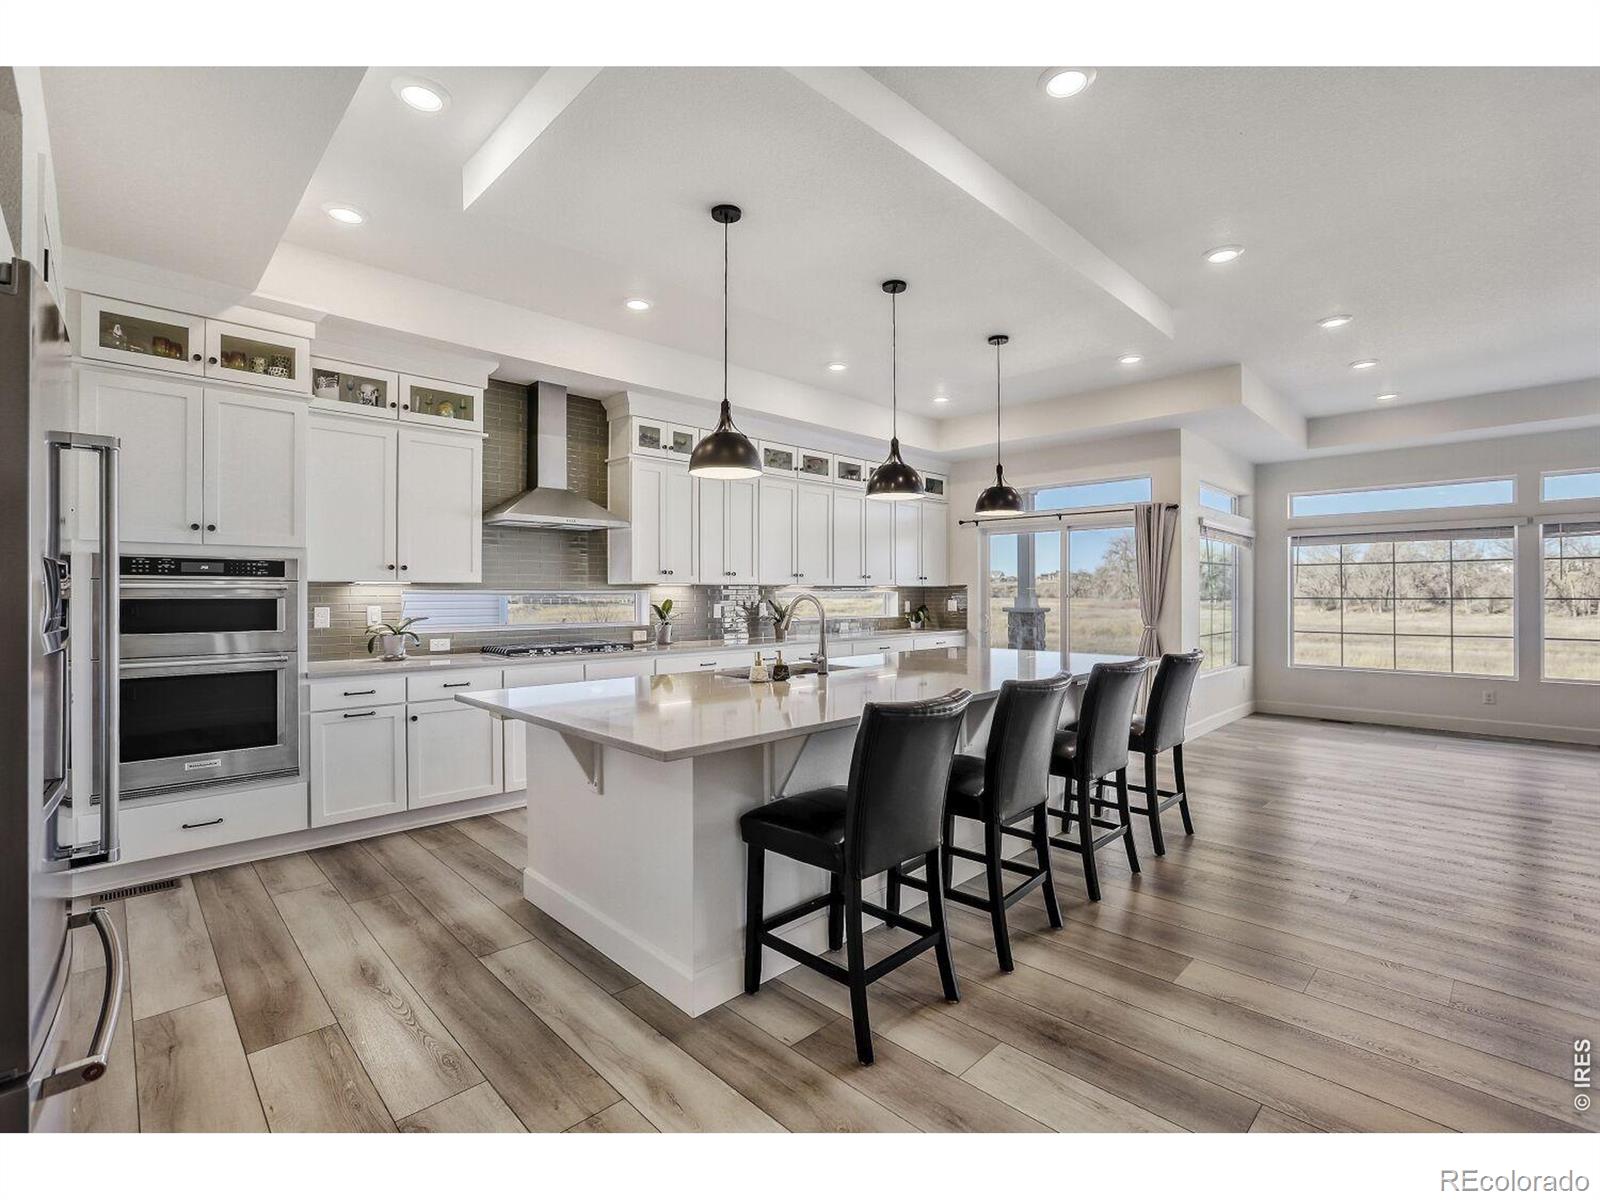
Welcome to this pristine, meticulously maintained 4-bed, 3.5-bath ranch in the heart of Thompson River Ranch - one of Colorado's most desirable communities. Built in 2023, this home offers modern design, open living, and a layout perfectly suited for both everyday comfort and entertaining. The heart of the home is the gourmet kitchen, featuring a stunning quartz eat-in island, five-burner gas cooktop, SS appliances, walk-in pantry, abundant cabinetry, and full tile backsplash. The kitchen flows effortlessly into the great room with fireplace and dining area, creating an inviting space for gatherings or quiet evenings at home. The main-level primary suite is a private retreat with a spa-style shower, dual vanities, walk-in closet, and direct access to the laundry room. A main-floor study with French doors provides flexible space for a home office or formal dining. The finished basement expands your living options with a spacious family room, two bedrooms, a full bath, activity center, and generous storage. Throughout the home, careful post-build attention to detail ensured minor fit-and-finish items were professionally addressed, resulting in a truly polished, move-in-ready residence. Added comforts include a whole-house humidifier for year-round comfort. Step outside to a fully landscaped and fully irrigated backyard with drip lines, backing to open space with sweeping views down to the river corridor, massive mature trees, and frequent wildlife sightings - a peaceful setting that truly sets this home apart. An oversized 2-car garage offers excellent space for vehicles, gear, and storage. Thompson River Ranch residents enjoy pools, clubhouse, disc golf, parks, trails, and year-round community events, along with easy access to I-25, shopping, and top-rated schools. Just minutes from Loveland's thriving arts scene, Boyd Lake, and mountain recreation. Possible seller concession available for buyer rate buy-down based on terms and offer!!
Property Information
Property Type
Residential
Sub-Type
Single Family Residence
Structure Type
House
Year Built
2022
Living Area
4,540 sq ft
Lot Size
0.14 acres
Garage Spaces
2
Parking Spaces
2
Ownership
Individual
Zoning
Res
Days on Market
179
MLS® Listing#
IR1049532
Property Features
Interior
Appliances
Cooling
Heating
Fireplace
Parking
Laundry
Fencing
Lot Features
Construction
Roof
Security
Utilities
Water Source
Rooms
- Main
- Basement
- Main
- Main
- Bedroom13 x 12Lower
- Bedroom15 x 13Lower
- Bedroom17 x 13Main
- Bedroom11 x 10Main
- Kitchen15 x 9Main
- Laundry9 x 6Main
Schools
- Elementary:
- Other
- Middle:
- Other
- High:
- Mountain View
Financial Details
HOA
None
Annual Taxes
$8,262
Tax year 2024
Parcel Number
R1676057
Affordability Calculator
$133,000
Estimated monthly payment
$3,539/mo
Principal $532,000 · Est. interest $742,187 over 30 yrs
Neighborhood Market Statistics
How this home compares to active listings in Johnstown, CO
- $504,444
- Median Listing Price
- 50
- Median Days on Market
- 1,968
- Median Sq Ft
- $253
- Median Price / Sq Ft
- 390
- Active Listings
- This home’s price is 32% above the area median.
- Its price per sq ft is 42% below the area median.
Market statistics compiled from active EXIT Realty® and MLS listings in Johnstown, CO.
Location

Getting Around
Points of Interest in Johnstown, CO
Showing the Johnstown area map.
Nearby Schools
Riverview Pk-8 School
Elementary · 0.3 mi away
Sunshine House
School · 2.9 mi away
Resurrection Christian School
Secondary · 3.1 mi away
Mountain View High School
Secondary · 3.2 mi away
High Plains School
Elementary · 3.2 mi away
New Vision Charter School
Elementary · 3.9 mi away
Letford Elementary School
Elementary · 4.5 mi away
Roosevelt High School
Secondary · 4.5 mi away
Roosevelt High School
Secondary · 4.6 mi away
Winona Elementary School
Elementary · 4.6 mi away
Connections Student Ministry
School · 4.6 mi away
Bamford Elementary School
Elementary · 5.0 mi away
Small Fries Preschool
School · 5.2 mi away
Thompson Valley Preschool
School · 5.4 mi away
Conrad Ball Middle School
Secondary · 5.6 mi away
Thompson School District R2-J Support Services Center
School · 5.7 mi away
Precious Years Christian School
School · 5.8 mi away
Truscott Elementary School
Elementary · 5.8 mi away
Bill Reed Middle School
Elementary · 5.9 mi away
Colorado Early Colleges Windsor
Secondary · 6.1 mi away
Commute Calculator
Nearby Homes


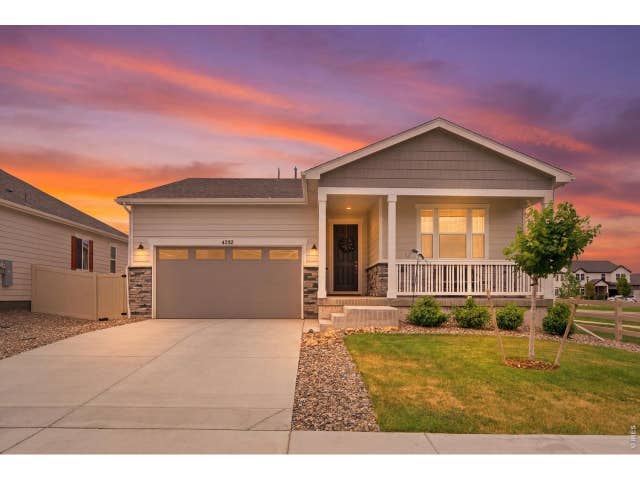
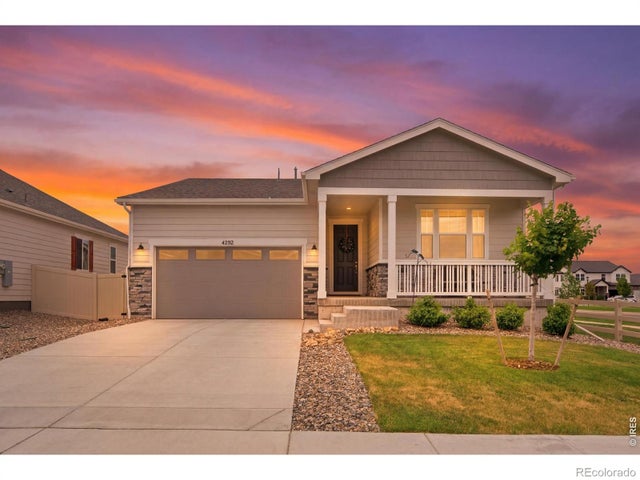
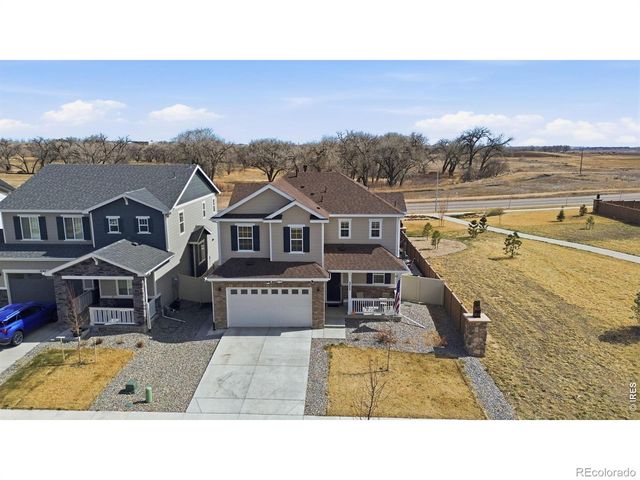

Similar Homes Nearby



Similar Home Values
Comparable nearby listings and their asking prices.
| Address | Price | Beds | Baths | Sq Ft |
|---|---|---|---|---|
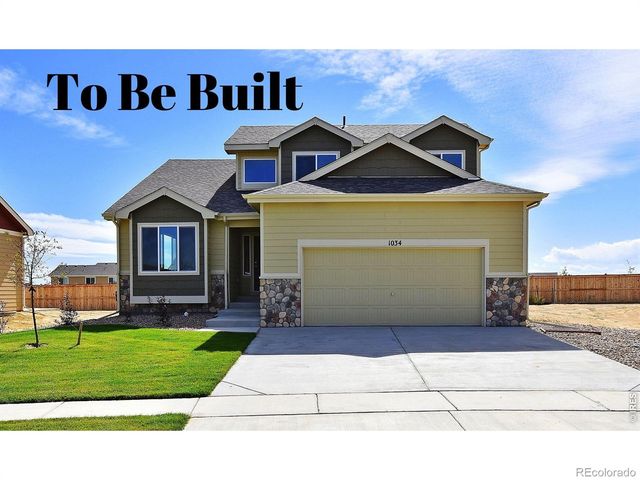
| 5020 Tangerine Street, Johnstown, CO | $467,625 | 3 | 3 | 1,648 |
| 5020 Tangerine St, Johnstown, CO | $467,625 | 3 | 3 | 1,648 |
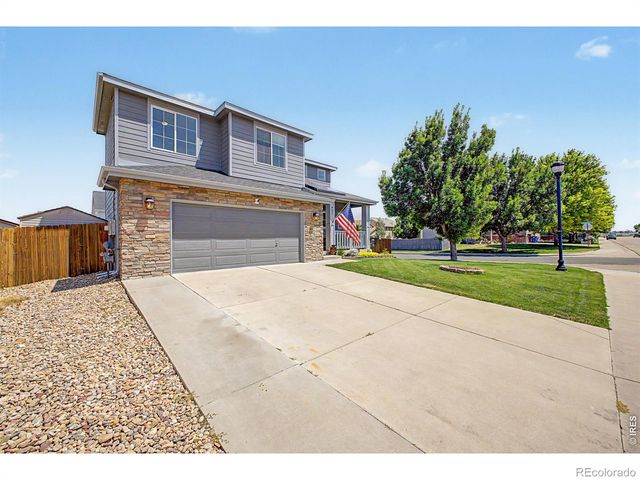
| 728 Ayrshire Road, Johnstown, CO | $469,000 | 4 | 3 | 1,730 |
| 451 Heritage Ln, Johnstown, CO | $469,000 | 3 | 3 | 1,622 |
| 451 Heritage Lane, Johnstown, CO | $469,000 | 3 | 3 | 1,622 |
| 728 Ayrshire Rd, Johnstown, CO | $469,000 | 4 | 3 | 1,730 |
Moving Cost Estimate
EXIT Agents in Johnstown


Listing Courtesy: Homes for Colorado Lifestyle - 3036686700
This publication is designed to provide information with regard to the subject matter covered. It is displayed with the understanding that the publisher and authors are not engaged in rendering real estate, legal, accounting, tax, or other professional services and that the publisher and authors are not offering such advice in this publication. If real estate, legal, or other expert assistance is required, the services of a competent, professional person should be sought. The information contained in this publication is subject to change without notice. METROLIST, INC., DBA RECOLORADO MAKES NO WARRANTY OF ANY KIND WITH REGARD TO THIS MATERIAL, INCLUDING, BUT NOT LIMITED TO, THE IMPLIED WARRANTIES OF MERCHANTABILITY AND FITNESS FOR A PARTICULAR PURPOSE. METROLIST, INC., DBA RECOLORADO SHALL NOT BE LIABLE FOR ERRORS CONTAINED HEREIN OR FOR ANY DAMAGES IN CONNECTION WITH THE FURNISHING, PERFORMANCE, OR USE OF THIS MATERIAL.
PUBLISHER'S NOTICE: All real estate advertised herein is subject to the Federal Fair Housing Act and the Colorado Fair Housing Act, which Acts make it illegal to make or publish any advertisement that indicates any preference, limitation, or discrimination based on race, color, religion, sex, handicap, familial status, or national origin.
METROLIST, INC., DBA RECOLORADO will not knowingly accept any advertising for real estate that is in violation of the law. All persons are hereby informed that all dwellings advertised are available on an equal opportunity basis.
Licensed in the state of Colorado
Data Terms of Use
The information contained in this publication is subject to change without notice. METROLIST, INC. MAKES NO WARRANTY OF ANY KIND WITH REGARD TO THIS MATERIAL, INCLUDING, BUT NOT LIMITED TO, THE IMPLIED WARRANTIES OF MERCHANTABILITY AND FITNESS FOR A PARTICULAR PURPOSE. METROLIST, INC. SHALL NOT BE LIABLE FOR ERRORS CONTAINED HEREIN OR FOR ANY DAMAGES IN CONNECTION WITH THE FURNISHING, PERFORMANCE, OR USE OF THIS MATERIAL.
 PUBLISHER'S NOTICE: All real estate advertised herein is subject to the Federal Fair Housing Act and the Colorado Fair Housing Act, which Acts make it illegal to make or publish any advertisement that indicates any preference, limitation, or discrimination based on race, color, religion, sex, handicap, familial status, or national origin.
METROLIST, INC. will not knowingly accept any advertising for real estate that is in violation of the law. All persons are hereby informed that all dwellings advertised are available on an equal opportunity basis.
©2017 METROLIST, INC. All Rights Reserved 7100 E. Belleview Ave. #110 Greenwood Village, CO 80111 USA
ALL RIGHTS RESERVED WORLDWIDE. No part of this publication may be reproduced, adapted, translated, stored in a retrieval system or transmitted in any form or by any means, electronic, mechanical, photocopying, recording, or otherwise, without the prior written permission of the publisher. The information contained herein including but not limited to all text, photographs, digital images, virtual tours, may be seeded and monitored for protection and tracking.