

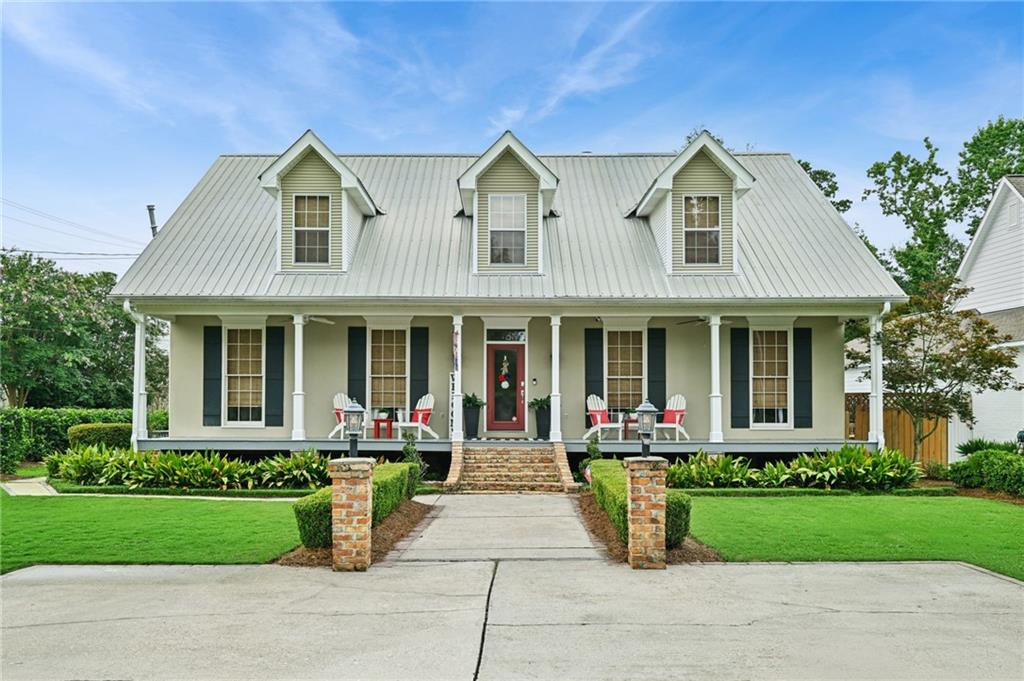
105 W 13TH Avenue, Covington, LA 70433
Covington · St Tammany County
Key Facts
Description
This Stunning 5 bedroom 3.5B bath luxury home on an oversized lot just steps from the heart of Old Covington! Renovated inside and out with high-end finishes, custom details, and designer touches throughout. The chef's kitchen features a full suite of Thermador appliances, including a built-in espresso/coffee maker, oversized island, and abundant custom cabinetry. Rich wood flooring and tile run throughout the home with no carpet. Custom wood built-ins, designer lighting, and custom closets add both elegance and functionality. The spacious floor plan is ideal for everyday living and entertaining. Step outside to your private backyard oasis featuring a beautiful covered patio and fully equipped custom outdoor kitchen with upgraded appliances, including a built-in grill, cooktop, and crawfish boiler. Enjoy lush Geo Zoysia grass and plenty of space to entertain or unwind. This exceptional property offers luxury living with the convenience of being within walking distance to the restaurants, shopping, and entertainment of downtown Covington. Washer, dryer, wine cooler, refrigerator in the home, and Coca-Cola cooler in the outdoor kitchen will remain. Luxury hot tub, cold plunge, gym equipment, and safe are negotiable with an accepted offer.
Property Information
Property Type
Residential
Sub-Type
Single Family Residence
Style
Acadian
Year Built
1994
Living Area
5,316 sq ft
Lot Dimensions
75x150
Parking Spaces
3
Days on Market
5
MLS® Listing#
2567384
Property Features
Interior
Exterior
Appliances
Cooling
Fireplace
Patio
Lot Features
Construction
Foundation
Roof
Other Structures
Sewer
Water Source
Rooms
- 13.00 x 9.60First
- Bedroom13.50 x 11.90Second
- Bedroom11.11 x 11.11Second
- Bedroom10.90 x 13Second
- Bedroom11.11 x 12.80Second
- Den13.30 x 19.11Second
- Dining Room13.90 x 14.50First
- Kitchen13.00 x 17.30First
- Living Room21.60 x 18.00First
- Master Bedroom18.00 x 18.00First
Financial Details
HOA
None
Parcel Number
70433105W13THAV
Affordability Calculator
$159,800
Estimated monthly payment
$4,253/mo
Principal $639,200 · Est. interest $891,741 over 30 yrs
Location
Map is currently unavailable for this location.
Points of Interest in Covington, LA
Showing the Covington area map.
Commute Calculator
Nearby Homes


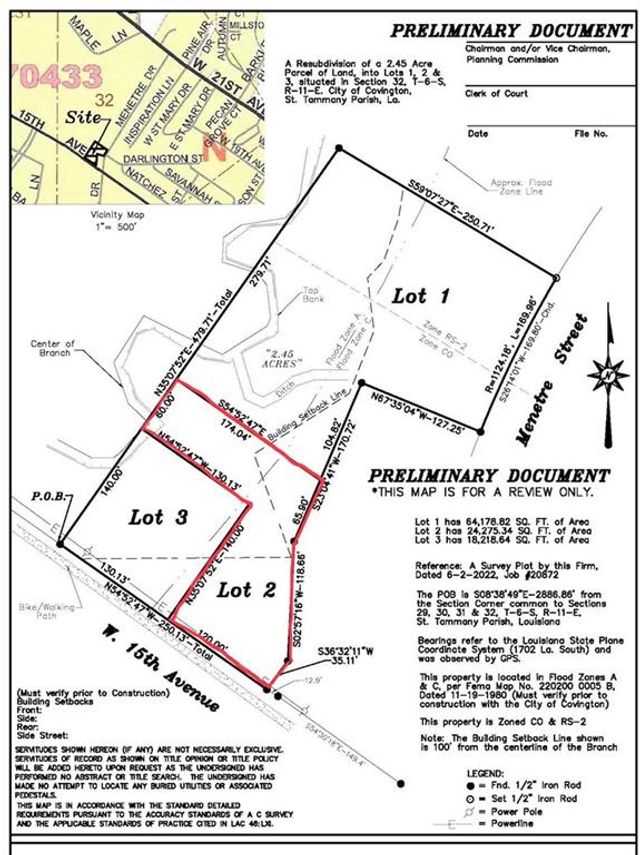
Similar Homes Nearby

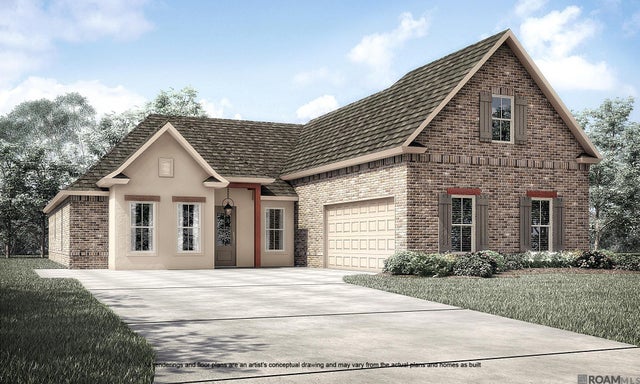


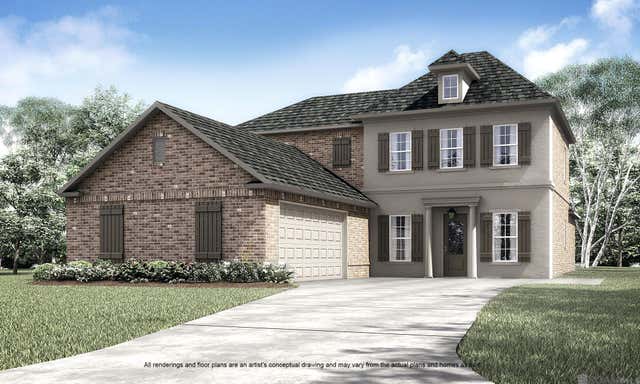
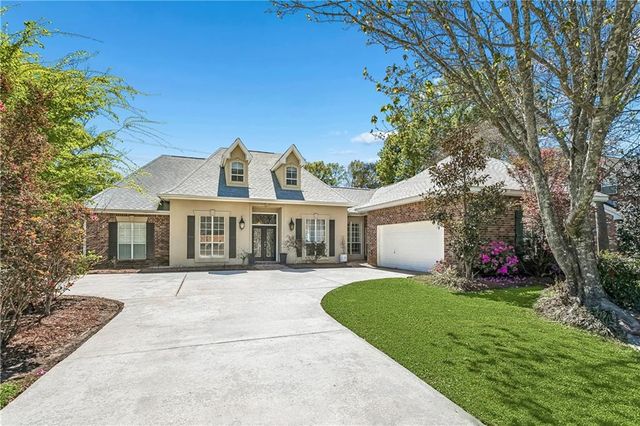
Similar Home Values
Comparable nearby listings and their asking prices.
| Address | Price | Beds | Baths | Sq Ft |
|---|---|---|---|---|
| 628 TARTAN Trace, Covington, LA | $575,000 | 4 | 3 | 2,470 |
| 20775 Nature Walk Drive, Covington, LA | $579,550 | 4 | 3 | 3,071 |
| 33 ELIZABETH Drive, Covington, LA | $580,000 | 4 | 3 | 3,193 |
| 584 BOCAGE Court, Covington, LA | $585,000 | 4 | 4 | 2,163 |
| 20780 Nature Walk Drive, Covington, LA | $590,280 | 5 | 4 | 3,210 |
| 511 RIVER OAKS Drive, Covington, LA | $599,000 | 4 | 5 | 3,533 |
Moving Cost Estimate
EXIT Agents in Covington


Listing Courtesy: KPG Realty, LLC - 9856293500