

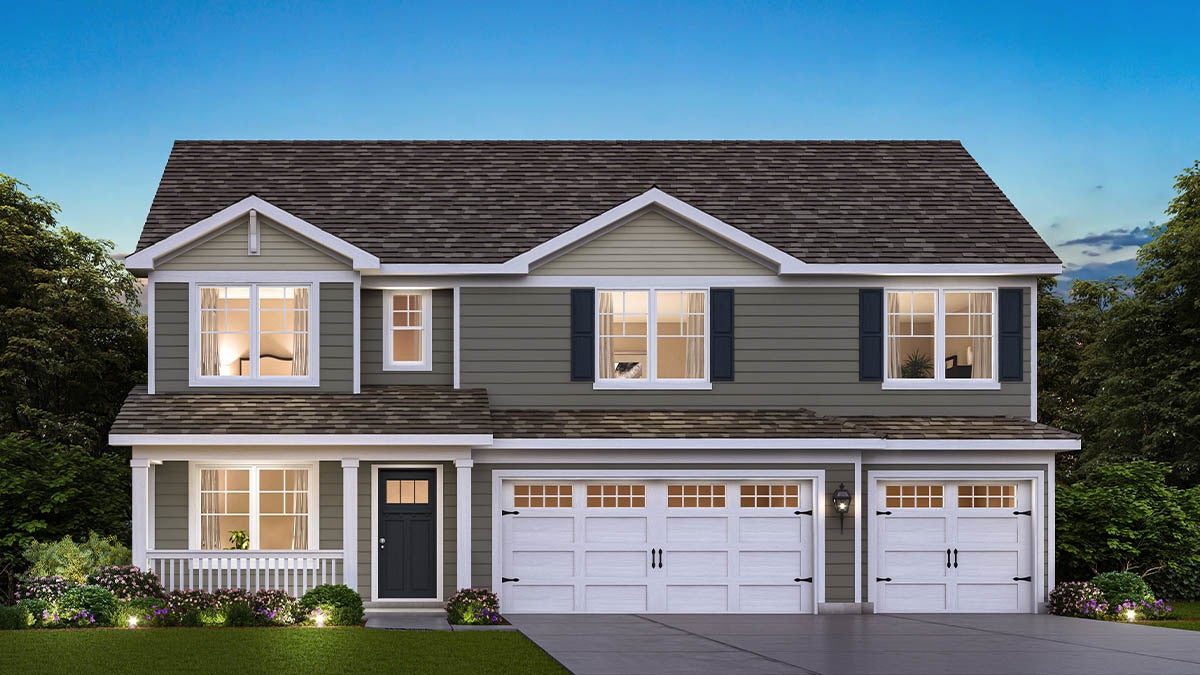
288 Snowdrop Lane, Elgin, IL 60124
West Point Gardens · Kane County
Key Facts
Description
Discover yourself at 288 Snowdrop Ln in Elgin, Illinois, a beautiful new home in our West Point Gardens community. This home is being built on fully sodded homesite that backs up to treelined open land. It will be ready for early fall move-in. This Emerson plan offers 3044 square feet of living space with a flex room, 5 bedrooms, 3 full baths, 9-foot ceilings on first floor, and full basement with roughed-in plumbing. Entertaining will be easy in this open-concept gourmet kitchen and family room layout with a large island with an overhang for stools, 42-inch designer cabinetry with crown molding and soft close drawers. Additionally, the kitchen features a walk-in pantry, modern stainless-steel appliances - including cooktop, range hood, built-in microwave and wall oven. Quartz countertops, and luxury vinyl plank flooring make maintaining this space a breeze. This home also has the convenience of a spacious main level bedroom and full bathroom. Enjoy your private getaway with your large primary bedroom and en suite bathroom with a raised height dual sink, quartz top vanity, and walk-in shower with clear glass shower doors. Convenient walk-in laundry room, 3 additional bedrooms with a full second bath and a linen closet complete the second floor. A 3-car garage, front porch, partial stone, and Hardie board siding add an upscale touch to the front of this lovely home. All Chicago homes include our America's Smart Home Technology. Photos are of similar home and model home. Actual home built may vary.
Property Information
Property Type
Residential
Sub-Type
Single Family Residence
Year Built
2026
Living Area
3,044 sq ft
Lot Dimensions
60X125
Garage Spaces
3
Parking Spaces
3
Ownership
Fee Simple w/ HO Assn.
Days on Market
79
MLS® Listing#
12639256
Property Features
Interior
Appliances
Cooling
Heating
Basement
Parking
Laundry
Patio
Lot Features
Construction
Foundation
Roof
Community
Sewer
Water Source
Rooms
- 14X8Main
- Bedroom 212X11Second
- Bedroom 313X13Second
- Bedroom 415X10Second
- Bedroom 511X10Main
- Bonus Room15X10Main
- Dining Room
- Family Room19X14Main
- Kitchen22X14Main
- Laundry8X8Second
- Living Room
- Loft17X16Second
- Master Bedroom17X16Second
Schools
- Elementary:
- Prairie View Grade School
- Middle:
- Prairie Knolls Middle School
- High:
- Central High School
- District:
- Central High School
Financial Details
HOA
$445 / Annually
Parcel Number
0513480011
Directions
I-90 to Randall Road Exit South to Elgin. Continue on Randall Rd. to Route 20 West exit. Follow Route 20 to Nesler Rd. Turn left and continue to Marigold Dr., turn right. Take left on Snowdrop Ln. to Sales Center.
Affordability Calculator
$131,998
Estimated monthly payment
$3,513/mo
Principal $527,992 · Est. interest $736,596 over 30 yrs
Neighborhood Market Statistics
How this home compares to active listings in Elgin, IL
- $397,500
- Median Listing Price
- 25
- Median Days on Market
- 2,065
- Median Sq Ft
- $210
- Median Price / Sq Ft
- 176
- Active Listings
- This home’s price is 66% above the area median.
- Its price per sq ft is 3% above the area median.
Market statistics compiled from active EXIT Realty® and MLS listings in Elgin, IL.
Location
Map is currently unavailable for this location.
Points of Interest in Elgin, IL
Showing the Elgin area map.
Commute Calculator
Nearby Homes

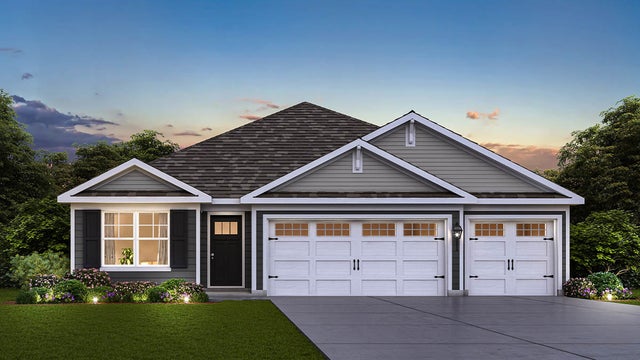

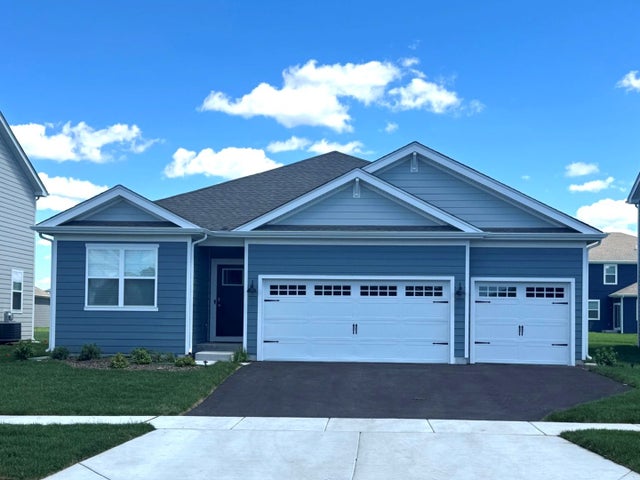
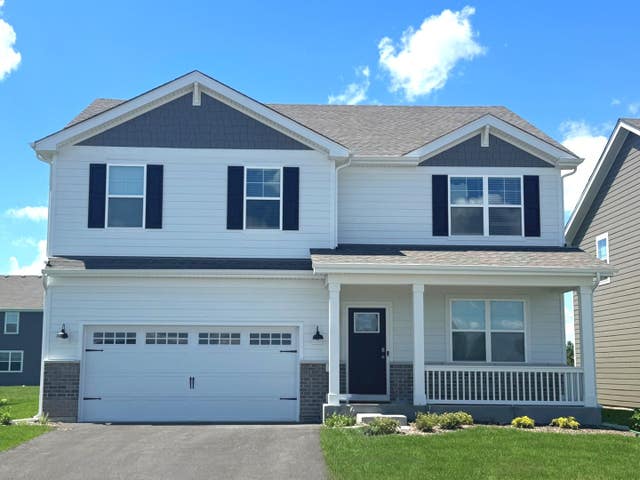

Similar Homes Nearby



Similar Home Values
Comparable nearby listings and their asking prices.
| Address | Price | Beds | Baths | Sq Ft |
|---|---|---|---|---|
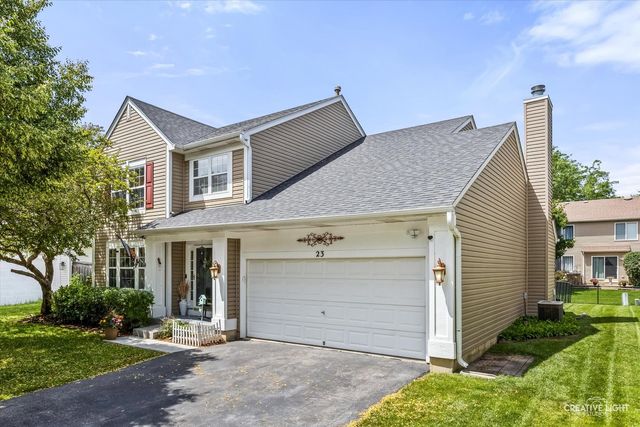
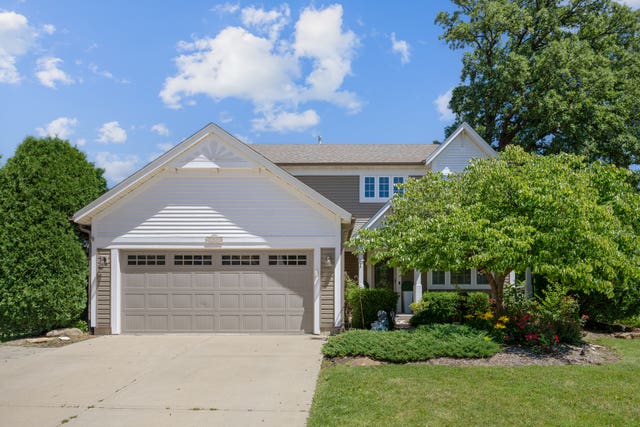
| 1068 N Camden Lane, South Elgin, IL | $468,990 | 5 | 4 | 2,218 |
| 23 Cedar Court, South Elgin, IL | $479,000 | 4 | 4 | 2,755 |
| 5 Vernon Court, South Elgin, IL | $479,900 | 4 | 3 | 2,116 |
| 41 Hamilton Avenue, Elgin, IL | $489,000 | 4 | 3 | 2,780 |
| 2789 Randall Ridge Drive, Elgin, IL | $493,000 | 4 | 3 | 2,603 |
| 2789 Randall Ridge Drive, Elgin, IL | $495,000 | 4 | 3 | 2,603 |
Moving Cost Estimate
EXIT Agents in Elgin


Listing Courtesy: Daynae Gaudio - 8473403636
Last Updated: 2026-05-05