

152 Beamon Loop, Summerville, SC 29486
Carnes Crossroads · Berkeley County
Key Facts
Description
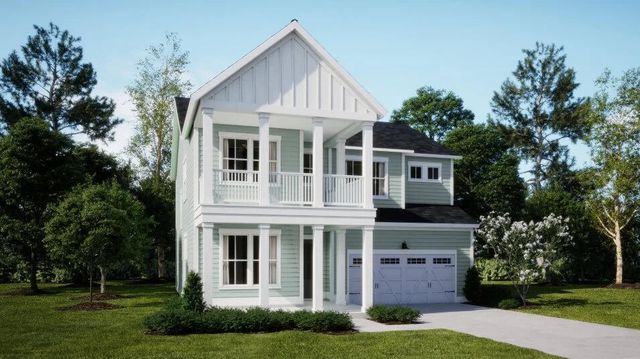
Home is estimated to be complete in September. The Kingston floor plan is a spacious two-story home features a formal dining room and an open concept living area for easy everyday living on the first floor. Also on the first floor is the owner's suite, situated away from the rest of the bedrooms for maximum privacy. Upstairs are four bedrooms, including a spacious guest suite that can be turned into another common area.
Property Information
Property Type
Residential
Sub-Type
Single Family Residence
Style
Traditional
Year Built
2026
Living Area
2,573 sq ft
Lot Size
0.17 acres
Garage Spaces
2
Parking Spaces
2
Days on Market
61
MLS® Listing#
26014597
Property Features
Interior
Exterior
Appliances
Cooling
Heating
Flooring
Parking
Laundry
Patio
Lot Features
Construction
Roof
Community
Sewer
Water Source
Rooms
- Master BedroomLower
Schools
- Elementary:
- Carolyn Lewis
- Middle:
- Carolyn Lewis
- High:
- Cane Bay High School
Financial Details
HOA
$1,596 / Annually
Directions
From N. Main Street, Turn On Carnes Crossing. Continue Through The Traffic Circle On Carnes Crossing. At Stop Sign, Make A Left And The Home Is On The Left.
Affordability Calculator
$103,927
Estimated monthly payment
$2,766/mo
Principal $415,708 · Est. interest $579,950 over 30 yrs
Neighborhood Market Statistics
How this home compares to active listings in Summerville, SC
- $424,763
- Median Listing Price
- 54
- Median Days on Market
- 2,164
- Median Sq Ft
- $200
- Median Price / Sq Ft
- 1,445
- Active Listings
- This home’s price is 22% above the area median.
- Its price per sq ft is 1% above the area median.
Market statistics compiled from active EXIT Realty® and MLS listings in Summerville, SC.
Location

Getting Around
Points of Interest in Summerville, SC
Showing the Summerville area map.
Nearby Schools
Archway Academy
School · 1.2 mi away
Nexton Elementary School
Elementary · 1.2 mi away
Ridge Christian Academy
School · 1.5 mi away
Northwood Academy
School · 1.9 mi away
Sangaree Elementary
Elementary · 1.9 mi away
Sangaree Intermediate School
Elementary · 2.0 mi away
Faith Christian School
School · 2.3 mi away
Sangaree Middle School
Secondary · 2.4 mi away
Cane Bay High School
Secondary · 3.3 mi away
Alston Middle
Secondary · 3.4 mi away
Alston-Bailey Elementary School
Elementary · 3.4 mi away
Devon Forest Elementary School
Elementary · 3.4 mi away
College Park Middle
Secondary School · 3.5 mi away
Cane Bay Middle School Cobras
Secondary · 3.5 mi away
College Park Elementary School
Primary School · 3.6 mi away
Cane Bay Elementary School
Elementary · 3.7 mi away
Berkeley County School District
School · 3.9 mi away
The Oaks Christian School
School · 4.0 mi away
Stratford High School
Secondary · 4.0 mi away
Summerville Catholic School
Elementary · 4.1 mi away
Commute Calculator
Nearby Homes



Similar Homes Nearby

Similar Home Values
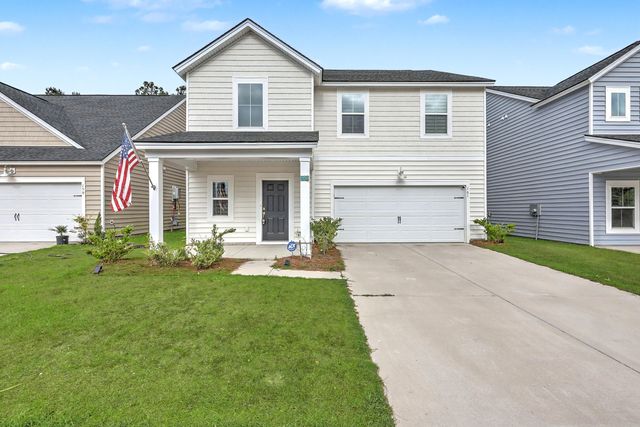
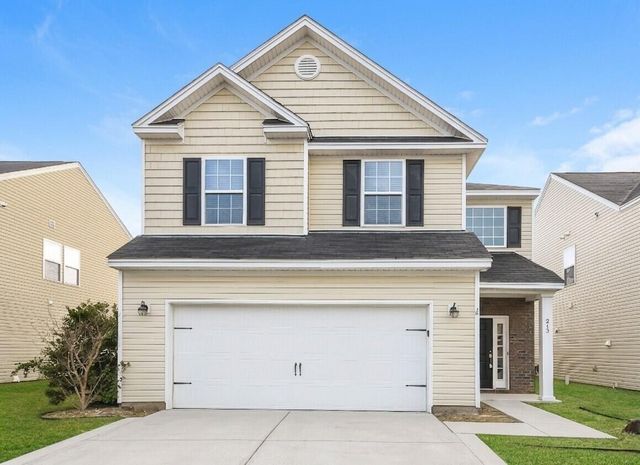
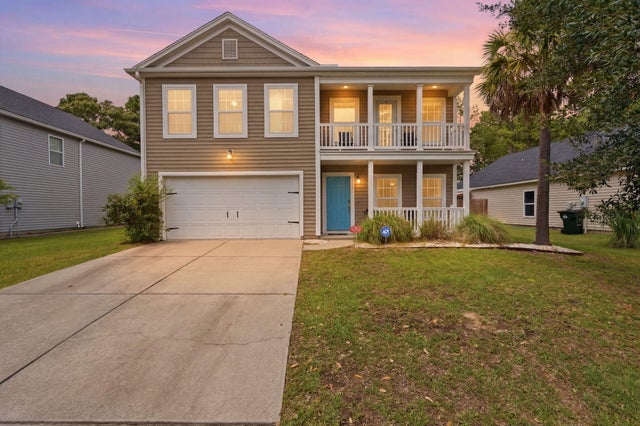
Comparable nearby listings and their asking prices.
| Address | Price | Beds | Baths | Sq Ft |
|---|---|---|---|---|
| 108 Tyron Road, Summerville, SC | $364,900 | 4 | 3 | 2,364 |
| 161 Paddle Boat Way, Summerville, SC | $364,900 | 4 | 3 | 2,196 |
| 213 Longford Drive, Summerville, SC | $365,000 | 4 | 3 | 2,220 |
| 1272 Wild Goose Trail, Summerville, SC | $365,000 | 4 | 3 | 2,417 |
| 1240 Wild Goose Trail, Summerville, SC | $367,900 | 4 | 3 | 2,417 |
| 309 Logan Drive, Summerville, SC | $369,000 | 4 | 2 | 2,155 |
Moving Cost Estimate
EXIT Agents in Summerville


Listing Courtesy: Lennar Sales Corp.
Presented by: Lori Taylor Albers - 8435025845