

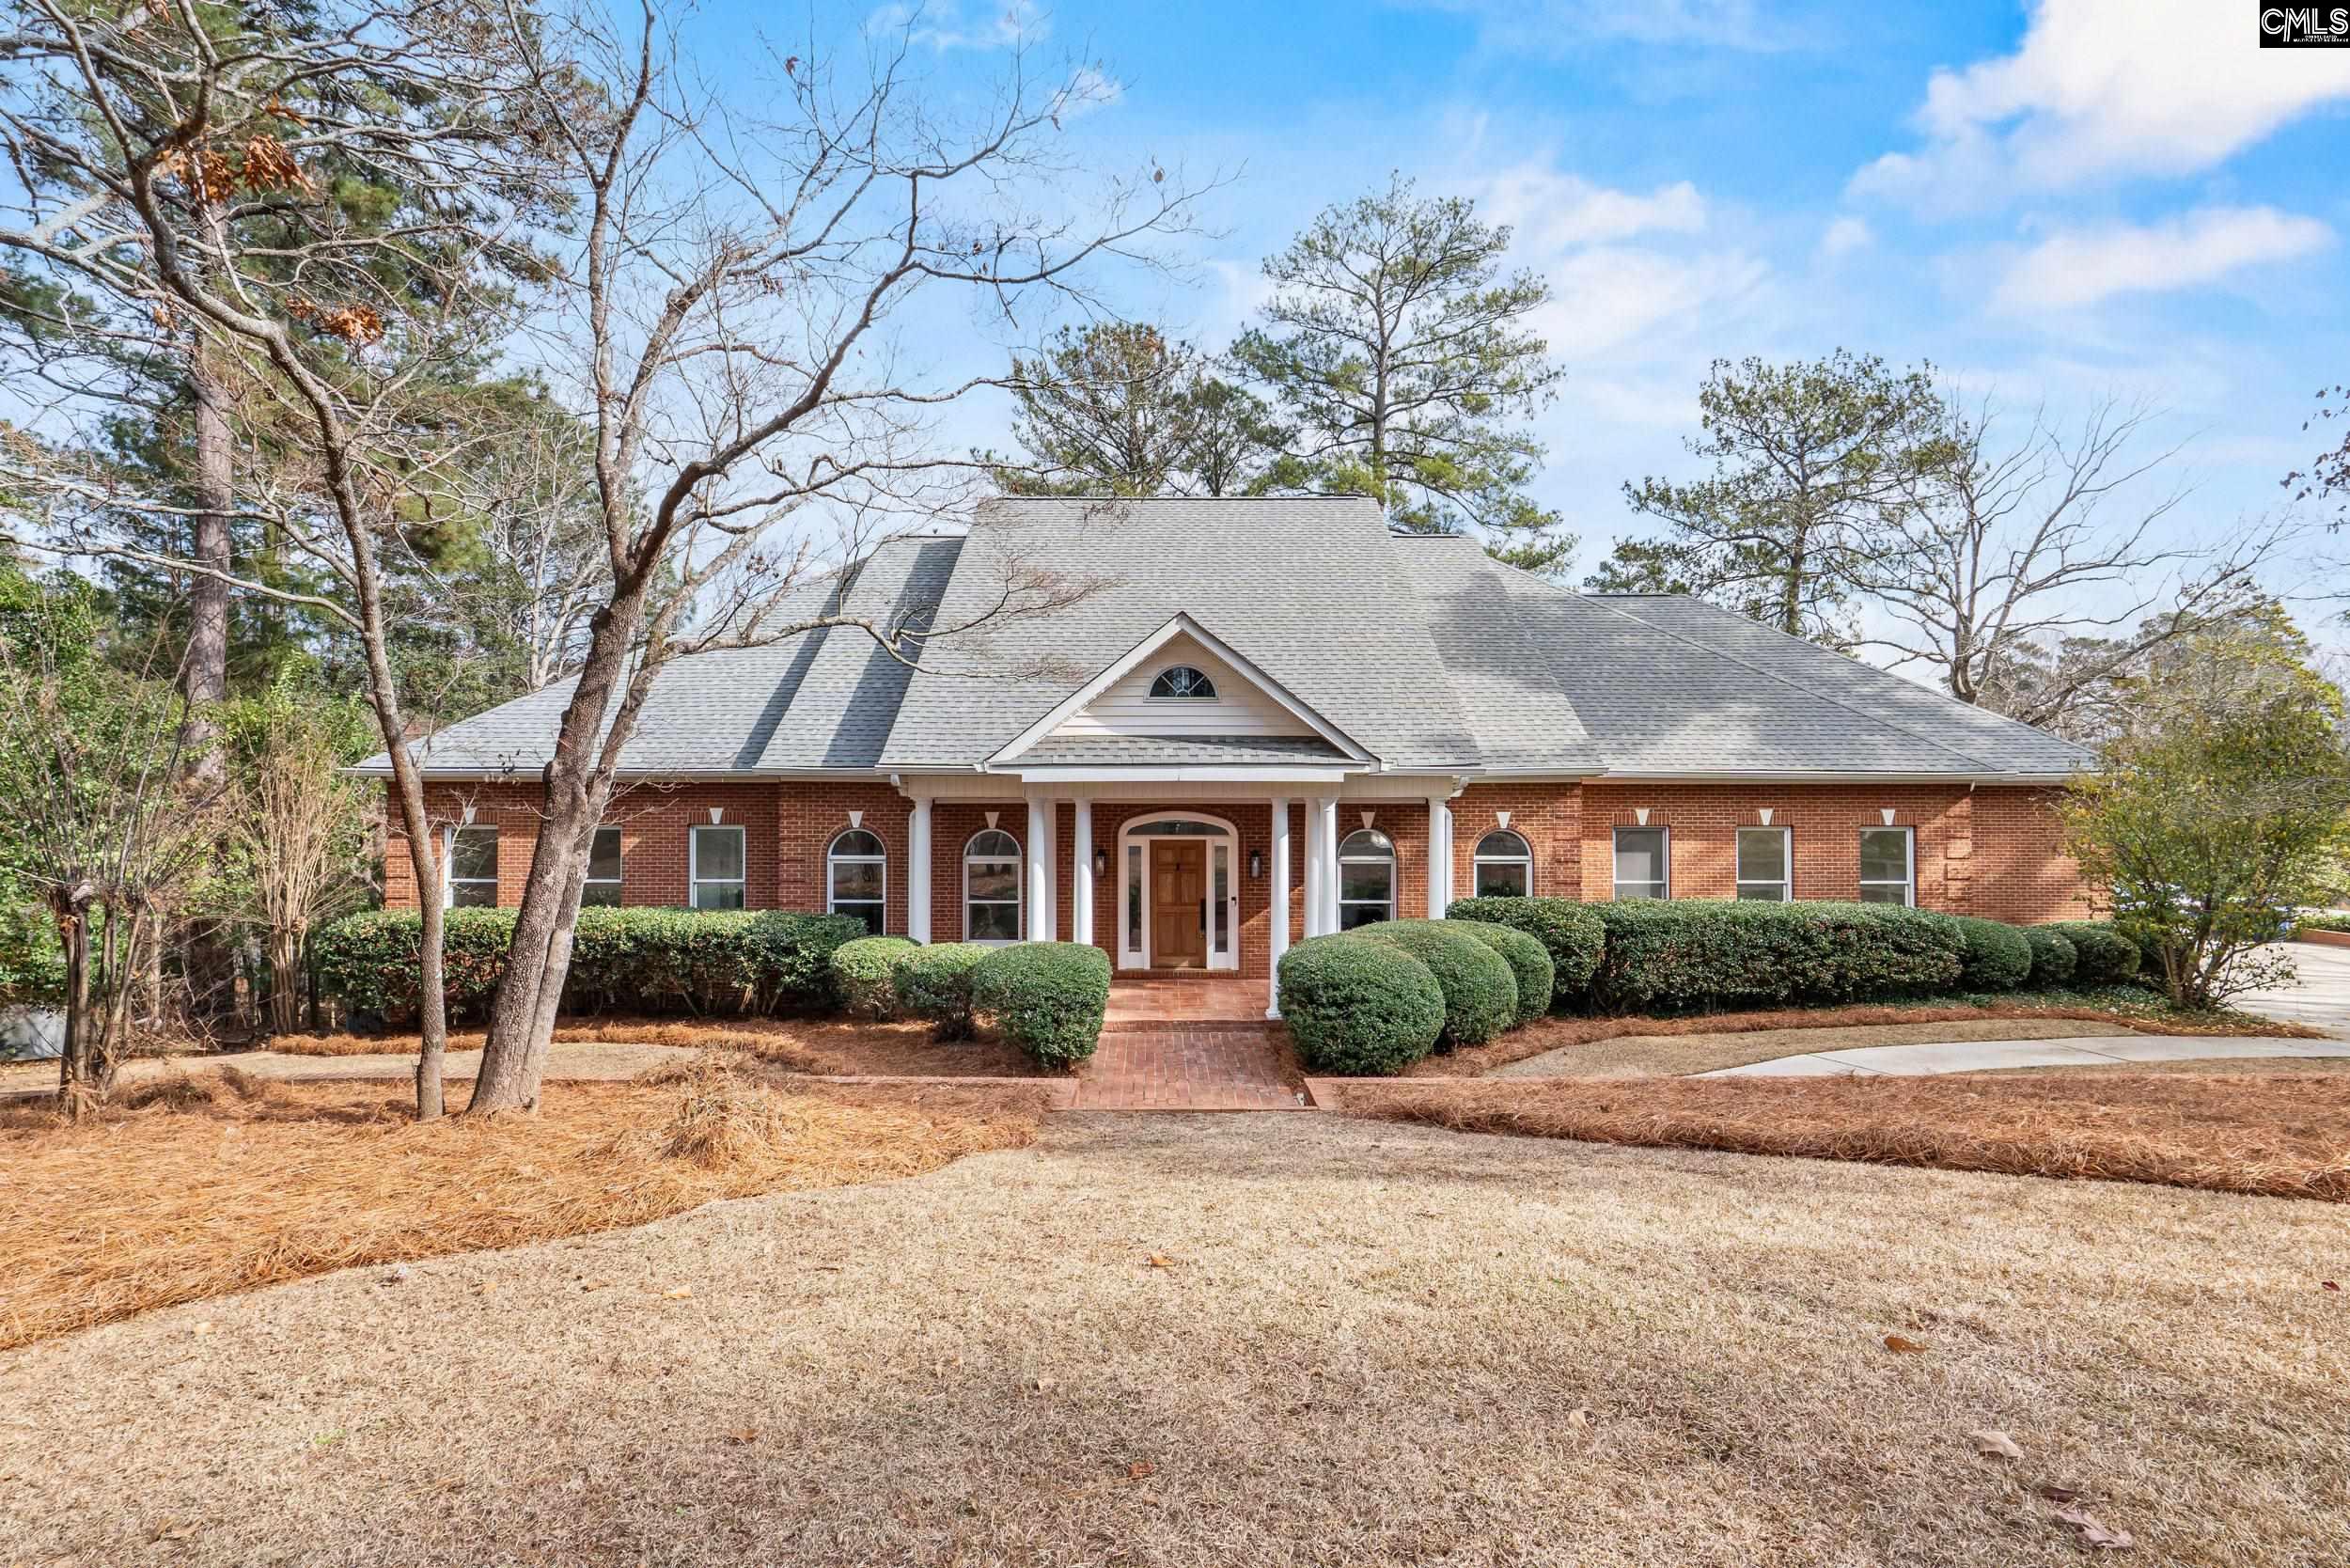
104 Birkdale Court, Lexington, SC 29072
GOLDEN HILLS · Lexington County
Key Facts
Description
JUST UPDATED: Elevated golf-course living in Golden Hills Golf & Country Club!This expansive home offers over 5,250 sq ft of heated living space plus an additional 1,084 sq ft of unfinished potential, perfectly positioned on a quiet cul-de-sac backing to a serene pond and located directly across from Hole 11.The main level features a spacious living room, private home office, and a luxurious primary suite, along with two additional guest bedrooms. The kitchen has been completely refreshed with new stainless steel appliances, a gas range top, stunning quartzite countertops, and a tiled backsplash—ideal for both everyday living and entertaining. Brand new hardwood floors span the main level, complemented by updated lighting, ceiling fans, and fresh paint throughout.Every bathroom in the home has just been fully updated. All 4.5 baths feature tiled floors, fully tiled showers, and granite countertops, offering a cohesive, high-end finish throughout the home.The walk-out lower level provides exceptional flexibility with two additional bedrooms, a large living area with direct pond access, and a fully appointed bar featuring granite countertops, a wine cooler, beverage refrigerator, and ice maker—perfect for entertaining, a game room, or media space. Luxury vinyl plank flooring runs throughout the entire lower level, tying the space together beautifully.Golden Hills offers gated access, golf, tennis, clubhouse, and pool amenities, all just minutes from Lake Murray, award-winning schools, and the conveniences of downtown Lexington—making this an exceptional opportunity in one of the area’s premier golf communities.Please note: Some listing photos have been virtually staged. Disclaimer: CMLS has not reviewed and, therefore, does not endorse vendors who may appear in listings.
Property Information
Property Type
Residential
Sub-Type
Single Family Residence
Style
Traditional
Year Built
1992
Stories
2
Living Area
5,250 sq ft
Lot Size
0.65 acres
Garage Spaces
3
MLS® Listing#
638928
Property Features
Interior
Appliances
Cooling
Heating
Fireplace
Parking
Laundry
Patio
Lot Features
Construction
Foundation
Security
Community
Sewer
Water Source
Rooms
- Main
- Main
- Bedroom 1Main
- Bedroom 2Main
- Bedroom 3Lower
- Bedroom 4Lower
- Dining RoomMain
- LaundryMain
- Master BedroomMain
Schools
- Elementary:
- Lexington
- Middle:
- LAKESIDE
- High:
- River Bluff
- District:
- Lexington One
Financial Details
HOA
$250 / Annually
Directions
I-20 W toward Lexington. Exit 61 (US-378 W toward Lexington). US-378 W for approximately 5 miles. Turn right onto Ginny Lane and continue into the Golden Hills neighborhood. Turn left onto Birkdale Court. 104 Birkdale Ct will be on your left near the cul-de-sac
Affordability Calculator
$215,000
Estimated monthly payment
$5,722/mo
Principal $860,000 · Est. interest $1,199,777 over 30 yrs
Neighborhood Market Statistics
How this home compares to active listings in Lexington, SC
- $358,610
- Median Listing Price
- 45
- Median Days on Market
- 2,260
- Median Sq Ft
- $160
- Median Price / Sq Ft
- 553
- Active Listings
- This home’s price is 200% above the area median.
- Its price per sq ft is 28% above the area median.
Market statistics compiled from active EXIT Realty® and MLS listings in Lexington, SC.
Location

Points of Interest in Lexington, SC
Showing the Lexington area map.
Nearby Schools
Lexington Kiddie Kollege
School · 0.7 mi away
The College Center
Secondary School · 1.1 mi away
Lexington Middle School
School · 1.1 mi away
Lexington One Adult Education Center
School · 1.1 mi away
Carolina Career School
Secondary · 1.2 mi away
Lexington Elementary School
Elementary · 1.3 mi away
Aspire Early Learning Academy
School · 1.7 mi away
Lake Murray Montessori School
Elementary · 1.7 mi away
Children's Learning Place
School · 1.7 mi away
Palmetto Collegiate Institute
Secondary · 1.7 mi away
Midlands Primary Learning Center
Elementary · 1.8 mi away
Midway Elementary School
Elementary · 2.0 mi away
Sunshine House
School · 2.0 mi away
Lexington School District One
Elementary · 2.0 mi away
Rosenwald Community Learning Center
School · 2.0 mi away
Lexington Intermediate School
School · 2.0 mi away
Midlands Montessori School
Elementary · 2.2 mi away
Lexington Head Start Center
School · 2.3 mi away
Meadow Glen Elementary School
Elementary · 2.7 mi away
Meadow Glen Middle School
Secondary · 3.0 mi away
Commute Calculator
Nearby Homes
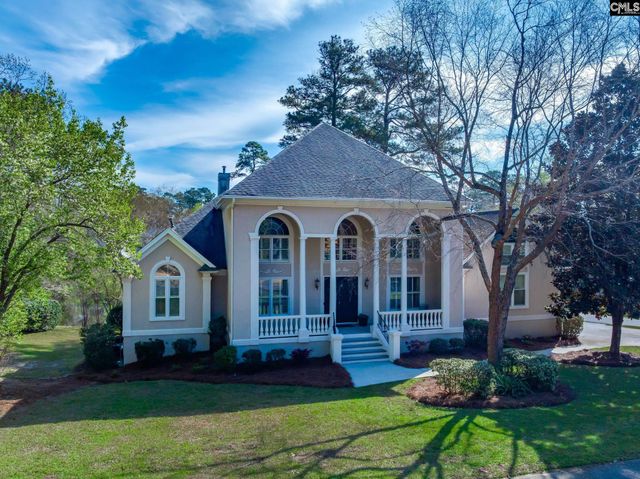
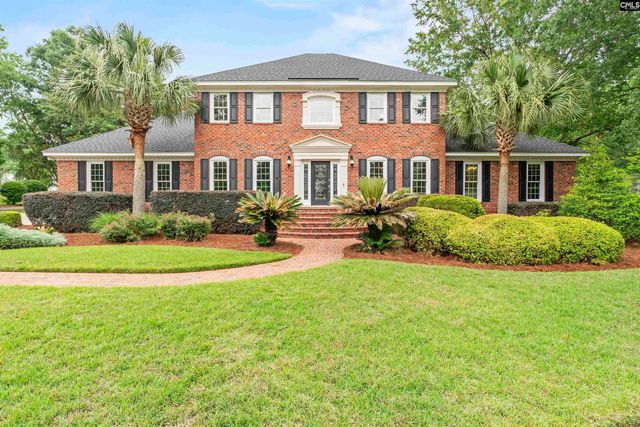
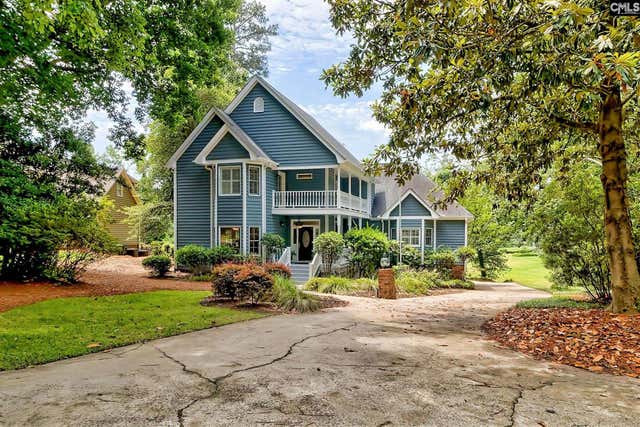
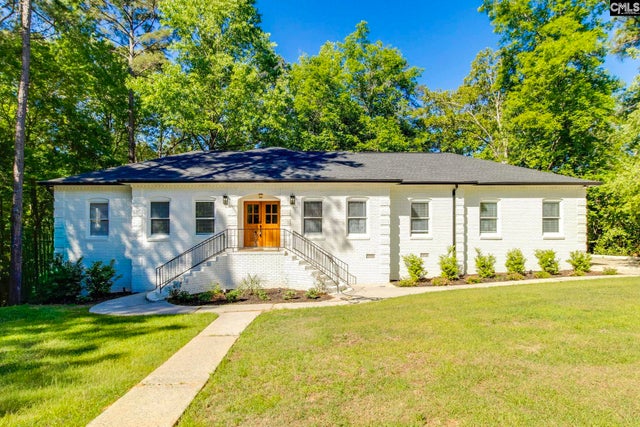
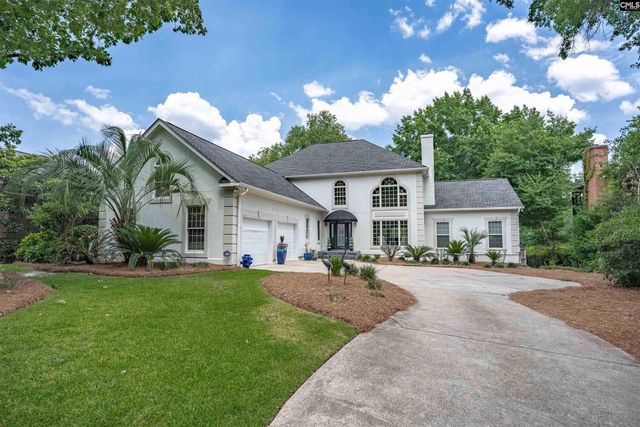
Similar Homes Nearby
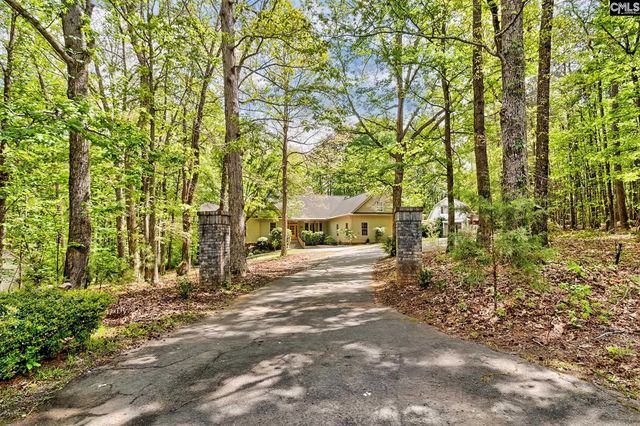
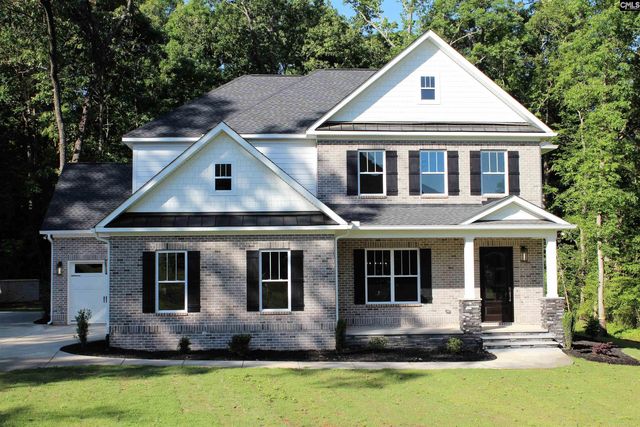

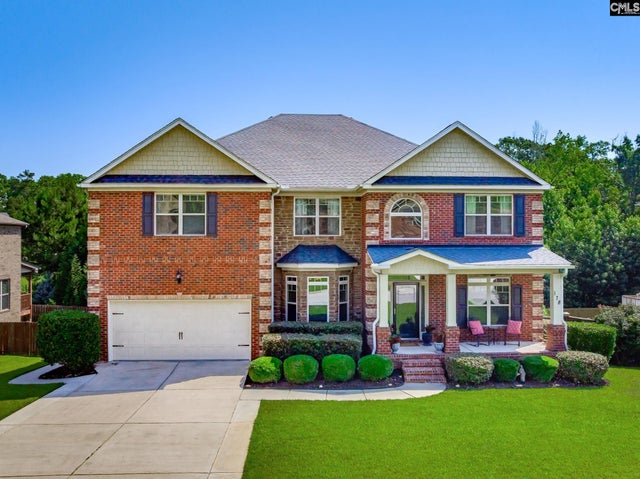
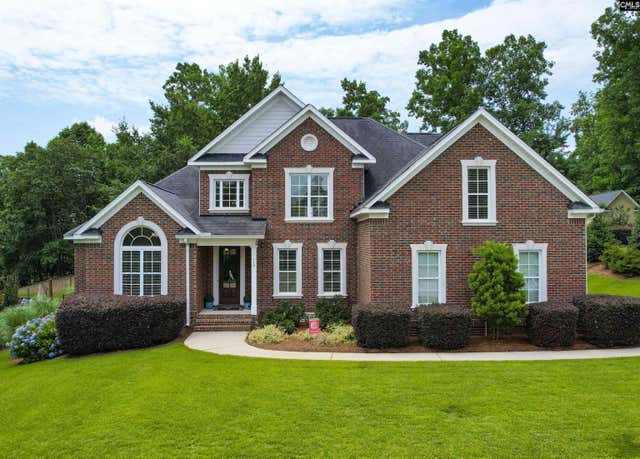
Similar Home Values
Comparable nearby listings and their asking prices.
| Address | Price | Beds | Baths | Sq Ft |
|---|---|---|---|---|
| 108 Scotland Court, Lexington, SC | $770,000 | 5 | 4 | 3,592 |
| 130 Orchard Place Court, Lexington, SC | $775,000 | 5 | 5 | 5,380 |
| 100 King Lees Court, Lexington, SC | $779,900 | 5 | 5 | 3,324 |
| 568 Charles Court, Lexington, SC | $785,000 | 4 | 5 | 4,490 |
| 178 Hope Springs Road, Lexington, SC | $799,900 | 6 | 5 | 5,551 |
| 110 Bridgeport Lane, Lexington, SC | $819,900 | 4 | 3 | 3,146 |
Moving Cost Estimate
EXIT Agents in Lexington


Listing Courtesy: Serhant - 6464807665