

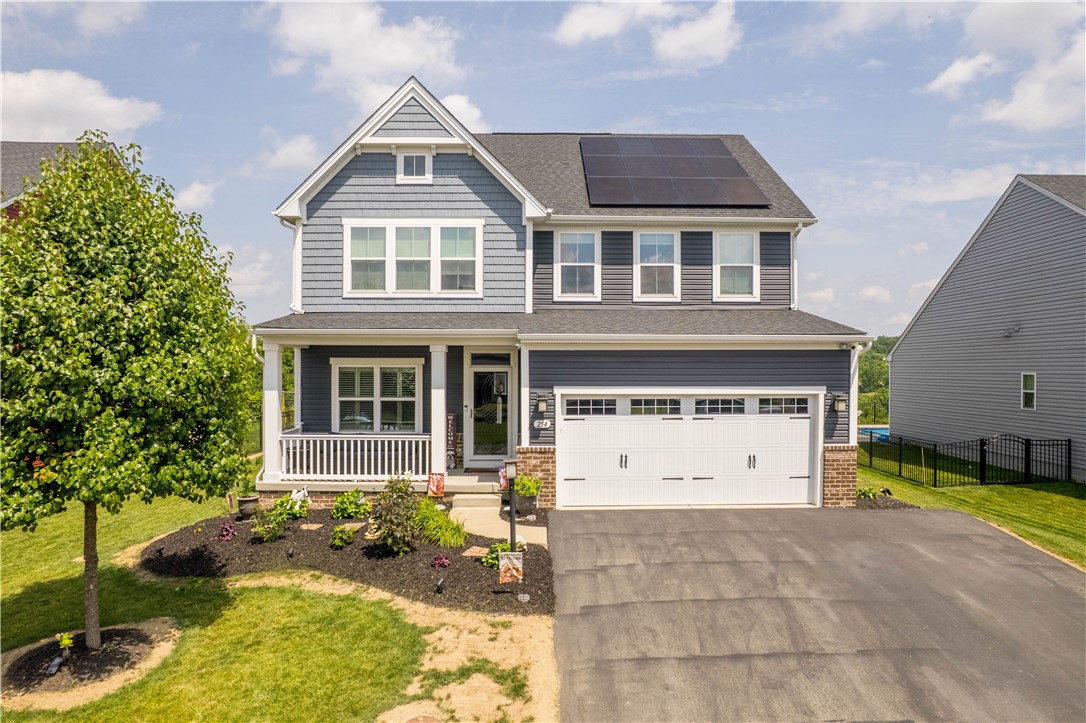
254 Regency Drive, North Strabane, PA 15330
Creekside Crossing · Washington County
Key Facts
Description
Welcome to 254 Regency Drive, where thoughtful design, premium upgrades, and beautiful outdoor living come together in the sought-after Creekside Crossing community. This spacious home offers exceptional curb appeal with a covered front porch overlooking professionally landscaped grounds. Inside, you'll find a bright, open-concept floor plan with luxury vinyl flooring, a private formal dining room, recessed lighting, and a spacious family room that flows seamlessly into the kitchen. The kitchen is designed for both everyday living and entertaining, featuring rich cabinetry, granite countertops, a subway tile backsplash, stainless steel appliances, an oversized center island with seating, abundant cabinet storage, and a walk-in pantry. Just off the kitchen, the dining area opens to one of the home's standout features, an incredible covered outdoor living space complete with privacy shades, recessed lighting, a ceiling fan, mounted television, and a Marquis Crown Collection luxury hot tub. The professionally reinforced patio also includes an extended uncovered entertaining area overlooking scenic wooded views, creating the perfect setting for relaxing or hosting guests year-round. Upstairs, the spacious primary suite offers peaceful views, a tray ceiling, blackout window treatments, and a luxurious ensuite bath featuring a tiled walk-in shower with dual shower heads, a built-in bench seat, dual vanities, and a generous walk-in closet. Additional bedrooms are generously sized, and the convenient second-floor laundry room adds everyday functionality. The professionally finished lower level provides outstanding additional living space for a game room, media room, home gym, or play area, along with a full bathroom featuring a walk-in shower. This home also stands apart with extensive technology and energy-efficient upgrades, including 35 owned solar panels with net metering to help reduce utility costs, professionally installed hardwired Ethernet connections throughout the home and covered patio, custom plantation shutters, blackout blinds in select rooms, fresh professional landscaping completed in 2026, and numerous thoughtful electrical upgrades including dedicated bidet outlets, concealed power above the fireplace, outdoor receptacles, and centralized network wiring for future expansion. Offering modern efficiency, luxury outdoor living, scenic views, and countless upgrades that simply cannot be replicated, this exceptional home is truly move-in ready.
Property Information
Property Type
Residential
Sub-Type
Single Family Residence
Style
Two Story
Year Built
2021
Living Area
3,132 sq ft
Lot Size
0.26 acres
Lot Dimensions
0.26
Garage Spaces
2
Parking Spaces
2
MLS® Listing#
1762857
Property Features
Interior
Appliances
Cooling
Heating
Flooring
Fireplace
Basement
Pool
Parking
Roof
Windows
Sewer
Water Source
Rooms
- 35x14Upper
- Main
- Bedroom 214x11Upper
- Bedroom 312x11Upper
- Bedroom 411x11Upper
- Dining Room13x10Main
- Family Room19x17Main
- Game Room35x16Lower
- Kitchen16x11Main
- Laundry7x6Upper
- Living Room12x9Main
Financial Details
HOA
$30 / Monthly
Annual Taxes
$7,076
Assessed Value
$401,800
Directions
Rt 519 towards Wylandville, at the roundabout turn onto Thomas Eighty Four Rd, R onto Regency Dr, House on R.
Affordability Calculator
$130,000
Estimated monthly payment
$3,460/mo
Principal $520,000 · Est. interest $725,446 over 30 yrs
Neighborhood Market Statistics
How this home compares to active listings in North Strabane, PA
- $339,286
- Median Listing Price
- 41
- Median Days on Market
- 1,816
- Median Sq Ft
- $197
- Median Price / Sq Ft
- 286
- Active Listings
- This home’s price is 92% above the area median.
- Its price per sq ft is 5% above the area median.
Market statistics compiled from active EXIT Realty® and MLS listings in North Strabane, PA.
Location
Map is currently unavailable for this location.
Points of Interest in North Strabane, PA
Showing the North Strabane area map.
Commute Calculator
Nearby Homes
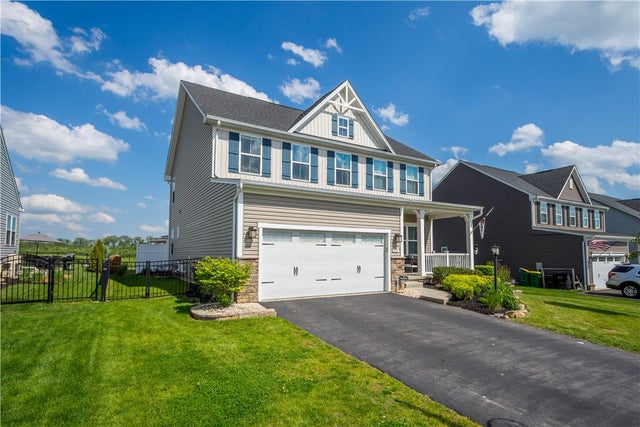
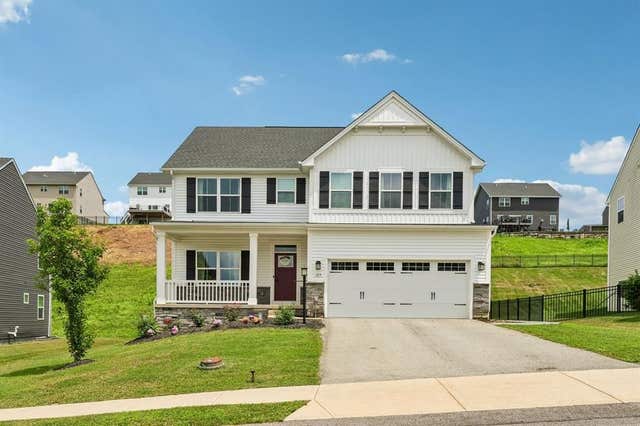
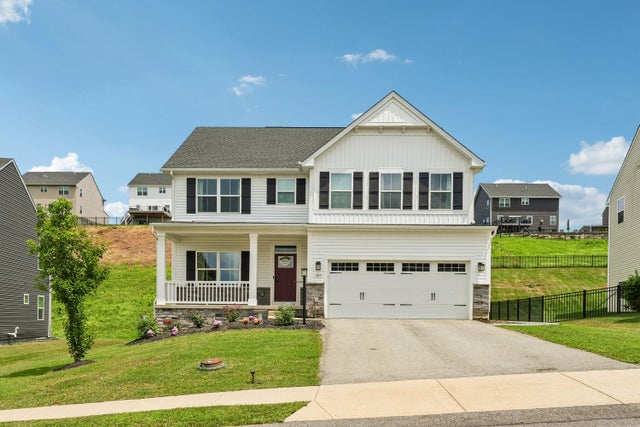
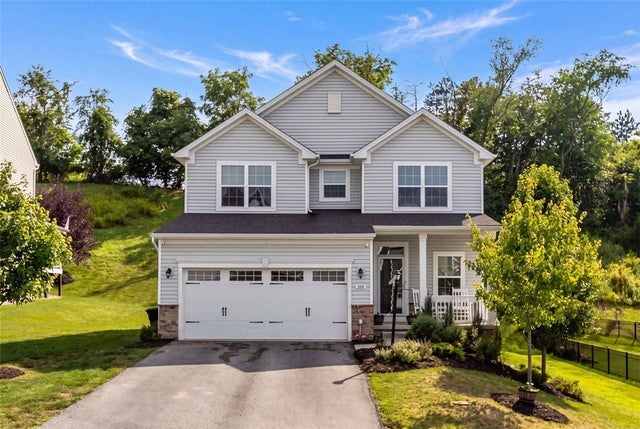

Similar Homes Nearby


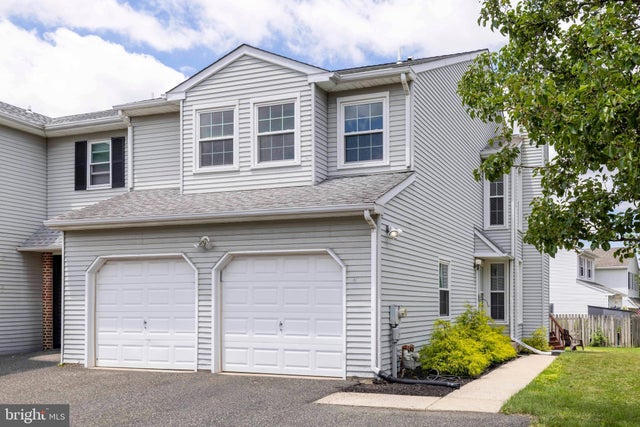
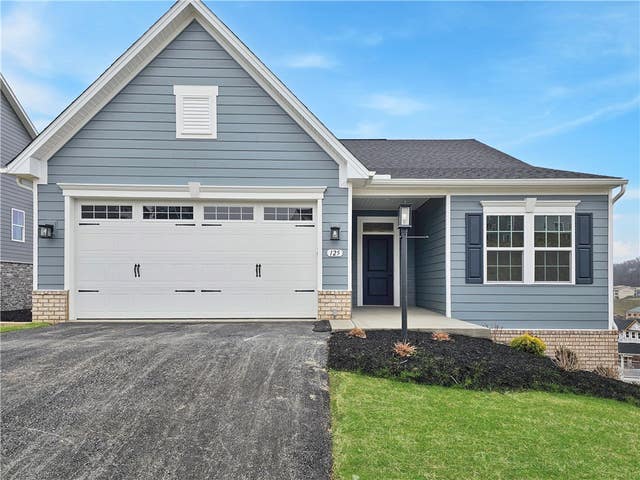
Similar Home Values
Comparable nearby listings and their asking prices.
| Address | Price | Beds | Baths | Sq Ft |
|---|---|---|---|---|
| 301 Commodore Drive, North Fayette, PA | $465,000 | 4 | 4 | 2,512 |
| 401 JENE COURT, NORTH WALES, PA | $469,900 | 3 | 3 | 1,982 |
| 46 Foster Square, Central North Side, PA | $470,000 | 4 | 4 | 1,920 |
| 770 CLELAND MILL ROAD, North Beaver Twp, PA | $474,900 | 4 | 3 | 3,340 |
| 211 ORCHARD DRIVE, NORTH WALES, PA | $479,900 | 3 | 3 | 1,693 |
| 125 Black Oak Lane, South Strabane, PA | $480,000 | 3 | 2 | 1,421 |
Moving Cost Estimate
EXIT Agents in North Strabane


Listing Courtesy: COLDWELL BANKER REALTY - 4128335405
Last Updated: 2026-07-03