

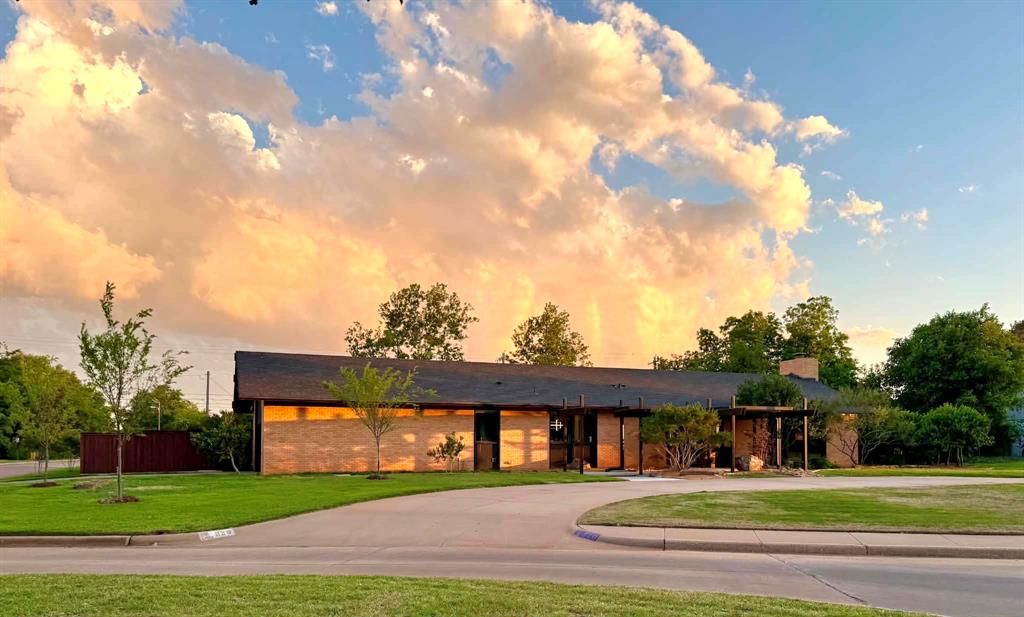
320 Paseo De Vida Street, Altus, OK 73521
Jackson County
Key Facts
Description
Welcome to an extraordinary, one-of-a-kind mid-century masterpiece. This stunning residence offers 4,229 square feet of thoughtfully updated living space, blending timeless craftsmanship with modern functionality. A dramatic entry featuring a glass and iron door paired with exotic tigerwood creates a bold first impression. The expansive 25’ x 27’ great room showcases vaulted ceilings, a wood-burning fireplace, built-in speaker system, and three floor-to-ceiling picture windows that illuminate the rich honey locust woodwork. The kitchen maintains its original charm with refinished, hand-crafted solid walnut cabinetry, now complemented by top-tier Thermador appliances. Thoughtfully redesigned, it opens to the dining area with views of the private courtyard, bringing the outdoors in. Refinished terrazzo floors extend through the main living areas, transitioning to natural slate in the stately library with custom walnut walls, bookshelves, and cabinetry. The private wing offers three spacious bedrooms, each with its own en-suite bath featuring marble flooring, walk-in closets, and built-ins. The primary suite (21’ x 14’) opens to a spa-inspired bath with heated floors, soaking tub, marble rain shower, custom cabinetry, and heated towel rack. A private garden retreat is accessible through a large sliding glass door. The courtyard is beautifully designed with natural riverbed inspiration, creating a peaceful outdoor space. Additional features include an oversized two-car garage with storage, laundry room and pantry, dual HVAC systems, two tankless water heaters, new energy-efficient windows with motorized shades, spray foam insulation, Japanese cedar privacy fence, updated irrigation, underground drainage, RV parking area, and a detached 12’ x 24’ garage. With only two owners, this exceptional property is a rare find.
Property Information
Property Type
Residential
Sub-Type
Single Family Residence
Style
Other
Year Built
1975
Living Area
4,229 sq ft
Lot Size
0.62 acres
Garage Spaces
2
Days on Market
1
MLS® Listing#
1233248
Property Features
Exterior
Cooling
Heating
Fireplace
Patio
Lot Features
Construction
Foundation
Roof
Other Structures
Schools
- Elementary:
- Altus Early Childhood Center,Altus ES,Altus Primar
- Middle:
- Altus Intermediate School,Altus JHS
- High:
- Altus HS
Financial Details
Parcel Number
320NONEPaseoDeVida73521
Directions
Heading North on Main St, turn East onto Val Verde St & then South onto Williams Dr. Turn East onto Paseo De Vida. Home will be on your R, at the circle.
Affordability Calculator
$161,600
Estimated monthly payment
$4,301/mo
Principal $646,400 · Est. interest $901,786 over 30 yrs
Neighborhood Market Statistics
How this home compares to active listings in Altus, OK
- $270,588
- Median Listing Price
- 53
- Median Days on Market
- 1,999
- Median Sq Ft
- $134
- Median Price / Sq Ft
- 62
- Active Listings
- This home’s price is 199% above the area median.
- Its price per sq ft is 43% above the area median.
Market statistics compiled from active EXIT Realty® and MLS listings in Altus, OK.
Location
Map is currently unavailable for this location.
Points of Interest in Altus, OK
Showing the Altus area map.
Commute Calculator
Nearby Homes

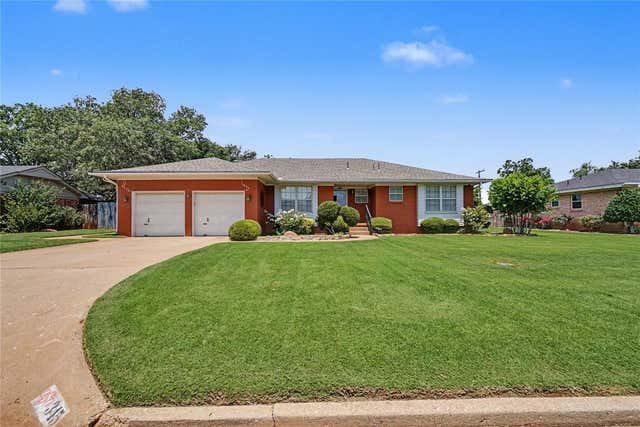


Similar Homes Nearby

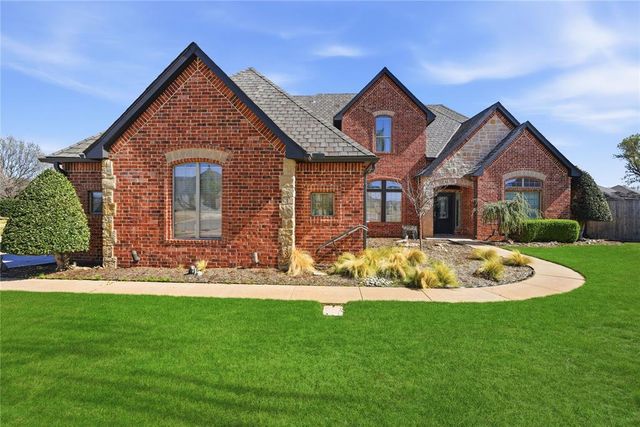
Similar Home Values
Comparable nearby listings and their asking prices.
| Address | Price | Beds | Baths | Sq Ft |
|---|---|---|---|---|
| 5 Old Glory Avenue, Altus, OK | $599,000 | 4 | 3 | 2,987 |
| 408 Mesa Verde Circle, Altus, OK | $680,000 | 4 | 4 | 3,623 |
Moving Cost Estimate
EXIT Agents in Altus



Listing Courtesy: Golden Creek Realty, LLC - 5806492650
Presented by: Jenna Medlock