

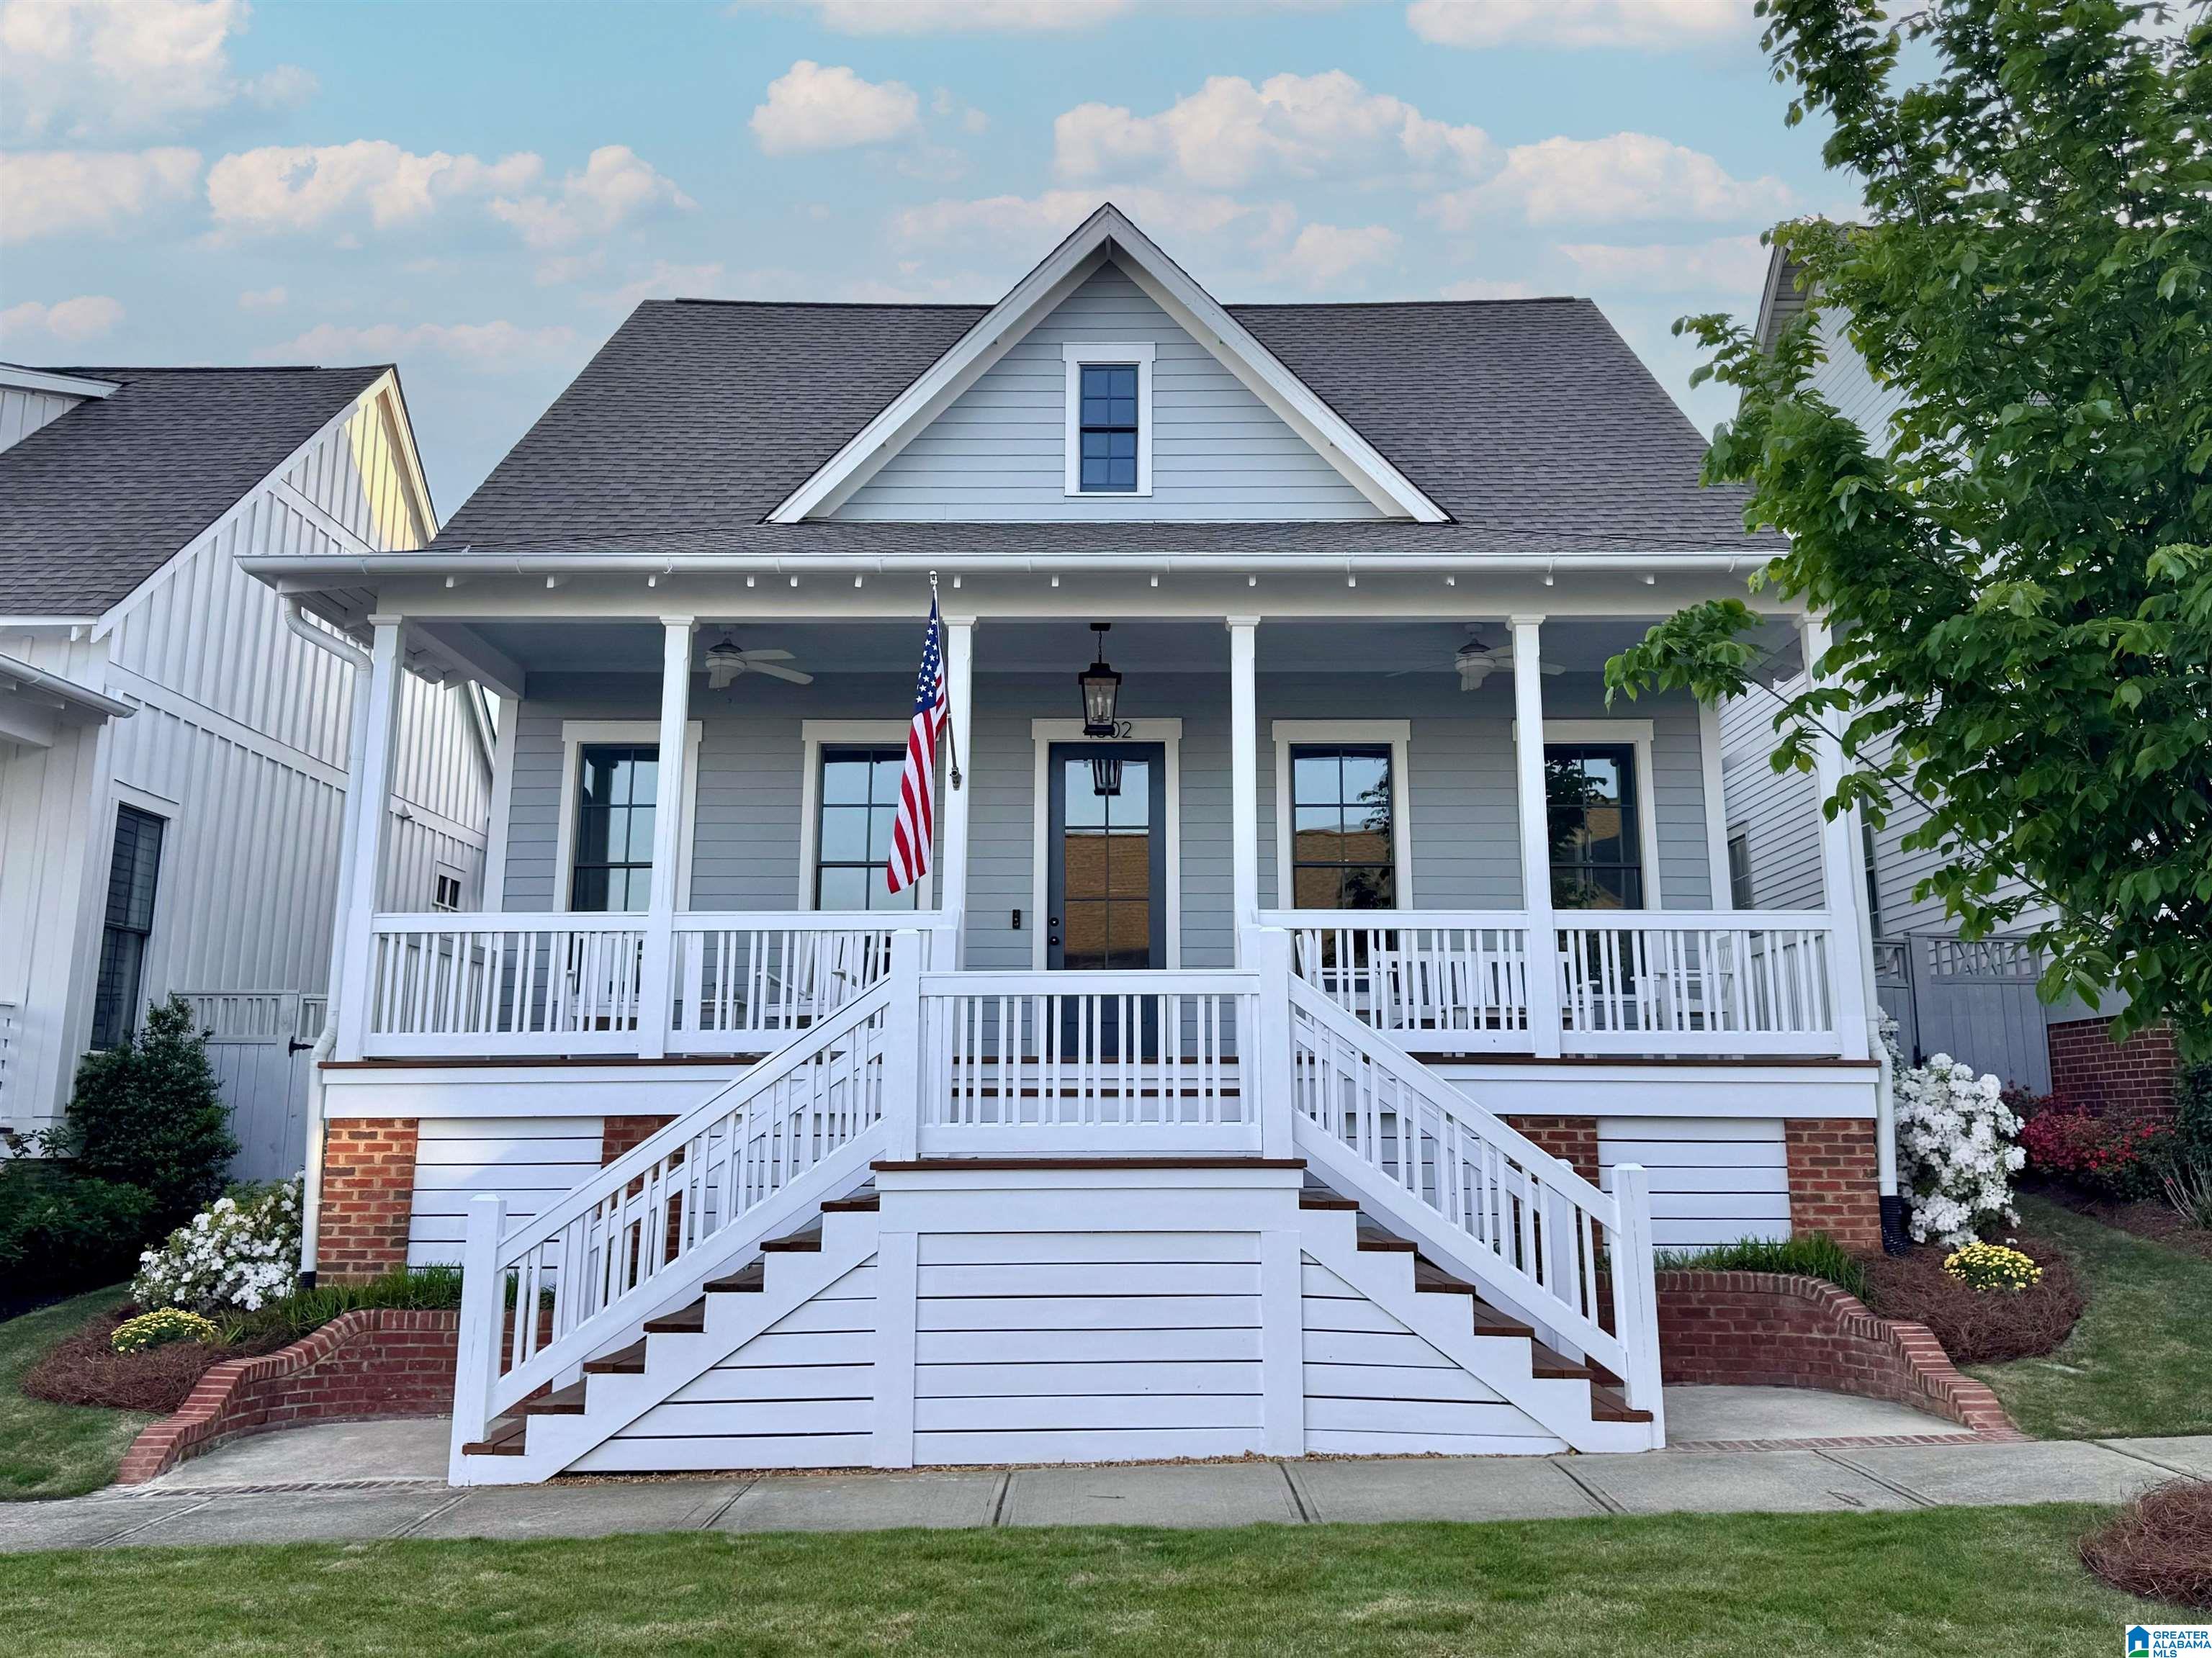
4502 VILLAGE GREEN WAY, HOOVER, AL 35226
THE PRESERVE · Jefferson County
Key Facts
Description
Hard-to-find 3-bedroom main-level living with a 2-car main level garage in The Preserve. Gorgeous home, built in 2022 and impeccably maintained, this 4 bedroom, 3 bath home features 3 bedrooms and a 2 car garage on the main level. One of the secondary bedrooms includes a versatile nook ideal for a reading, play or study. Both main level secondary bedrooms offer walk in closets, a rare and valuable feature. The open layout flows seamlessly to a private covered back porch overlooking the fenced yard, while the large front porch invites relaxed, everyday living. The kitchen features abundant cabinetry and a walk in pantry. The primary suite offers a soaking tub and oversized shower. Upstairs features a loft, additional bedroom, and full bath. Dual Ecobee smart thermostats provide app controlled climate management. Move in ready and located just steps from The Preserve amenities including parks, Town Hall, pool, pond, and Moss Rock Preserve trails.
Property Information
Property Type
Residential
Sub-Type
Single Family Residence
Style
1.5-Story
Year Built
2022
Stories
1
Living Area
2,754 sq ft
Lot Size
0.15 acres
Garage Spaces
2
Ownership
Fee Simple
Days on Market
79
MLS® Listing#
21450867
Property Features
Interior
Exterior
Appliances
Cooling
Heating
Flooring
Fireplace
Pool
Parking
Laundry
Patio
Fencing
Lot Features
Construction
Foundation
Windows
Community
Utilities
Water Source
Rooms
- First
- Bathroom 2First
- Bathroom 3Second
- Bedroom 2First
- Bedroom 3First
- Bedroom 4Second
- Dining RoomFirst
- Great RoomFirst
- KitchenFirst
- LaundryFirst
- LoftSecond
- Master BathroomFirst
- Master BedroomFirst
Schools
- Elementary:
- GWIN
- Middle:
- SIMMONS, IRA F
- High:
- HOOVER
Financial Details
HOA
$1,300 / Annually
Selective Management
Parcel Number
39-00-15-4-001-001.026
Directions
From Preserve Parkway, turn onto Village Green Way. From Al Seier, turn onto Preserve Drive. Turn right onto Village Green Way. Home will be on the left.
Affordability Calculator
$145,000
Estimated monthly payment
$3,859/mo
Principal $580,000 · Est. interest $809,152 over 30 yrs
Neighborhood Market Statistics
How this home compares to active listings in HOOVER, AL
- $566,949
- Median Listing Price
- 50
- Median Days on Market
- 2,687
- Median Sq Ft
- $207
- Median Price / Sq Ft
- 371
- Active Listings
- This home’s price is 28% above the area median.
- Its price per sq ft is 27% above the area median.
Market statistics compiled from active EXIT Realty® and MLS listings in HOOVER, AL.
Location

Points of Interest in HOOVER, AL
Showing the HOOVER area map.
Nearby Schools
Simmons Middle School
Secondary · 0.6 mi away
Gwin Elementary School
Elementary · 0.7 mi away
Pioneer Playschool
School · 1.5 mi away
Riverchase Elementary School
Elementary · 1.9 mi away
Green Valley Elementary School
Elementary · 1.9 mi away
Odyssey Early School
School · 2.0 mi away
Covenant Classical School
School · 2.0 mi away
Deer Valley Elementary School
Elementary · 2.1 mi away
Riverchase Day School
School · 2.2 mi away
Saint Peter's Child Development Center
School · 2.2 mi away
Bluff Park Elementary School
Elementary · 2.3 mi away
Hoover High School
Secondary · 2.4 mi away
Hoover Christian School
School · 2.4 mi away
Hoover High School Girls Weight Room
Secondary · 2.4 mi away
Magic Box
School · 2.4 mi away
Shades Mountain Community Church
School · 2.5 mi away
Shades Mountain Christian School
School · 2.6 mi away
Riverchase Middle School
Secondary · 2.7 mi away
Riverchase Career Connection Center
Secondary · 2.7 mi away
Trace Crossings Elementary School
Elementary · 2.7 mi away
Commute Calculator
Nearby Homes

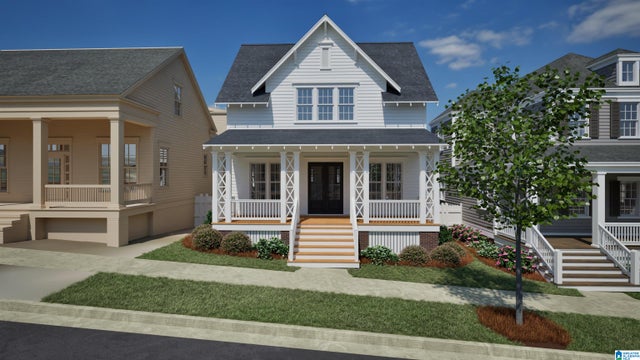

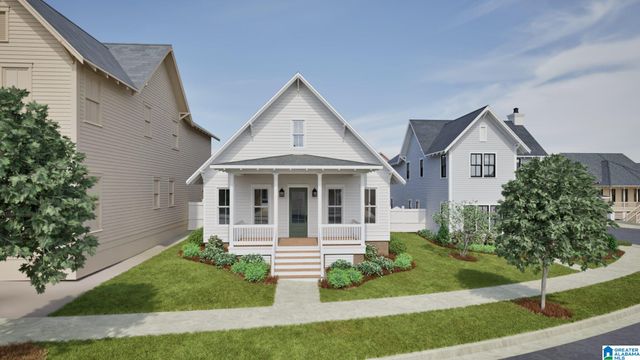
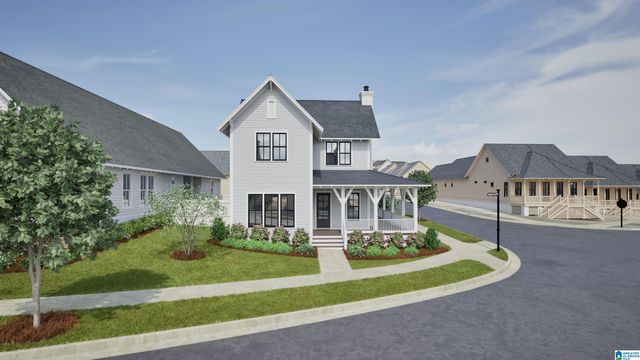

Similar Homes Nearby

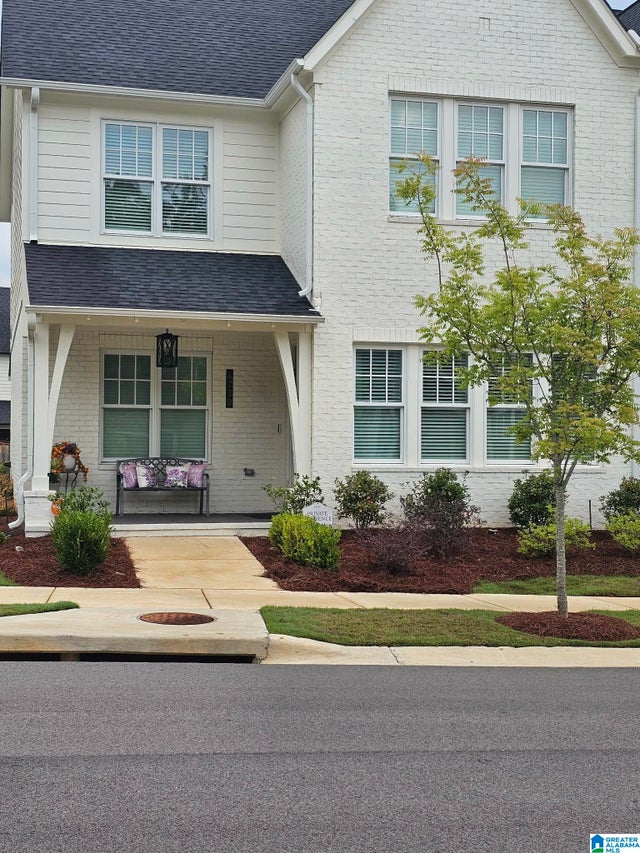
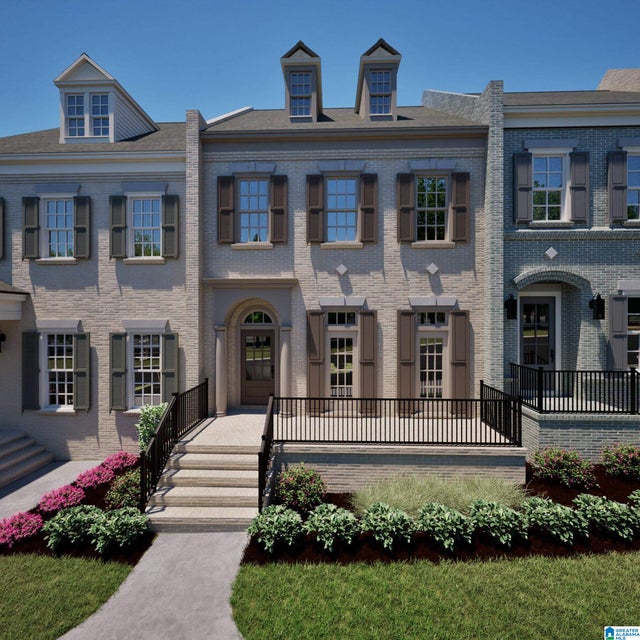
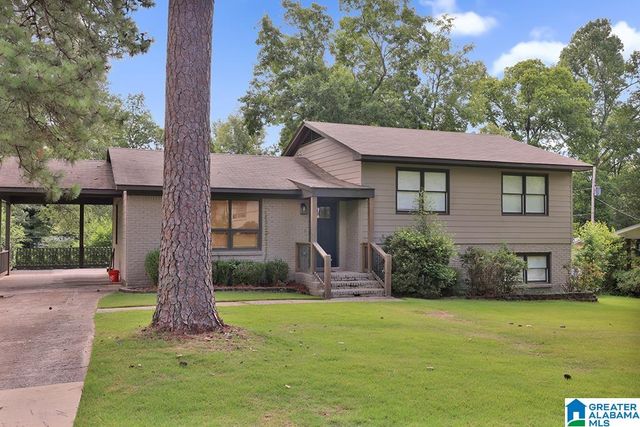

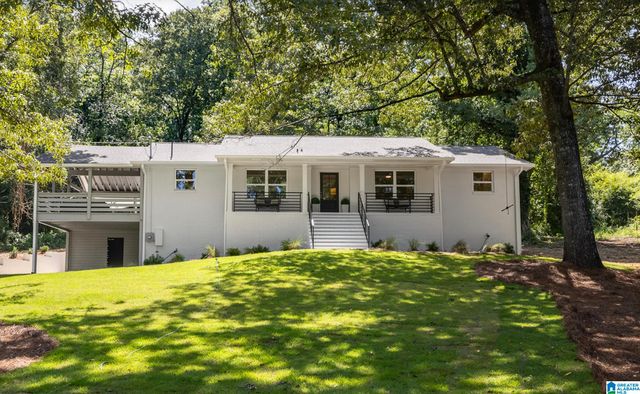
Similar Home Values
Comparable nearby listings and their asking prices.
| Address | Price | Beds | Baths | Sq Ft |
|---|---|---|---|---|
| 637 TRUMPET CIRCLE, HOOVER, AL | $510,000 | 3 | 4 | 3,106 |
| 4730 ARDEN WAY, HOOVER, AL | $515,000 | 4 | 4 | 2,432 |
| 462 PRESERVE PARKWAY, HOOVER, AL | $524,262 | 3 | 3 | 1,837 |
| 306 BEDFORD AVENUE, HOOVER, AL | $524,900 | 4 | 3 | 2,062 |
| 4665 OAKDELL ROAD, HOOVER, AL | $525,000 | 3 | 2 | 1,841 |
| 3456 BLUEBERRY LANE, HOOVER, AL | $525,000 | 4 | 3 | 3,306 |
Moving Cost Estimate
EXIT Agents in HOOVER


Listing Courtesy: RealtySouth-OTM-Acton Rd - 2059789000