

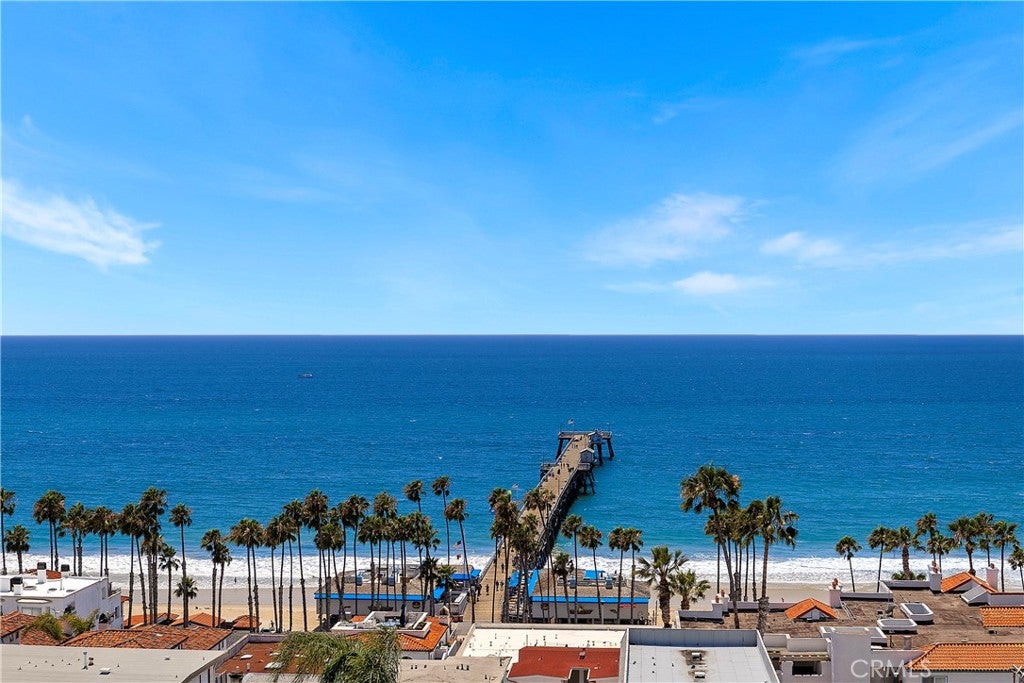
420 Monterey Lane R17, San Clemente, CA 92672
Bluffs (BLFS) · Orange County
Key Facts
Description
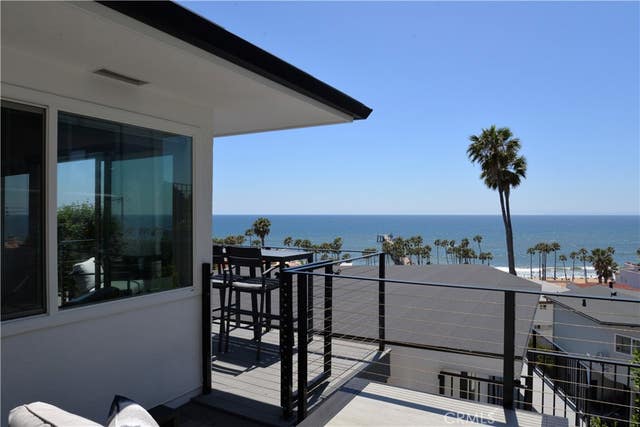
PRICE ADJUSTMENT!!! Set within the coveted Pier Bowl of San Clemente, 420 Monterey Lane, R17 is a rare coastal offering where panoramic ocean views and effortless sophistication converge. Positioned on the fourth-floor west corner, this exceptional residence captures sweeping vistas of the iconic San Clemente Pier, the vibrant coastal village below, Catalina Island, San Clemente Island, and the endless horizon of the Pacific. Thoughtfully reimagined, the residence showcases a custom-designed kitchen and an inspired bath appointed with premium Hansgrohe fixtures. Expansive windows stretch across the living space, while a folding patio door dissolves the boundary between indoors and out, creating a seamless coastal living experience with commanding ocean views from nearly every room. Every moment in the home is framed by the sea—from waking to soft morning light, to preparing meals against a backdrop of blue, to evenings defined by golden sunsets that melt into the horizon. Quintessential in every sense, this residence captures the essence of refined coastal living. Residents also enjoy access to the community pool, an ideal setting to relax and unwind while surrounded by the coastal beauty of the Pier Bowl. Located just moments from the sand—a three-minute stroll—you are perfectly positioned to enjoy the pier, award-winning dining, boutique shops, and the effortless lifestyle that defines Southern California’s coastline. For those who seek a home that is as much an experience as it is a residence, 420 Monterey Lane, R17 offers an extraordinary opportunity to live above it all.
Property Information
Property Type
Residential
Sub-Type
Condominium
Structure Type
House
Year Built
1964
Stories
1
Living Area
729 sq ft
Lot Size
0.54 acres
Garage Spaces
1
Parking Spaces
1
Days on Market
78
MLS® Listing#
OC26080816
Property Features
Interior
Exterior
Appliances
Cooling
Flooring
Fireplace
Pool
Parking
Laundry
Patio
Fencing
Lot Features
Construction
Roof
Windows
Security
Community
Utilities
Sewer
Water Source
Rooms
- Bathroom
- Bedroom
- Kitchen
- Kitchen
- Living Room
- Master Bathroom
- Master Bedroom
Schools
- Elementary:
- Clarence Lobo
- Middle:
- Shorecliff
- High:
- San Clemente
Financial Details
HOA
$600 / Monthly
Panorama
Parcel Number
93373017
Directions
X - Monterey Ln & Corona Ln
Affordability Calculator
$299,000
Estimated monthly payment
$7,957/mo
Principal $1,196,000 · Est. interest $1,668,526 over 30 yrs
Neighborhood Market Statistics
How this home compares to active listings in San Clemente, CA
- $988,281
- Median Listing Price
- 70
- Median Days on Market
- 1,440
- Median Sq Ft
- $659
- Median Price / Sq Ft
- 8,761
- Active Listings
- This home’s price is 51% above the area median.
- Its price per sq ft is 211% above the area median.
Market statistics compiled from active EXIT Realty® and MLS listings in San Clemente, CA.
Location
Map is currently unavailable for this location.
Points of Interest in San Clemente, CA
Showing the San Clemente area map.
Commute Calculator
Nearby Homes

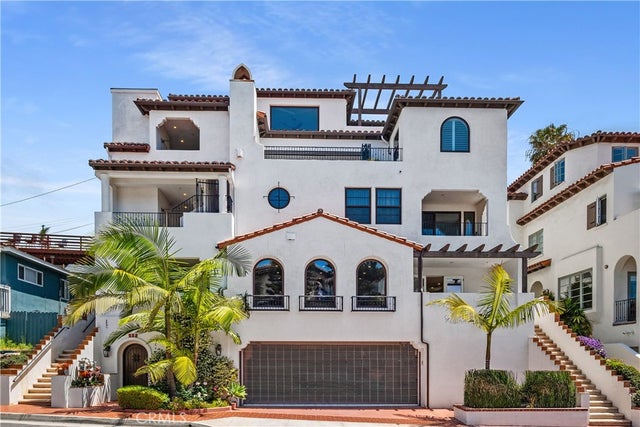

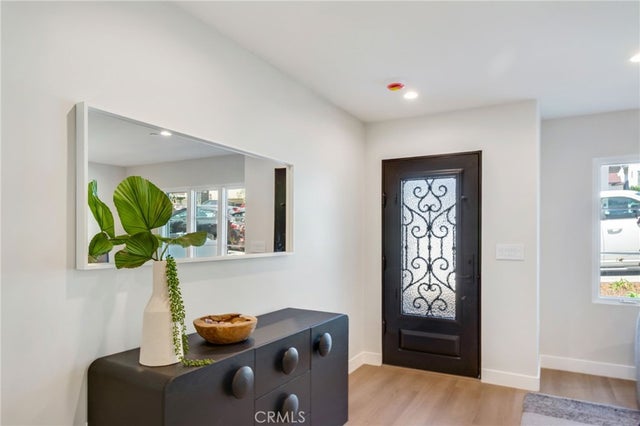
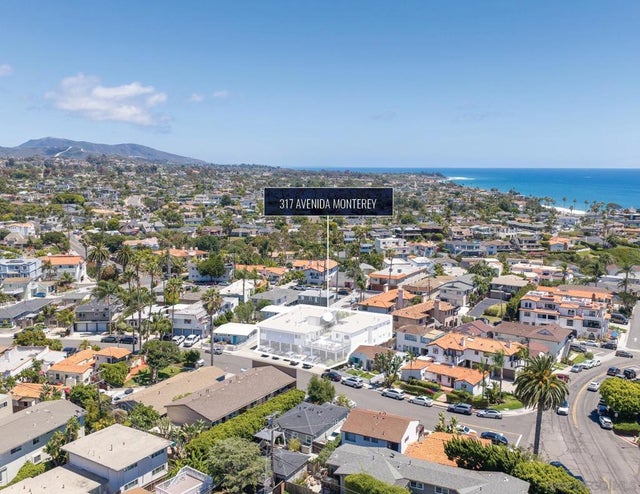
Similar Homes Nearby
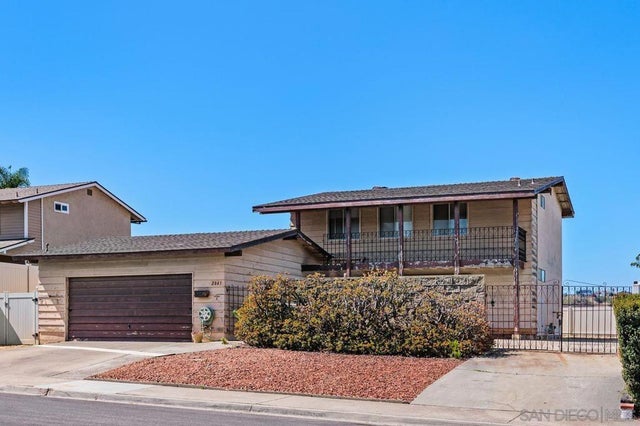

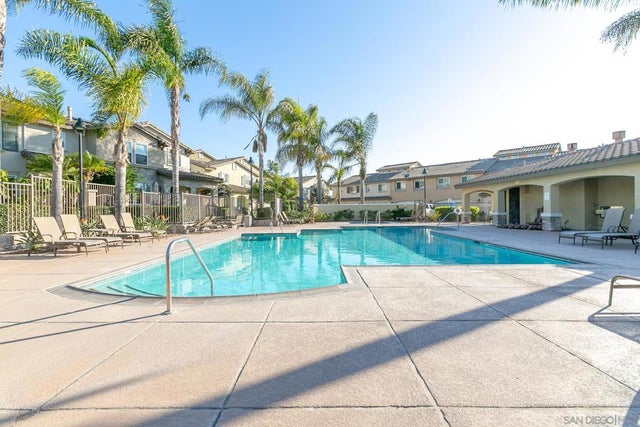
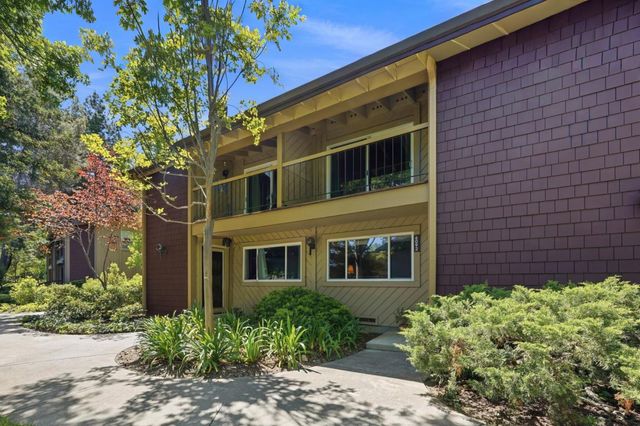

Similar Home Values
Comparable nearby listings and their asking prices.
| Address | Price | Beds | Baths | Sq Ft |
|---|---|---|---|---|
| 2845 Arcola Ave, San Diego, CA | $1,048,000 | 4 | 2 | 1,564 |
| 15678 Atlantus Ave, San Leandro, CA | $1,048,888 | 5 | 3 | 2,251 |
| 10547 Hollingsworth Way, San Diego, CA | $1,049,000 | 3 | 3 | 1,455 |
| 6092 Calle De Amor, SAN JOSE, CA | $1,049,000 | 2 | — | 1,490 |
| 6092 Calle De Amor, San Jose, CA | $1,049,000 | 2 | 3 | 1,490 |
| 6092 Calle De Amor, San Jose, CA | $1,049,000 | 2 | 3 | 1,490 |
Moving Cost Estimate
EXIT Agents in San Clemente


Listing Courtesy: eXp Realty of Southern California, Inc - 949-691-8477
Presented by: Steve Grippi
Licensed in the state of California.