

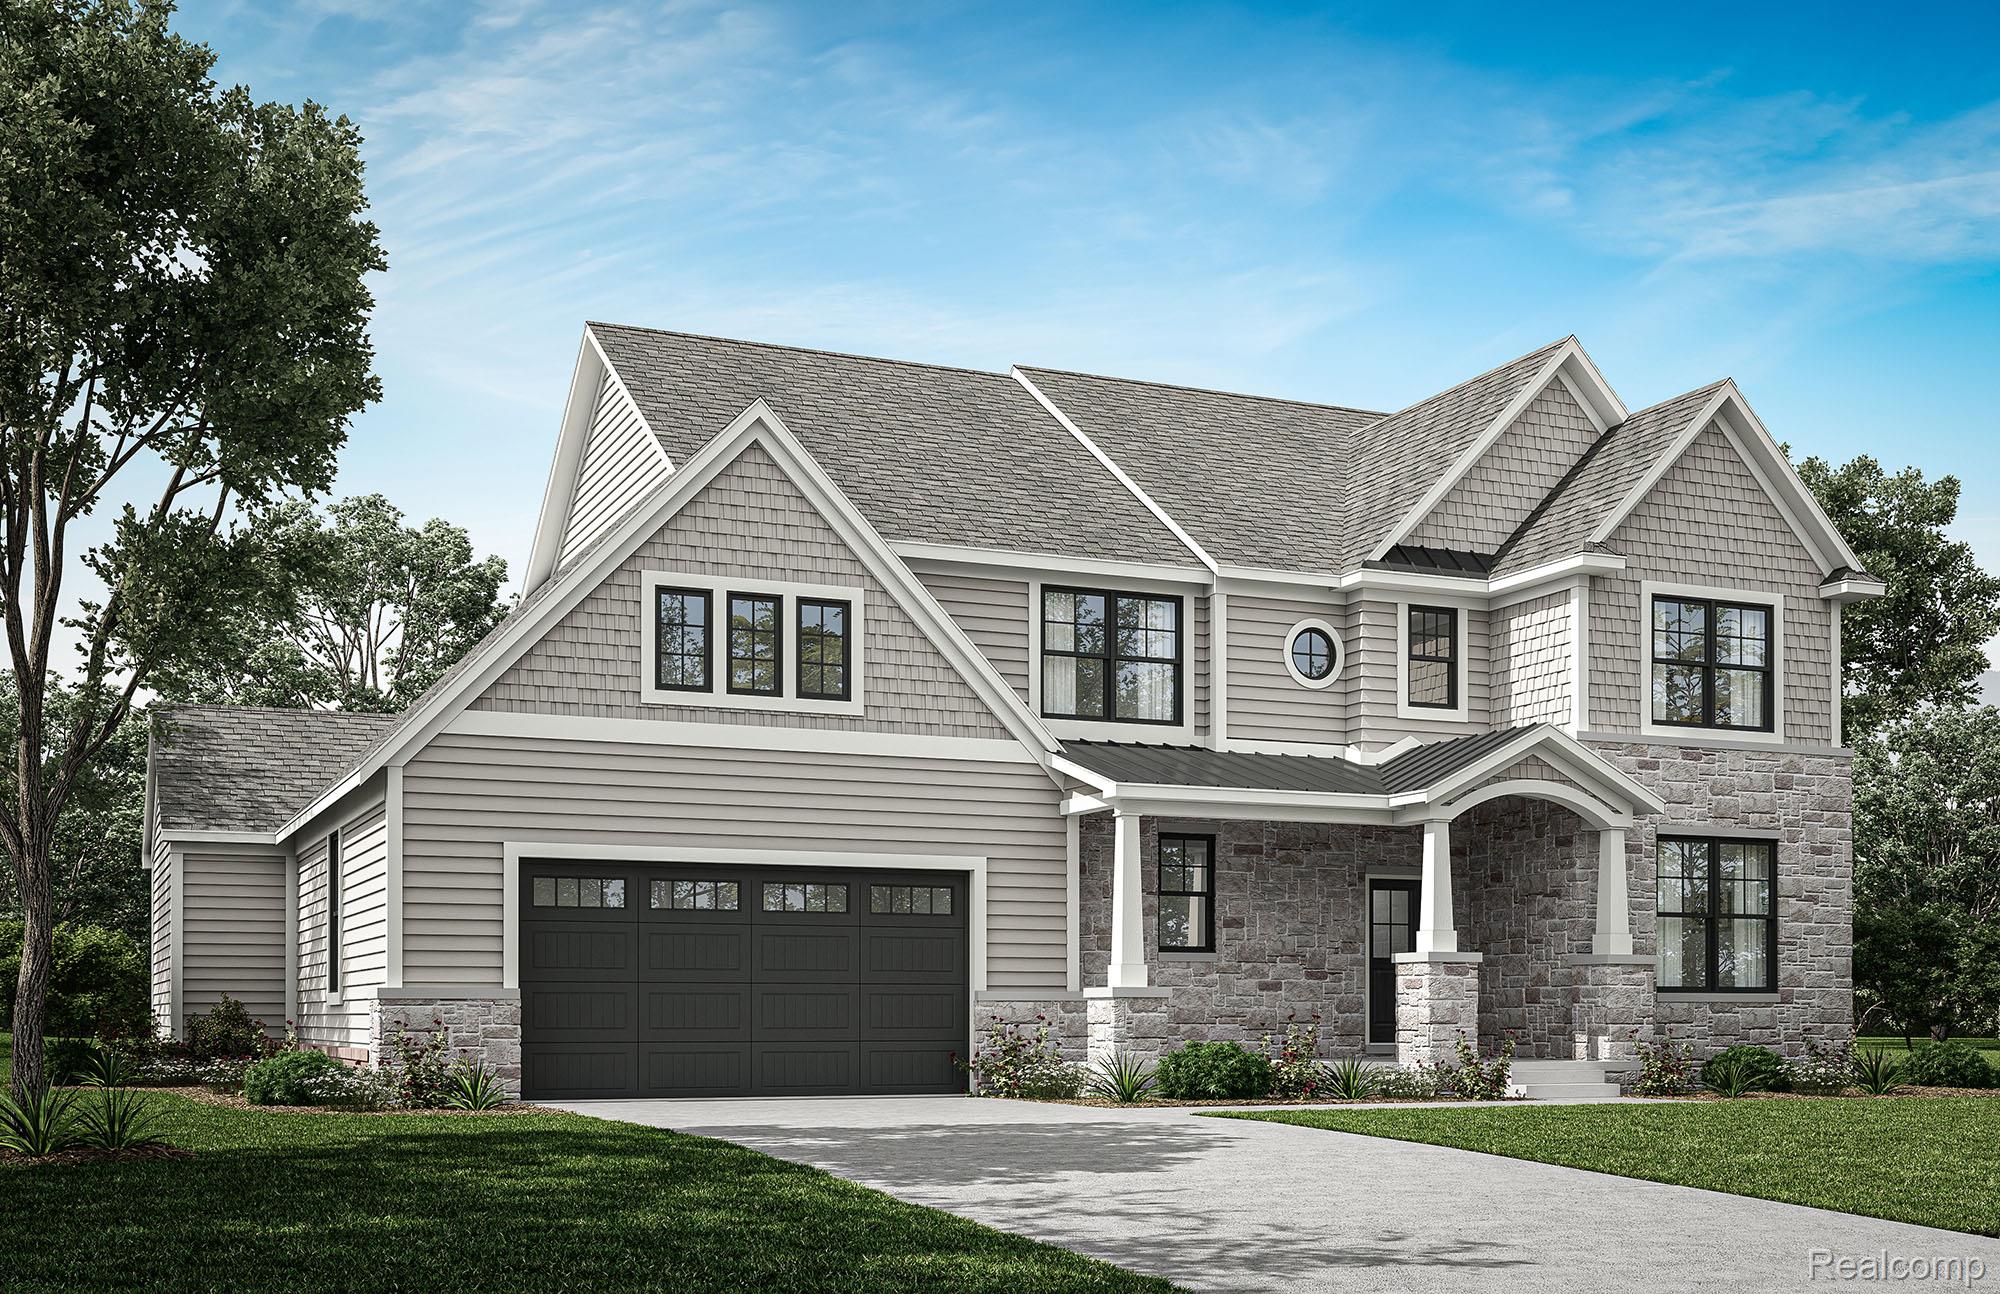
2471 Parkshore Drive, Commerce Charter Township, MI 48382
OCCPN PLAN NO 2401 THE RESERVE AT CRYSTAL LAKE · Oakland County
Key Facts
Description
QUICKER DELIVERY Rare opportunity to own our highly sought-after Avalon plan on a premium walkout homesite loaded with upgrades — with still time to make interior selections. This exceptional home features a 3.5-car garage, oversized covered lanai with fireplace and Trex decking, golf simulator prep in the walkout basement, and countless upgraded finishes throughout. Currently at drywall stage, buyers still have the opportunity to personalize interior color choices and make this home their own. The Avalon offers the ease and convenience of ranch-style living combined with the elegance, scale, and architectural presence of a two-story home. As our first-ever plan featuring a first-floor owner’s suite, the Avalon has quickly become one of our most anticipated and versatile floor plans. With just under 3,000 square feet of living space, the Avalon includes 3 bedrooms, 2.5 bathrooms, and an expansive layout designed for both everyday living and entertaining. The main-level owner’s suite provides convenience and privacy, while two additional upstairs bedrooms create the perfect retreat for guests, older children, or multigenerational living. A spacious covered front porch welcomes you into a bright, open foyer filled with natural light. Just off the foyer are a generously sized study and powder room. The rear of the home opens into a dramatic great room with soaring sloped ceilings, seamlessly connected to the kitchen and dining area. Large rear-facing windows span the back of the home, filling the space with sunlight and creating an open, airy feel throughout. Privately tucked away off the kitchen, the luxurious owner’s suite is separated from the main living areas by a spacious anteroom, creating a true retreat. The suite features a large bedroom with beautiful backyard views and a spa-inspired bath complete with an oversized double vanity, fully tiled walk-in shower, freestanding soaking tub, private water closet, and generous walk-in closets. Completing the first floor is a functional family entry off the ga
Property Information
Property Type
Residential
Sub-Type
Single Family Residence
Style
Farmhouse
Year Built
2026
Living Area
2,900 sq ft
Lot Size
0.25 acres
Lot Dimensions
90x128
Garage Spaces
3.5
Days on Market
49
MLS® Listing#
20261035502
Property Features
Interior
Cooling
Heating
Basement
Pool
Parking
Laundry
Construction
Community
Utilities
Sewer
Water Source
Rooms
- 10 X 6Second
- 6 X 7
- 12 X 12
- 10 X 5
- 10 X 13
- Bedroom12 X 14Second
- Bedroom12 X 12Second
- Great Room20 X 19
- Kitchen22 X 13
- Laundry10 X 7
- Master Bathroom14 X 21
- Master Bedroom18 X 9
Financial Details
HOA
$1,250 / Annually
Parcel Number
1708301156
Directions
The Reserve at Crystal Lake is located on the north side of Sleeth Road, east of S. Duck Lake Road and west of Bass Lake Road in Commerce Township, Michigan. 2922 Sleeth Road Commerce Township
Affordability Calculator
$199,000
Estimated monthly payment
$5,296/mo
Principal $796,000 · Est. interest $1,110,491 over 30 yrs
Neighborhood Market Statistics
How this home compares to active listings in Commerce Charter Township, MI
- $402,526
- Median Listing Price
- 60
- Median Days on Market
- 1,885
- Median Sq Ft
- $205
- Median Price / Sq Ft
- 11,386
- Active Listings
- This home’s price is 147% above the area median.
- Its price per sq ft is 67% above the area median.
Market statistics compiled from active EXIT Realty® and MLS listings in Commerce Charter Township, MI.
Location

Getting Around
Points of Interest in Commerce Charter Township, MI
Showing the Commerce Charter Township area map.
Nearby Schools
Walled Lake Schools
School · 0.8 mi away
Oak Valley Middle School
Secondary · 1.5 mi away
Country Oaks Elementary School
Elementary · 1.5 mi away
Milford Montessori School
Elementary · 1.9 mi away
Glengary Elementary School
Elementary · 2.0 mi away
Commerce Elementary School
Elementary · 2.4 mi away
Walled Lake Northern High School
Secondary · 2.4 mi away
Sarah Banks Middle School
Secondary · 2.6 mi away
Lakewood Elementary School
Elementary · 2.7 mi away
Kurtz Elementary School
Elementary · 2.8 mi away
International Academy West
School · 2.9 mi away
White Lake Middle School
Secondary · 2.9 mi away
Lakeland High School
Secondary · 3.0 mi away
Loon Lake Elementary School
Elementary · 3.0 mi away
Walled Lake Central High School
Secondary · 3.2 mi away
Oakland Schools
Secondary · 3.3 mi away
St Matthew Lutheran School
School · 3.5 mi away
Baker Elementary School
Elementary · 3.5 mi away
Huron Valley School Cafeteria
School · 3.5 mi away
Muir Middle School
Secondary · 3.5 mi away
Commute Calculator
Nearby Homes


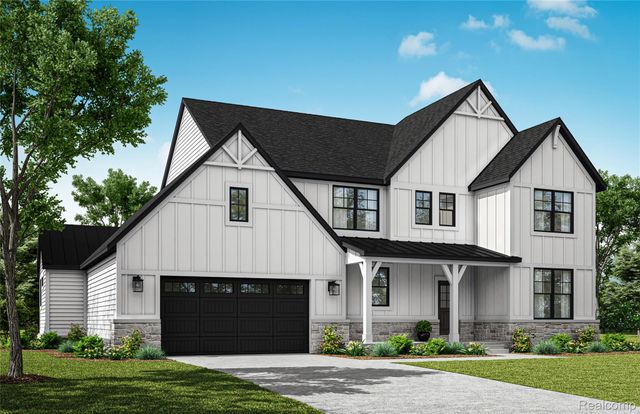
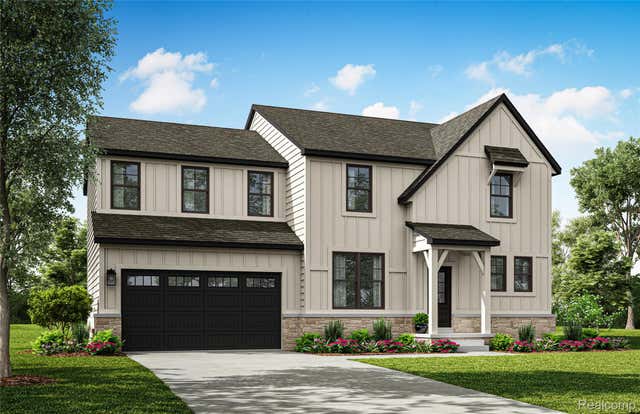
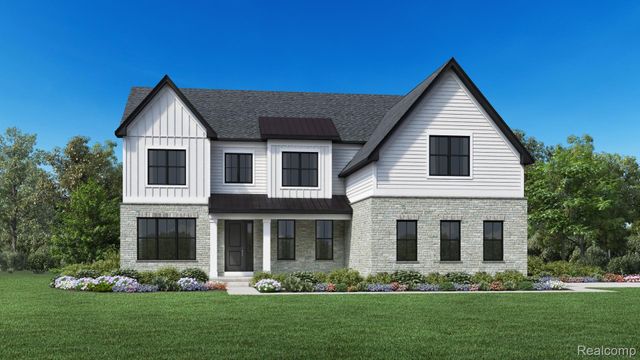
Similar Homes Nearby

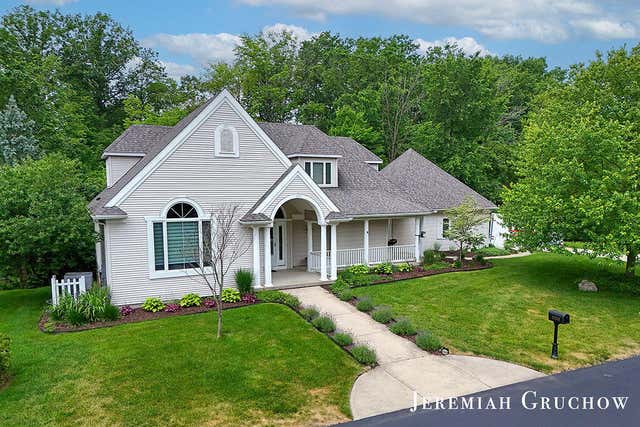
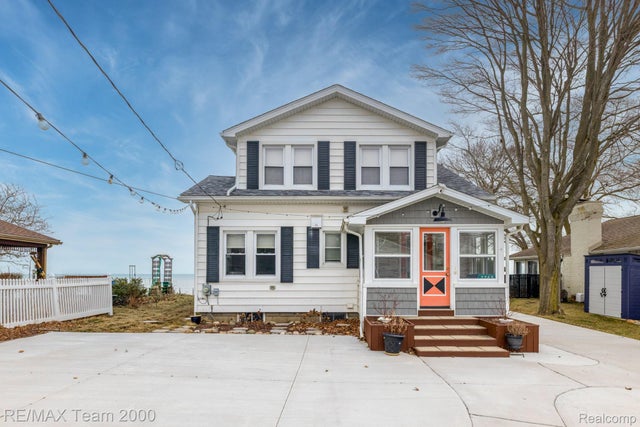
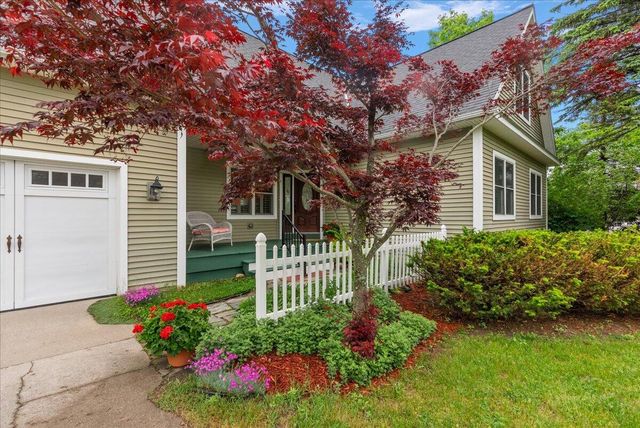
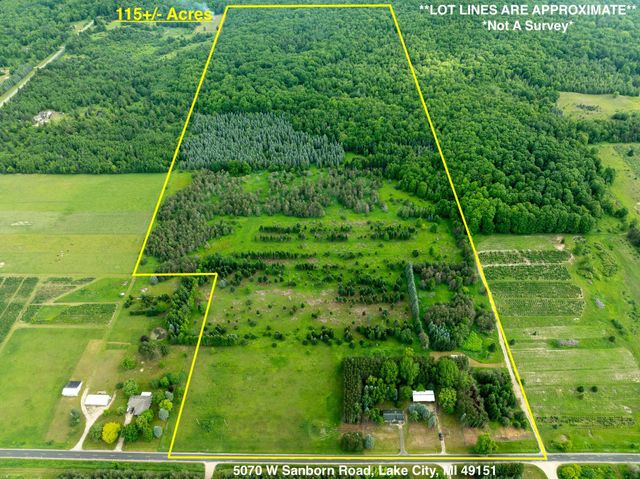
Similar Home Values
Comparable nearby listings and their asking prices.
| Address | Price | Beds | Baths | Sq Ft |
|---|---|---|---|---|
| 10862 Torchlight Lane, Central Lake Township, MI | $697,900 | 3 | 1 | 902 |
| 3333 Falcon Bluff Court NE, Grand Rapids Charter Township, MI | $698,000 | 4 | 4 | 3,728 |
| 7745 Lakeview Drive, Worth Township, MI | $698,500 | 4 | 2 | 1,700 |
| 6140 Saline Ann Arbor Road, Lodi Township, MI | $699,000 | 5 | 4 | 3,019 |
| 3162 Greenfield Drive, Resort Township, MI | $699,000 | 4 | 3 | 3,147 |
| 5070 W Sanborn Road, Forest Township, MI | $699,000 | 3 | 1 | 1,092 |
Moving Cost Estimate
EXIT Agents in Commerce Charter Township


Listing Courtesy: Evergreen Realty LLC - 7349819000
The accuracy of all information, regardless of source, is not guaranteed or warranted. All information should be independently verified. Any use of search facilities of data on the site, other than by a consumer looking to purchase real estate, is prohibited.