

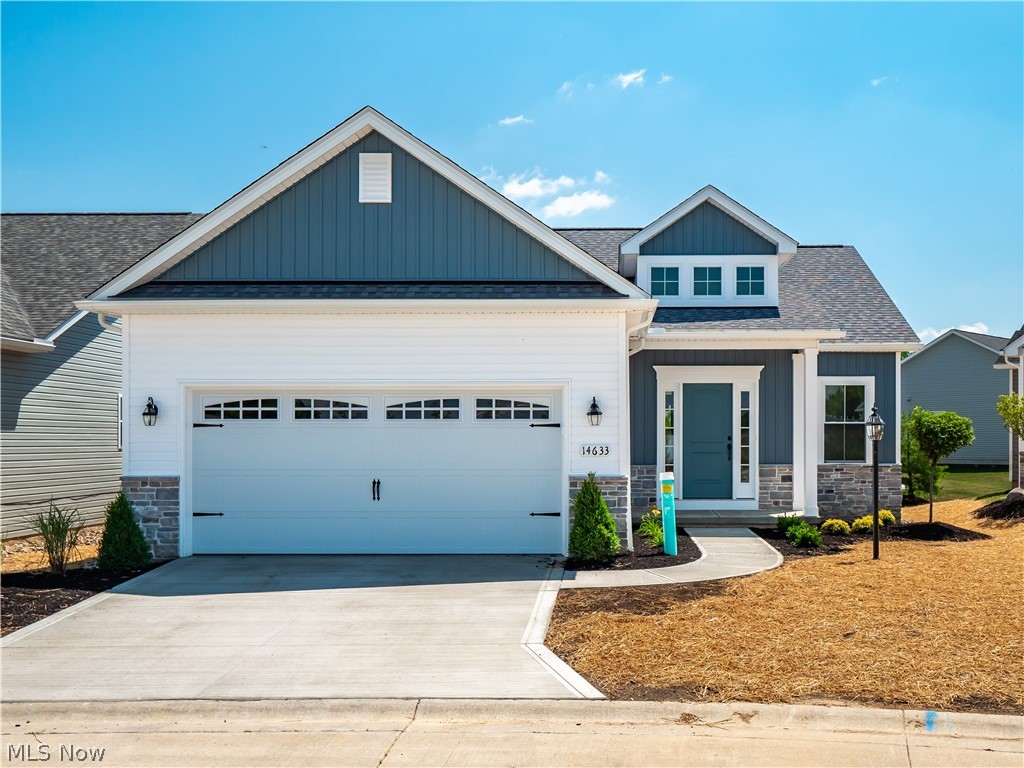
14633 Baywood Lane, Strongsville, OH 44136
The Reserve at Pine Lakes Village · Cuyahoga County
Key Facts
Description
The Brighton II Ranch at The Reserve at Pine Lakes Village proves that thoughtful design can offer spacious, luxury living without the maintenance of a much larger home. At just over 1600 sq feet, Kensington Homes Inc designed this new model around the space you need daily, and gives you the EXTRA space, in a partially finished lower level, totaling over 2,200 finished sq feet! This Ranch Basement home offers 3 Bedroom (1 in lower level with egress window), and what could be 2 master bedrooms on the main level and 3 full bathrooms! The primary bedroom has neutral carpet, coffered ceiling, ceiling fan and linen closet. Also a 13'x7' walk-in closet and Primary bath featuring LVT, quartz counters with two under-mount sinks, higher shaker style white cabinets with soft close hinges, 5' shower and comfort height elongated toilet. The second master has a 9' closet, french doors attached to main bath room with Quartz and upgrades! The Great Room features LVP flooring and direct vent fireplace with mantle and second row of glass windows and ceiling fan. LVP continues throughout the eat-in kitchen with extra height 42" white shaker style cabinets with crown mold, soft close hinges, quartz countertops and walk-in pantry. With 10' ceilings, open concept and unique design, this new model takes all the coveted upgrades our buyers love and delivers them into a smart footprint.This model also features a fan favorite, 13'x12' screened covered porch! "The Reserve" is the Cluster Home section of Pine Lakes, featuring Low maintenance living (lawn maintenance & snow removal) for only $145/month in addition to all of the amenities of Pine Lakes club house, walking trail, tennis courts, etc. for $325/year.
Property Information
Property Type
Residential
Sub-Type
Single Family Residence
Style
Cluster Home, Ranch
Year Built
2026
Stories
1
Living Area
2,217 sq ft
Lot Size
0.12 acres
Garage Spaces
2
Days on Market
7
MLS® Listing#
5226174
Property Features
Appliances
Cooling
Heating
Fireplace
Basement
Parking
Laundry
Patio
Construction
Roof
Sewer
Water Source
Rooms
- 13 x 11Lower
- 15 x 13First
- Bedroom13 x 11First
- Bedroom19 x 14Lower
- Dining Room12 x 10First
- Great Room19 x 15First
- Kitchen14 x 11First
Financial Details
HOA
$325 / Annually
Pine Lakes
Parcel Number
398-19-164
Directions
From Albion: Take Forestview south to Baywood Ln and then turn right. From W130-turn onto Burlwood, left on Woodrun, Right on Glenbrook, left on Baywood. Ln Sublot 91 is on the cul-de-sac
Affordability Calculator
$99,480
Estimated monthly payment
$2,647/mo
Principal $397,920 · Est. interest $555,134 over 30 yrs
Neighborhood Market Statistics
How this home compares to active listings in Strongsville, OH
- $415,000
- Median Listing Price
- 29
- Median Days on Market
- 2,480
- Median Sq Ft
- $165
- Median Price / Sq Ft
- 67
- Active Listings
- This home’s price is 20% above the area median.
- Its price per sq ft is 36% above the area median.
Market statistics compiled from active EXIT Realty® and MLS listings in Strongsville, OH.
Location
Map is currently unavailable for this location.
Points of Interest in Strongsville, OH
Showing the Strongsville area map.
Commute Calculator
Nearby Homes


Similar Homes Nearby
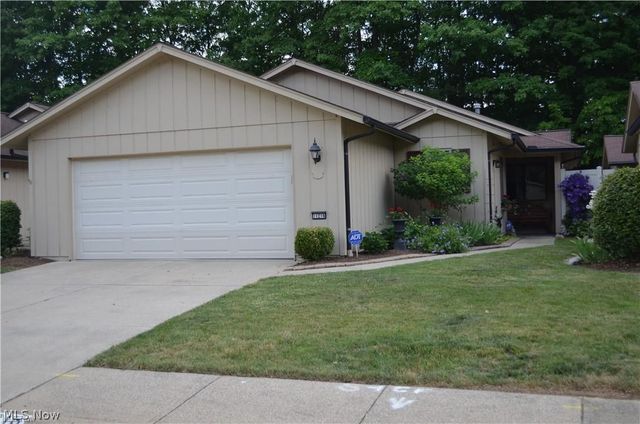


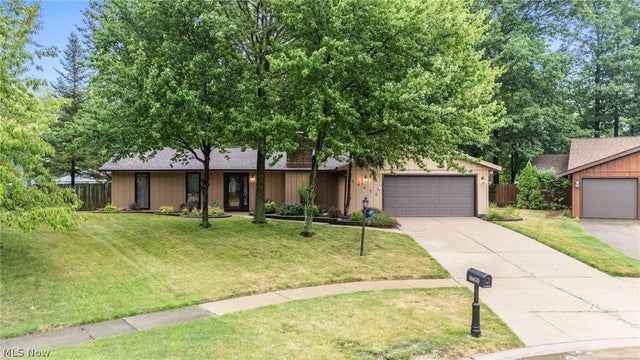


Similar Home Values
Comparable nearby listings and their asking prices.
| Address | Price | Beds | Baths | Sq Ft |
|---|---|---|---|---|
| 11216 Blodgett Creek Trail, Strongsville, OH | $349,000 | 3 | 2 | 1,645 |
| 18203 Broxton Drive, Strongsville, OH | $349,900 | 3 | 2 | 2,200 |
| 17806 Brandywine Drive, Strongsville, OH | $350,000 | 3 | 2 | 2,200 |
| 16670 Aspen Circle, Strongsville, OH | $355,000 | 3 | 2 | 1,920 |
| 17761 Shurmer Road, Strongsville, OH | $365,000 | 4 | 2 | 1,770 |
| 21818 Royalton Road, Strongsville, OH | $365,000 | 3 | 2 | 2,956 |
Moving Cost Estimate
EXIT Agents in Strongsville


Listing Courtesy: Keller Williams Elevate - simonteam@kw.com, 216-403-3981
Last Updated: 2026-07-10