

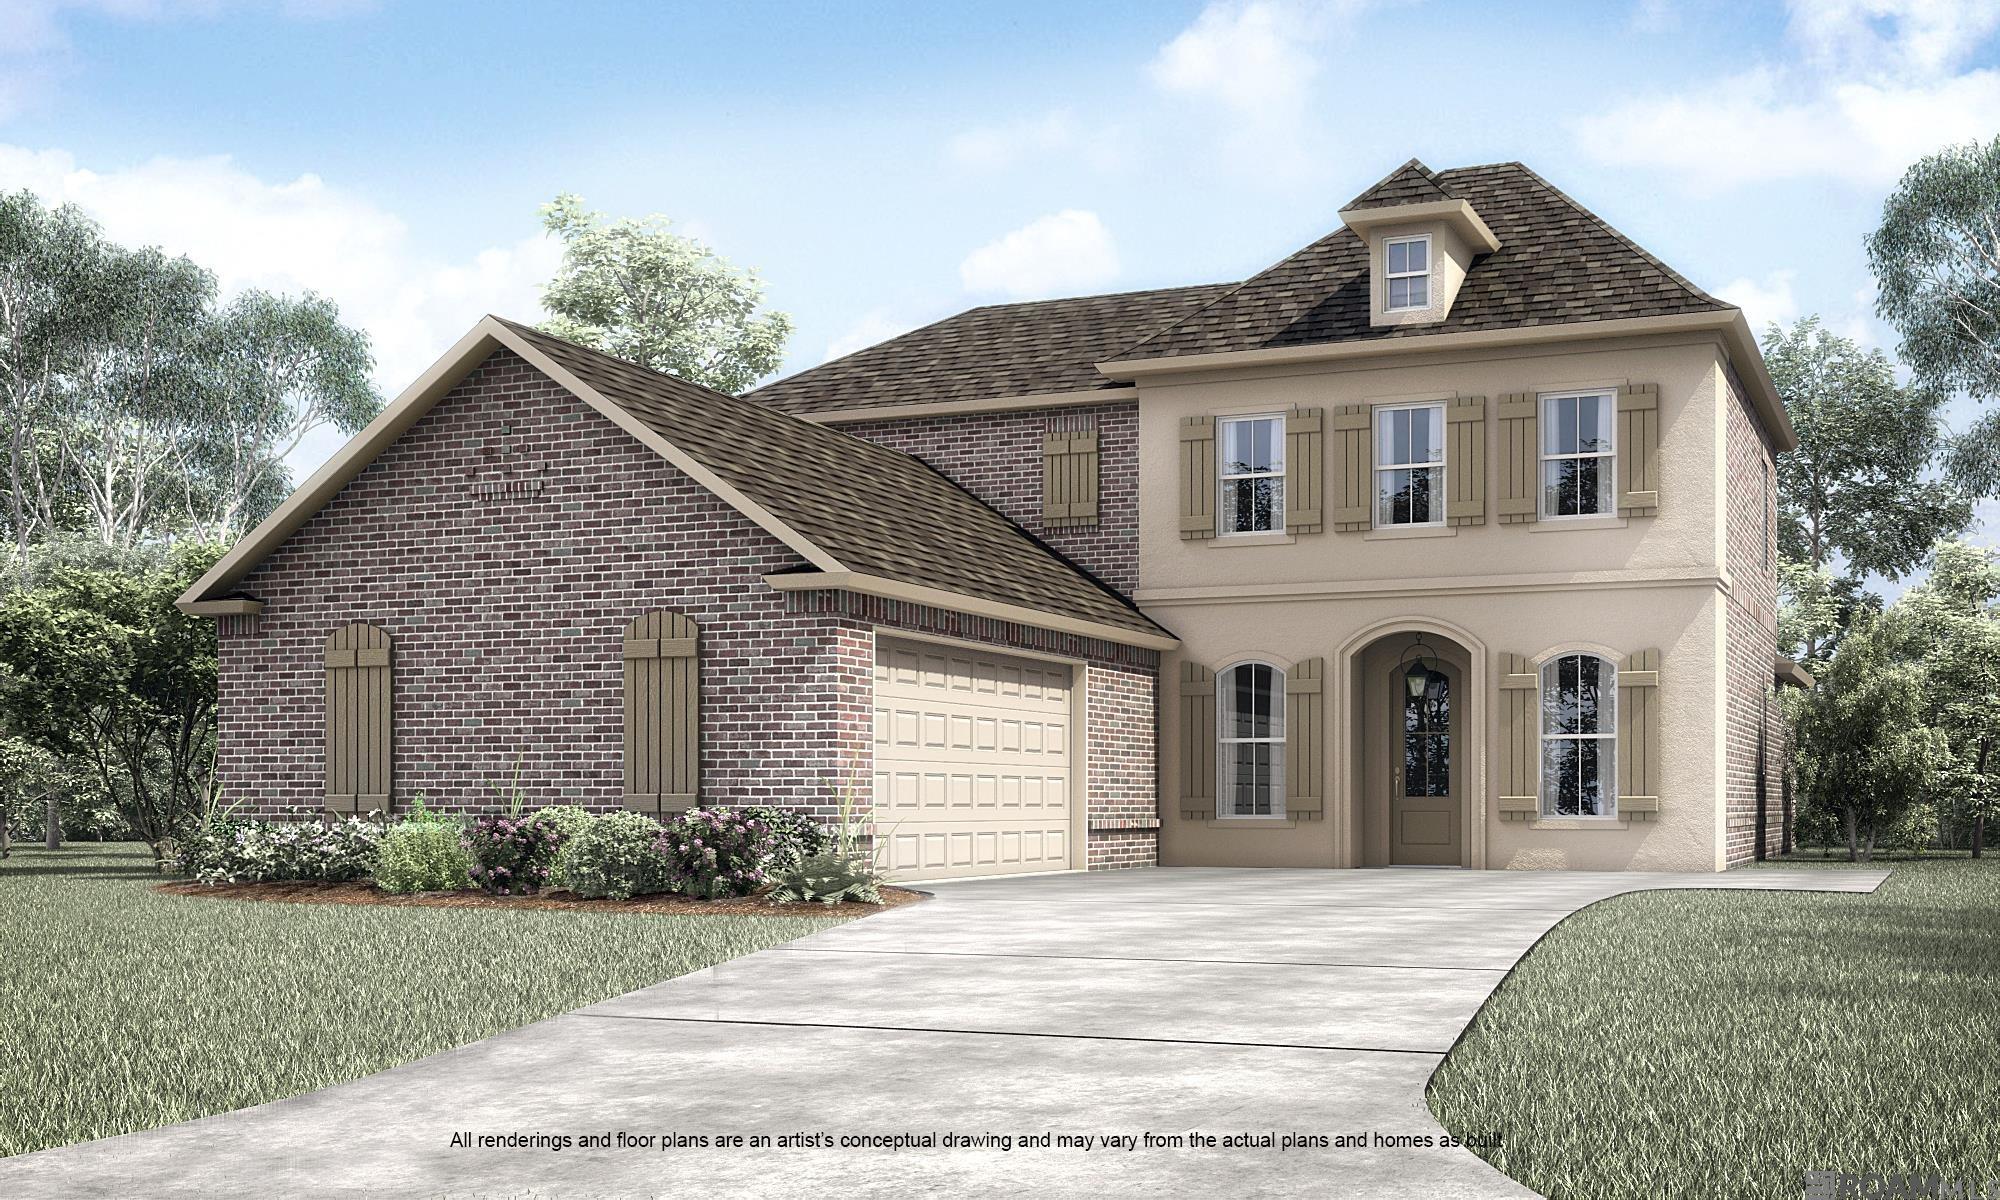
126 Sophia Drive, Luling, LA 70070
Heather Oaks · St. Charles County
Key Facts
Description
The highly sought after Belmont II A plan by Level Homes underway now in Heather Oaks! Located at 126 Sophia Drive, this thoughtfully designed home offers approximately 3,210 square feet with 5 bedrooms, 4 full baths, a spacious open living area, large upstairs loft, and a flexible layout ideal for everyday living and entertaining. The first floor features a grand foyer, stained wood tread staircase with iron balusters, open great room, dining area, and kitchen, plus a private primary suite and an additional downstairs bedroom/study with access to a full hall bath. The great room includes a gas fireplace upgraded with Level 2 Pure White stone surround and the option to add custom built in wall units. The kitchen is designed with Shaker panel cabinetry, a tapered cabinet hood with strapping, Tier 2 single oven with 30" cooktop, under-cabinet lighting, Level 2 Pure White stone countertops, Level 5 Murali Matte Viola backsplash, granite composite single basin sink in Concrete, and matte black kitchen faucet and cabinet hardware. Interior selections include L1 Wheat wood flooring, L1 Break Away Winter White carpet, L1 Caru Colina tile, Rockport interior doors, Eider White walls/ceilings/trim, and Dorian Gray accent cabinetry at the kitchen island, fireplace mantel, and bathroom cabinets. Matte black finishes continue throughout with upgraded door hardware, bath plumbing fixtures, bath accessories, shower door, lighting package, and cabinet hardware. Upstairs offers a generous loft, three additional bedrooms, and two full baths, giving buyers plenty of room for guests, work, or play. The yard will be professionally landscaped & fully sodded. Estimated completion date of November 2026, buyers can pick/approve certain colors and options for a limited period of time. Heather Oaks is a walkable community located along East Heather Drive, only minutes away from Highway 90 in Luling, Louisiana offering easy access to schools, dining, parks, and entertainment.
Property Information
Property Type
Residential
Sub-Type
Single Family Residence
Style
Traditional
Year Built
2026
Living Area
3,953 sq ft
Lot Size
0.22 acres
Lot Dimensions
80x123.61x80x123.49
Parking Spaces
2
MLS® Listing#
2026012899
Property Features
Interior
Appliances
Cooling
Heating
Flooring
Fireplace
Parking
Laundry
Patio
Fencing
Lot Features
Construction
Foundation
Roof
Windows
Security
Utilities
Sewer
Water Source
Rooms
- Bedroom 19.9167First
- Bedroom 212x17.5Second
- Bedroom 311x17.5Second
- Bedroom 413.1667Second
- Dining RoomFirst
- Kitchen10First
- Living RoomFirst
- Master Bedroom15.25First
Financial Details
HOA
$350 / Annually
Directions
From I-10 take I-310 towards Boutte/Houma. Take exit 7 to LA 18E/River Rd and keep right at fork, one mile down take right onto Barton Ave, continue straight onto Lakewood Dr, left on E. Heather Dr, right onto Sophia Dr. The home will be on the right.
Affordability Calculator
$99,778
Estimated monthly payment
$2,655/mo
Principal $399,112 · Est. interest $556,797 over 30 yrs
Neighborhood Market Statistics
How this home compares to active listings in Luling, LA
- $337,838
- Median Listing Price
- 43
- Median Days on Market
- 2,101
- Median Sq Ft
- $158
- Median Price / Sq Ft
- 63
- Active Listings
- This home’s price is 48% above the area median.
- Its price per sq ft is 20% below the area median.
Market statistics compiled from active EXIT Realty® and MLS listings in Luling, LA.
Location
Map is currently unavailable for this location.
Points of Interest in Luling, LA
Showing the Luling area map.
Commute Calculator
Nearby Homes

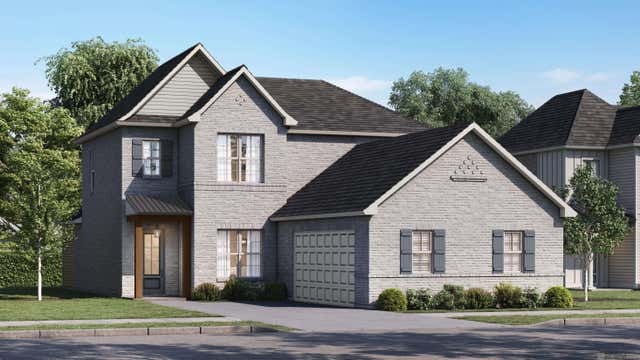

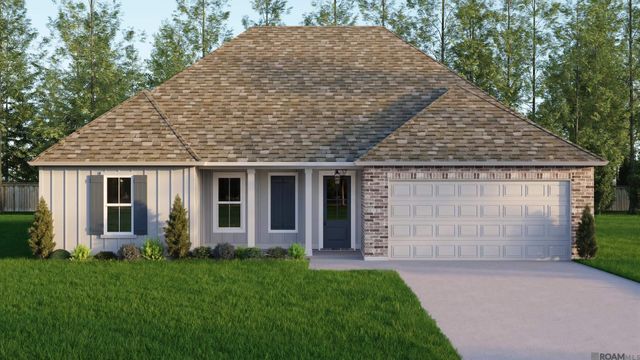
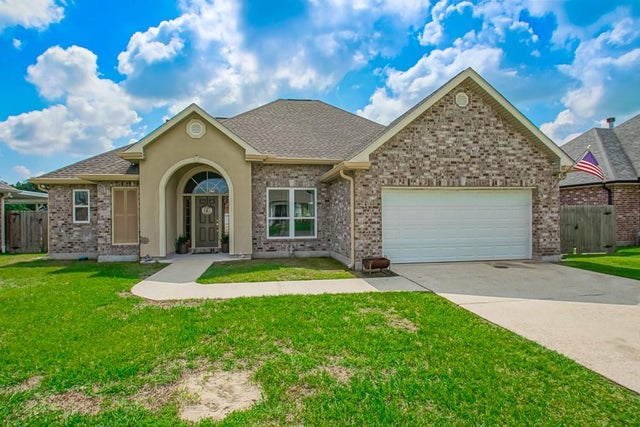
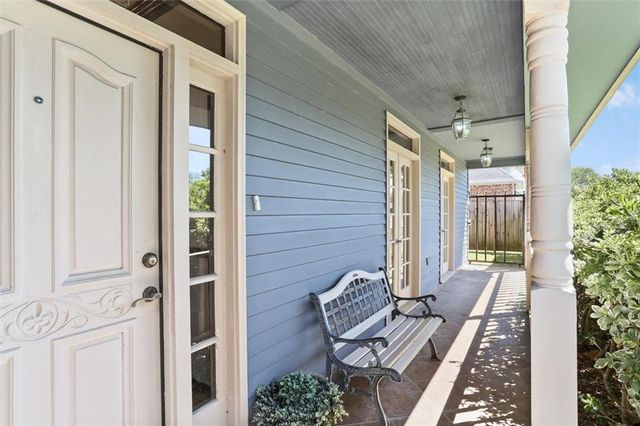
Similar Homes Nearby
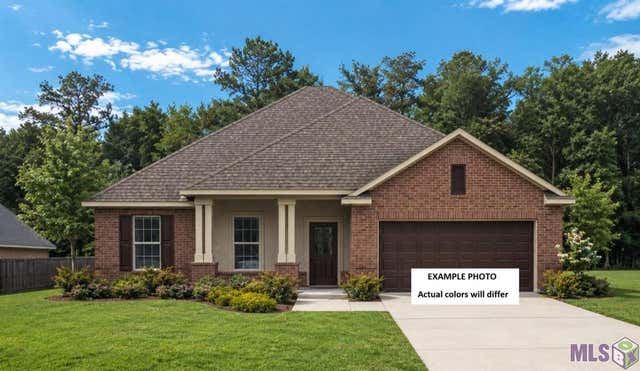
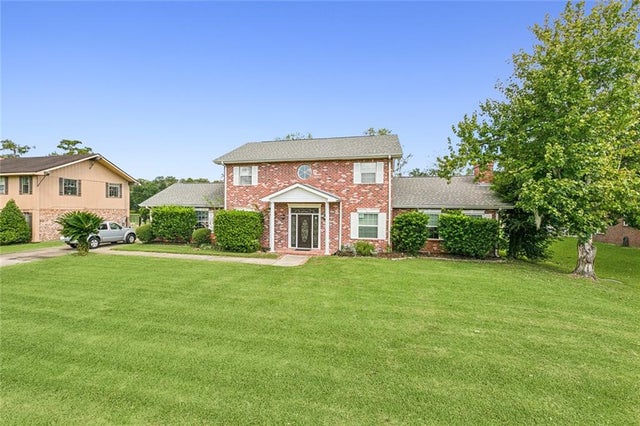


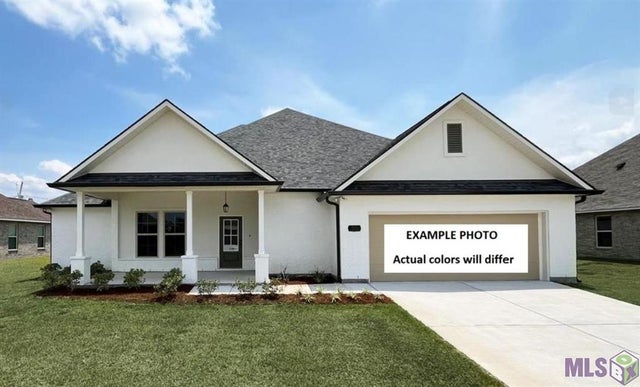

Similar Home Values
Comparable nearby listings and their asking prices.
| Address | Price | Beds | Baths | Sq Ft |
|---|---|---|---|---|
| 239 Olivia Drive, Luling, LA | $362,452 | 4 | 2 | 1,986 |
| 5 ZEE ANN Drive, Luling, LA | $365,000 | 4 | 3 | 3,000 |
| 106 DOGWOOD Drive, Luling, LA | $384,000 | 4 | 3 | 2,213 |
| 556 CYPRESS Drive, Luling, LA | $390,000 | 4 | 3 | 2,258 |
| 215 Olivia Drive, Luling, LA | $396,671 | 4 | 2 | 2,359 |
| 305 Sophia Drive, Luling, LA | $398,765 | 4 | 3 | 2,045 |
Moving Cost Estimate
EXIT Agents in Luling


Listing Courtesy: Keller Williams Realty Red Stick Partners - 2257681800