

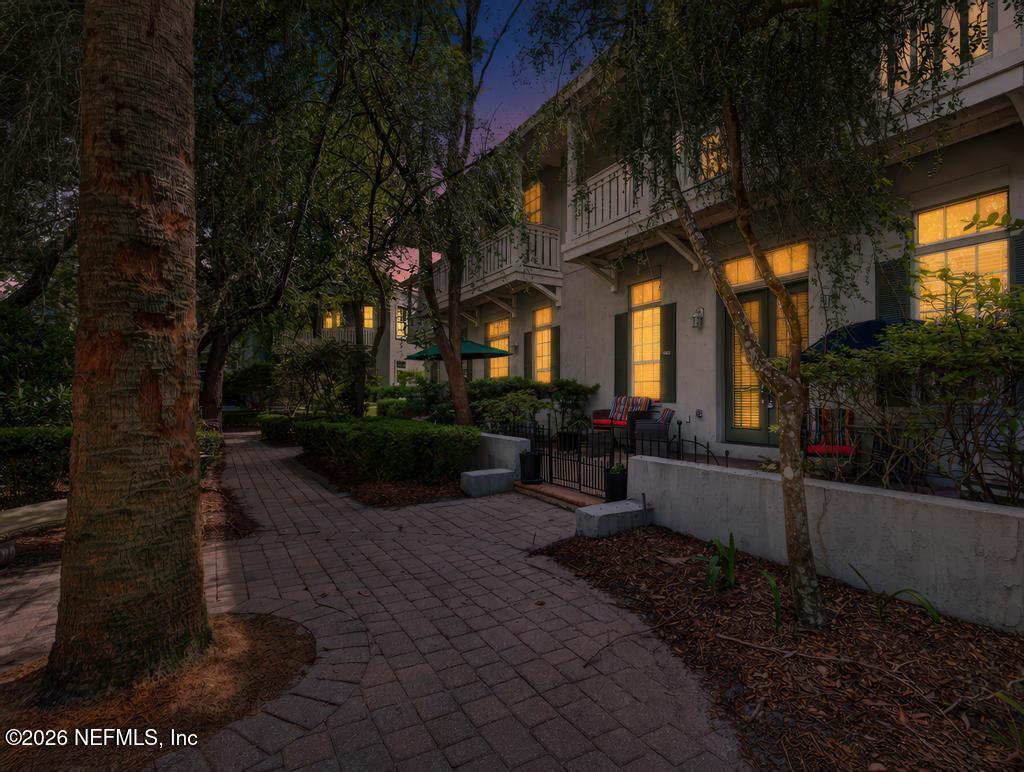
1524 RUSKIN Lane, Fernandina Beach, FL 32034
Amelia Park · Nassau County
Key Facts
Description
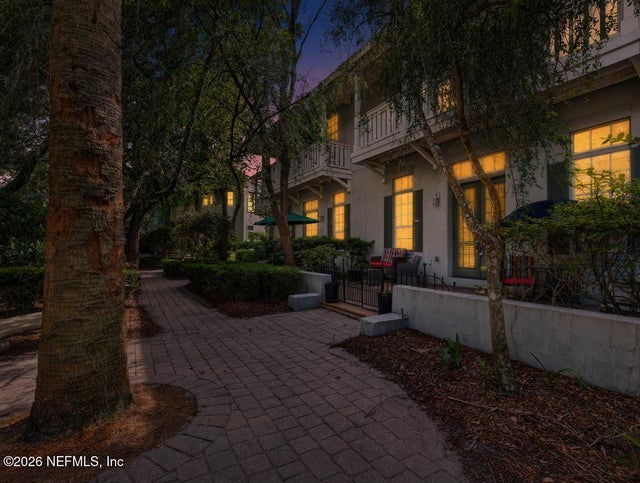
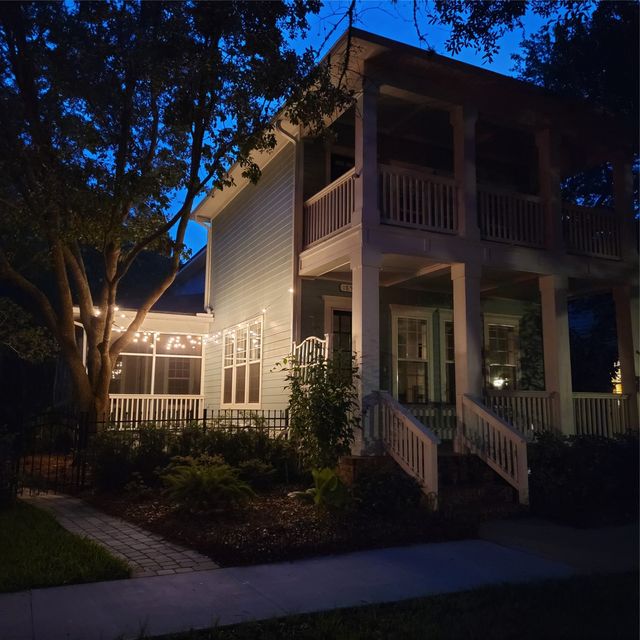
Welcome to the highly desirable Garden District of Amelia Park, one of Amelia Island's most sought-after communities known for its charming streetscapes, walkability, and exceptional island lifestyle. This beautifully maintained 3-bedroom, 2.5-bath townhome offers an open-concept floor plan with soaring ceilings, fully tiled downstairs living areas, and a highly desirable first-floor owner's suite. The kitchen boasts granite countertops, a convenient bartop, abundant cabinet storage, and overlooks the spacious dining and family room combination, perfect for entertaining and everyday living. Enjoy relaxing on the inviting front patio or private upper balcony overlooking the lush green space and mature Florida landscaping that make the Garden District so special. The rear enclosed patio features pavers and added privacy, creating the perfect outdoor retreat, while the two-car garage provides ample storage and convenience. Located just steps from boutique shopping, restaurants, parks, and community amenities, this home offers the perfect blend of comfort, convenience, and coastal living in the heart of Amelia Island. Rare opportunities like this in the Garden District don't come along often.
Property Information
Property Type
Residential
Sub-Type
Townhouse
Style
Traditional
Year Built
2005
Living Area
1,998 sq ft
Lot Size
0.07 acres
Garage Spaces
2
Days on Market
32
MLS® Listing#
2147412
Property Features
Interior
Appliances
Cooling
Heating
Flooring
Parking
Laundry
Patio
Lot Features
Construction
Roof
Windows
Security
Utilities
Sewer
Water Source
Financial Details
HOA
$785 / Annually
Annual Taxes
$8,472
Tax year 2025
Parcel Number
000031102P001608C0
Directions
From I-95 N, take FL-200 towards Fernandina Beach. Turn right onto T.J. Courson Rd. Continue onto Park Ave. Turn right onto Perimeter Park Rd W. Turn left toward Ruskin Ln. Turn left onto Ruskin Ln. Destination will be on the right.
Affordability Calculator
$127,980
Estimated monthly payment
$3,406/mo
Principal $511,920 · Est. interest $714,174 over 30 yrs
Neighborhood Market Statistics
How this home compares to active listings in Fernandina Beach, FL
- $503,416
- Median Listing Price
- 117
- Median Days on Market
- 1,400
- Median Sq Ft
- $385
- Median Price / Sq Ft
- 27,286
- Active Listings
- This home’s price is 27% above the area median.
- Its price per sq ft is 17% below the area median.
Market statistics compiled from active EXIT Realty® and MLS listings in Fernandina Beach, FL.
Location

Points of Interest in Fernandina Beach, FL
Showing the Fernandina Beach area map.
Nearby Schools
Ogburn School
School · 0.5 mi away
Emma Love Hardee Elementary
Elementary · 0.5 mi away
Tree House Academy
School · 0.6 mi away
Southside Elementary School
Elementary · 0.9 mi away
Fernandina Beach High School
Secondary · 1.4 mi away
Fernandina Beach Middle School
Secondary · 1.5 mi away
Early Impressions Development Center
School · 1.8 mi away
Nassau Virtual Franchise
Elementary · 1.8 mi away
Nassau County School District
Secondary · 1.8 mi away
St. Michael's Catholic Church
School · 2.0 mi away
Faith Christian Academy
School · 3.6 mi away
Amelia Island Montessori School
Elementary · 4.8 mi away
Yulee Middle School
Secondary · 7.7 mi away
Yulee High School
Secondary · 7.9 mi away
Yulee Elementary School
Elementary · 8.0 mi away
St Marys Elementary School
Elementary · 8.0 mi away
Yulee Primary School
Elementary · 9.3 mi away
Ombudsman
School · 9.6 mi away
St. Marys Middle School
Secondary · 10.3 mi away
Wildlight Elementary School
Elementary · 11.1 mi away
Commute Calculator
Nearby Homes


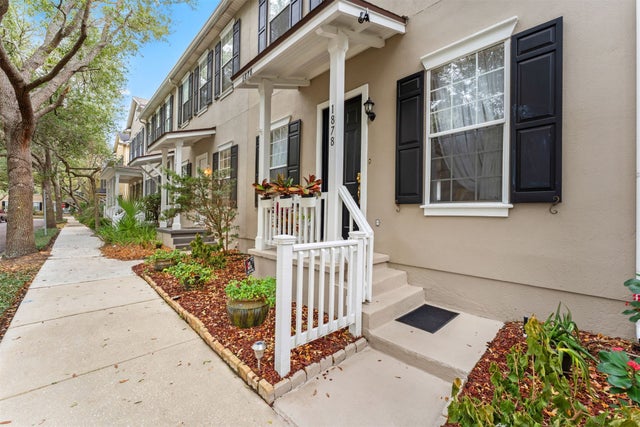
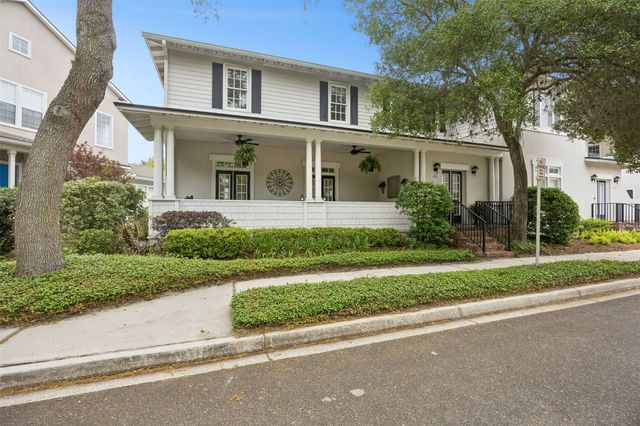
Similar Homes Nearby


Similar Home Values
Comparable nearby listings and their asking prices.
| Address | Price | Beds | Baths | Sq Ft |
|---|---|---|---|---|
| 9495 BLIND PASS ROAD 205, ST PETE BEACH, FL | $448,000 | 2 | 2 | 1,270 |
| 2464 Sailfish Cove Drive, West Palm Beach, FL | $448,000 | 3 | 2 | 2,076 |
| 468 Francesca Ridge Road, Boynton Beach, FL | $448,000 | 3 | 3 | 1,505 |
| 283 Sunset Bay 28B, Miramar Beach, FL | $448,000 | 2 | 2 | 1,110 |
| 2602 E Hallandale Beach Blvd R2510, Hallandale Beach, FL | $448,000 | 2 | 2 | 1,028 |
| 21 Lexington Ln W H, Palm Beach Gardens, FL | $448,000 | 3 | 2 | 1,600 |
Moving Cost Estimate
EXIT Agents in Fernandina Beach


Listing Courtesy: KELLER WILLIAMS REALTY ATLANTIC PARTNERS - 9042619800
Data provided is deemed reliable but is not guaranteed. The data relating to real estate for sale on this website comes in part from the Northeast Florida Multiple Listing Service, Inc. The information being provided is for consumers personal, non-commercial use and may not be used for any purpose other than to identify prospective properties consumers may be interested in purchasing. Information deemed reliable but not guaranteed. Copyright ©2026 Northeast Florida Multiple Listing Service, Inc. All Rights Reserved.