

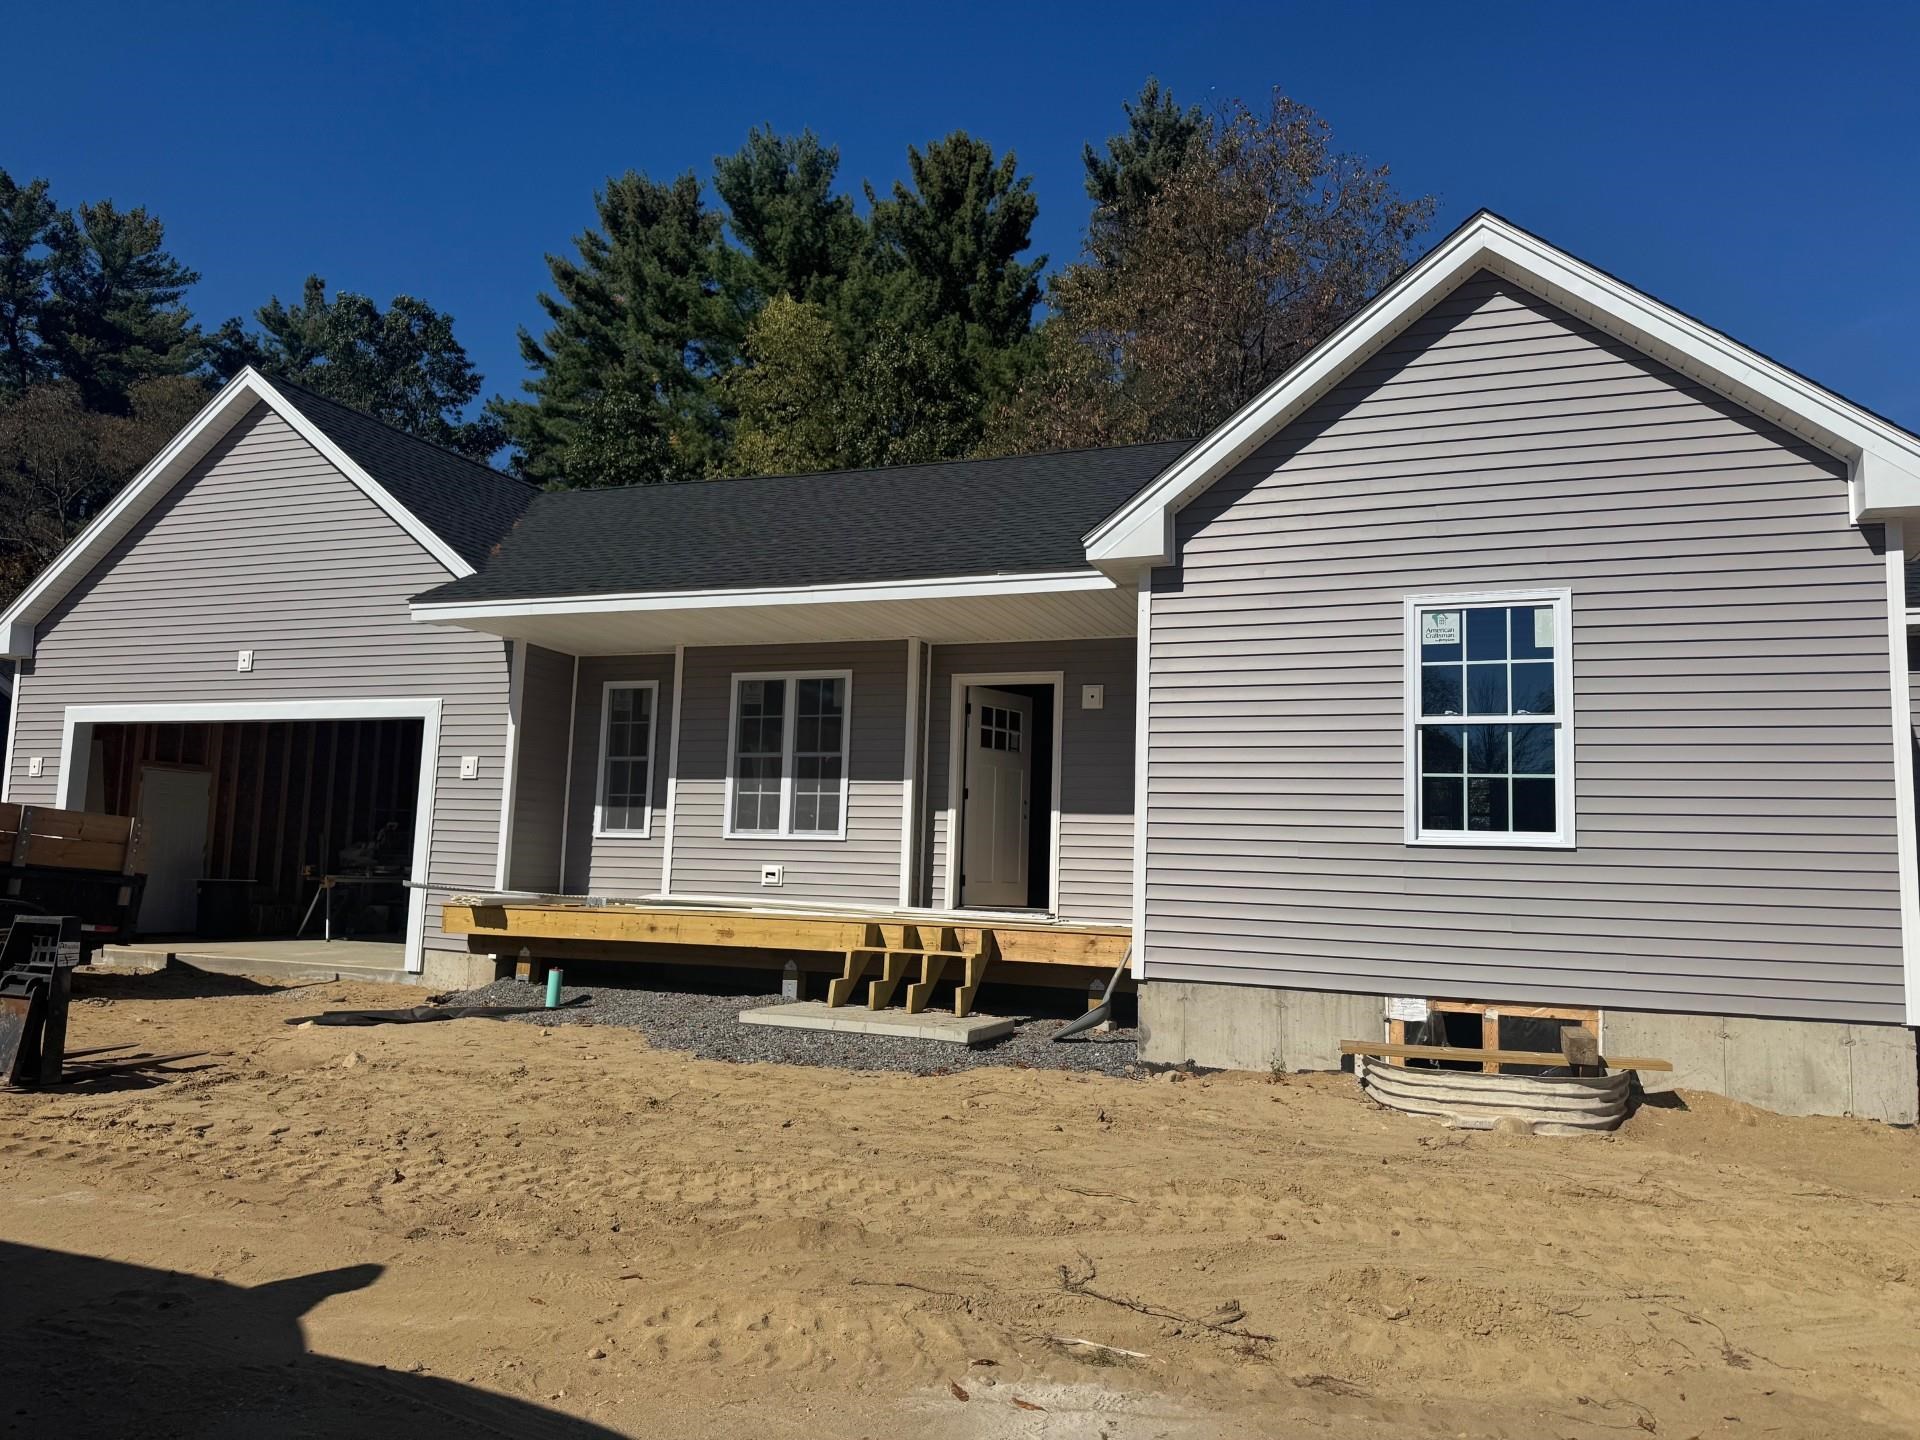
3 Magnolia Way, Keene, NH 03431
Cheshire County
Key Facts
Presented by: Nancy Proctor
Description
Brand New Ranch in Sought-After Keene – No HOA! Be the first to enjoy this beautifully crafted, brand-new ranch style home ideally situated on a quiet cul-de-sac in desirable Keene, NH. Designed for easy one-level living, this thoughtfully built home offers 2 spacious bedrooms and 2 full baths with a bright, open-concept layout perfect for today’s lifestyle. The stylish kitchen features classic shaker-style cabinetry, gleaming quartz countertops, and luxury plank flooring that flows seamlessly into the living and dining areas—creating a warm and inviting space for everyday living and entertaining. Built with comfort and sustainability in mind, this home offers energy-efficient construction to help keep utility costs down while maximizing year-round comfort. A full basement provides excellent storage or potential for future finishing, and the attached 2-car garage adds everyday convenience. Relax on the welcoming front porch or enjoy outdoor gatherings on the back deck overlooking your yard. Best of all—no homeowner’s association fees or restrictions! Move-in ready and built for modern living—don’t miss this opportunity to own a brand-new home !
Property Information
Property Type
Residential
Sub-Type
Single Family Residence
Style
Contemporary / Ranch
Year Built
2026
Stories
1
Living Area
2,584 sq ft
Lot Size
0.24 acres
Garage Spaces
2
Parking Spaces
2
Zoning
Res
Days on Market
131
MLS® Listing#
5077083
Property Features
Appliances
Cooling
Heating
Flooring
Basement
Parking
Lot Features
Construction
Roof
Utilities
Sewer
Water Source
Schools
- Middle:
- Keene Middle School
- High:
- Keene High School
- District:
- Keene Sch Dst SAU #29
Directions
Use GPS from your location
Affordability Calculator
$97,980
Estimated monthly payment
$2,607/mo
Principal $391,920 · Est. interest $546,763 over 30 yrs
Location

Getting Around
Points of Interest in Keene, NH
Showing the Keene area map.
Nearby Schools
Saint Joseph Regional School
School · 1.3 mi away
Keene Montessori School
Elementary · 1.7 mi away
Monadnock Choppers LLC
School · 1.8 mi away
Symonds School
Elementary · 1.8 mi away
Surry Village Charter School
School · 1.9 mi away
Keene High School
Secondary · 2.0 mi away
Franklin School
Elementary · 2.0 mi away
Keene School District
School · 2.1 mi away
Alumni Field
School · 2.1 mi away
Fuller Elementary School
Elementary · 2.4 mi away
Mt. Caesar Elementary School
Elementary · 2.7 mi away
Monadnock Regional School District
School · 2.9 mi away
Monadnock Regional Middle High School
Secondary · 3.0 mi away
Trinity Christian School
Secondary · 3.0 mi away
Keene Middle School
Secondary · 3.0 mi away
Jonathan Daniels School
School · 3.1 mi away
Keene Community Education
School · 3.1 mi away
Keene School District
School · 3.2 mi away
Cutler Elementary School
Elementary · 3.5 mi away
Marlborough Elementary School
Elementary · 4.3 mi away
Commute Calculator
Nearby Homes


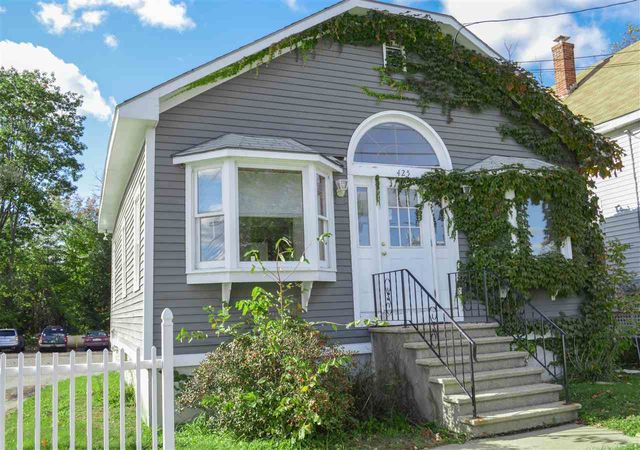

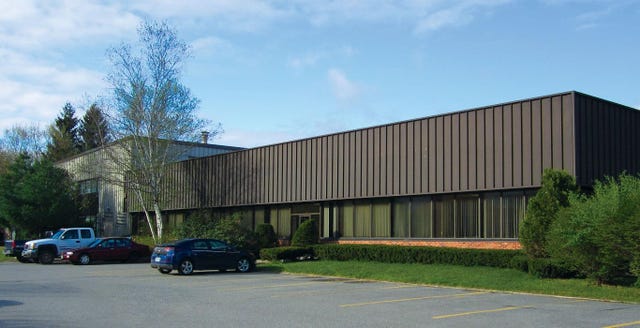
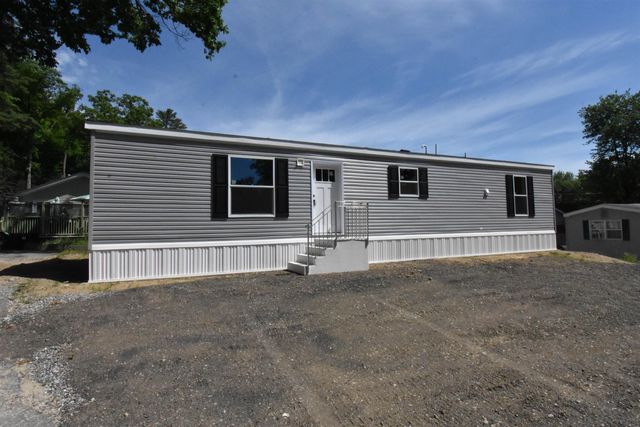
Similar Homes Nearby



Similar Home Values
Comparable nearby listings and their asking prices.
| Address | Price | Beds | Baths | Sq Ft |
|---|---|---|---|---|
| 41 Morin Avenue, Keene, NH | $369,000 | 4 | 1 | 1,125 |
| 6 Barrett Avenue, Keene, NH | $375,000 | 3 | 2 | 1,577 |
| 72 North Lincoln Street, Keene, NH | $375,000 | 3 | 2 | 1,520 |
| 185 Roxbury Street, Keene, NH | $389,900 | 3 | 2 | 1,736 |
| 31 Trowbridge Road, Keene, NH | $399,800 | 3 | 2 | 1,420 |
| 101 Arch Street, Keene, NH | $399,900 | 3 | 2 | 1,606 |
Moving Cost Estimate
EXIT Agents in Keene


