

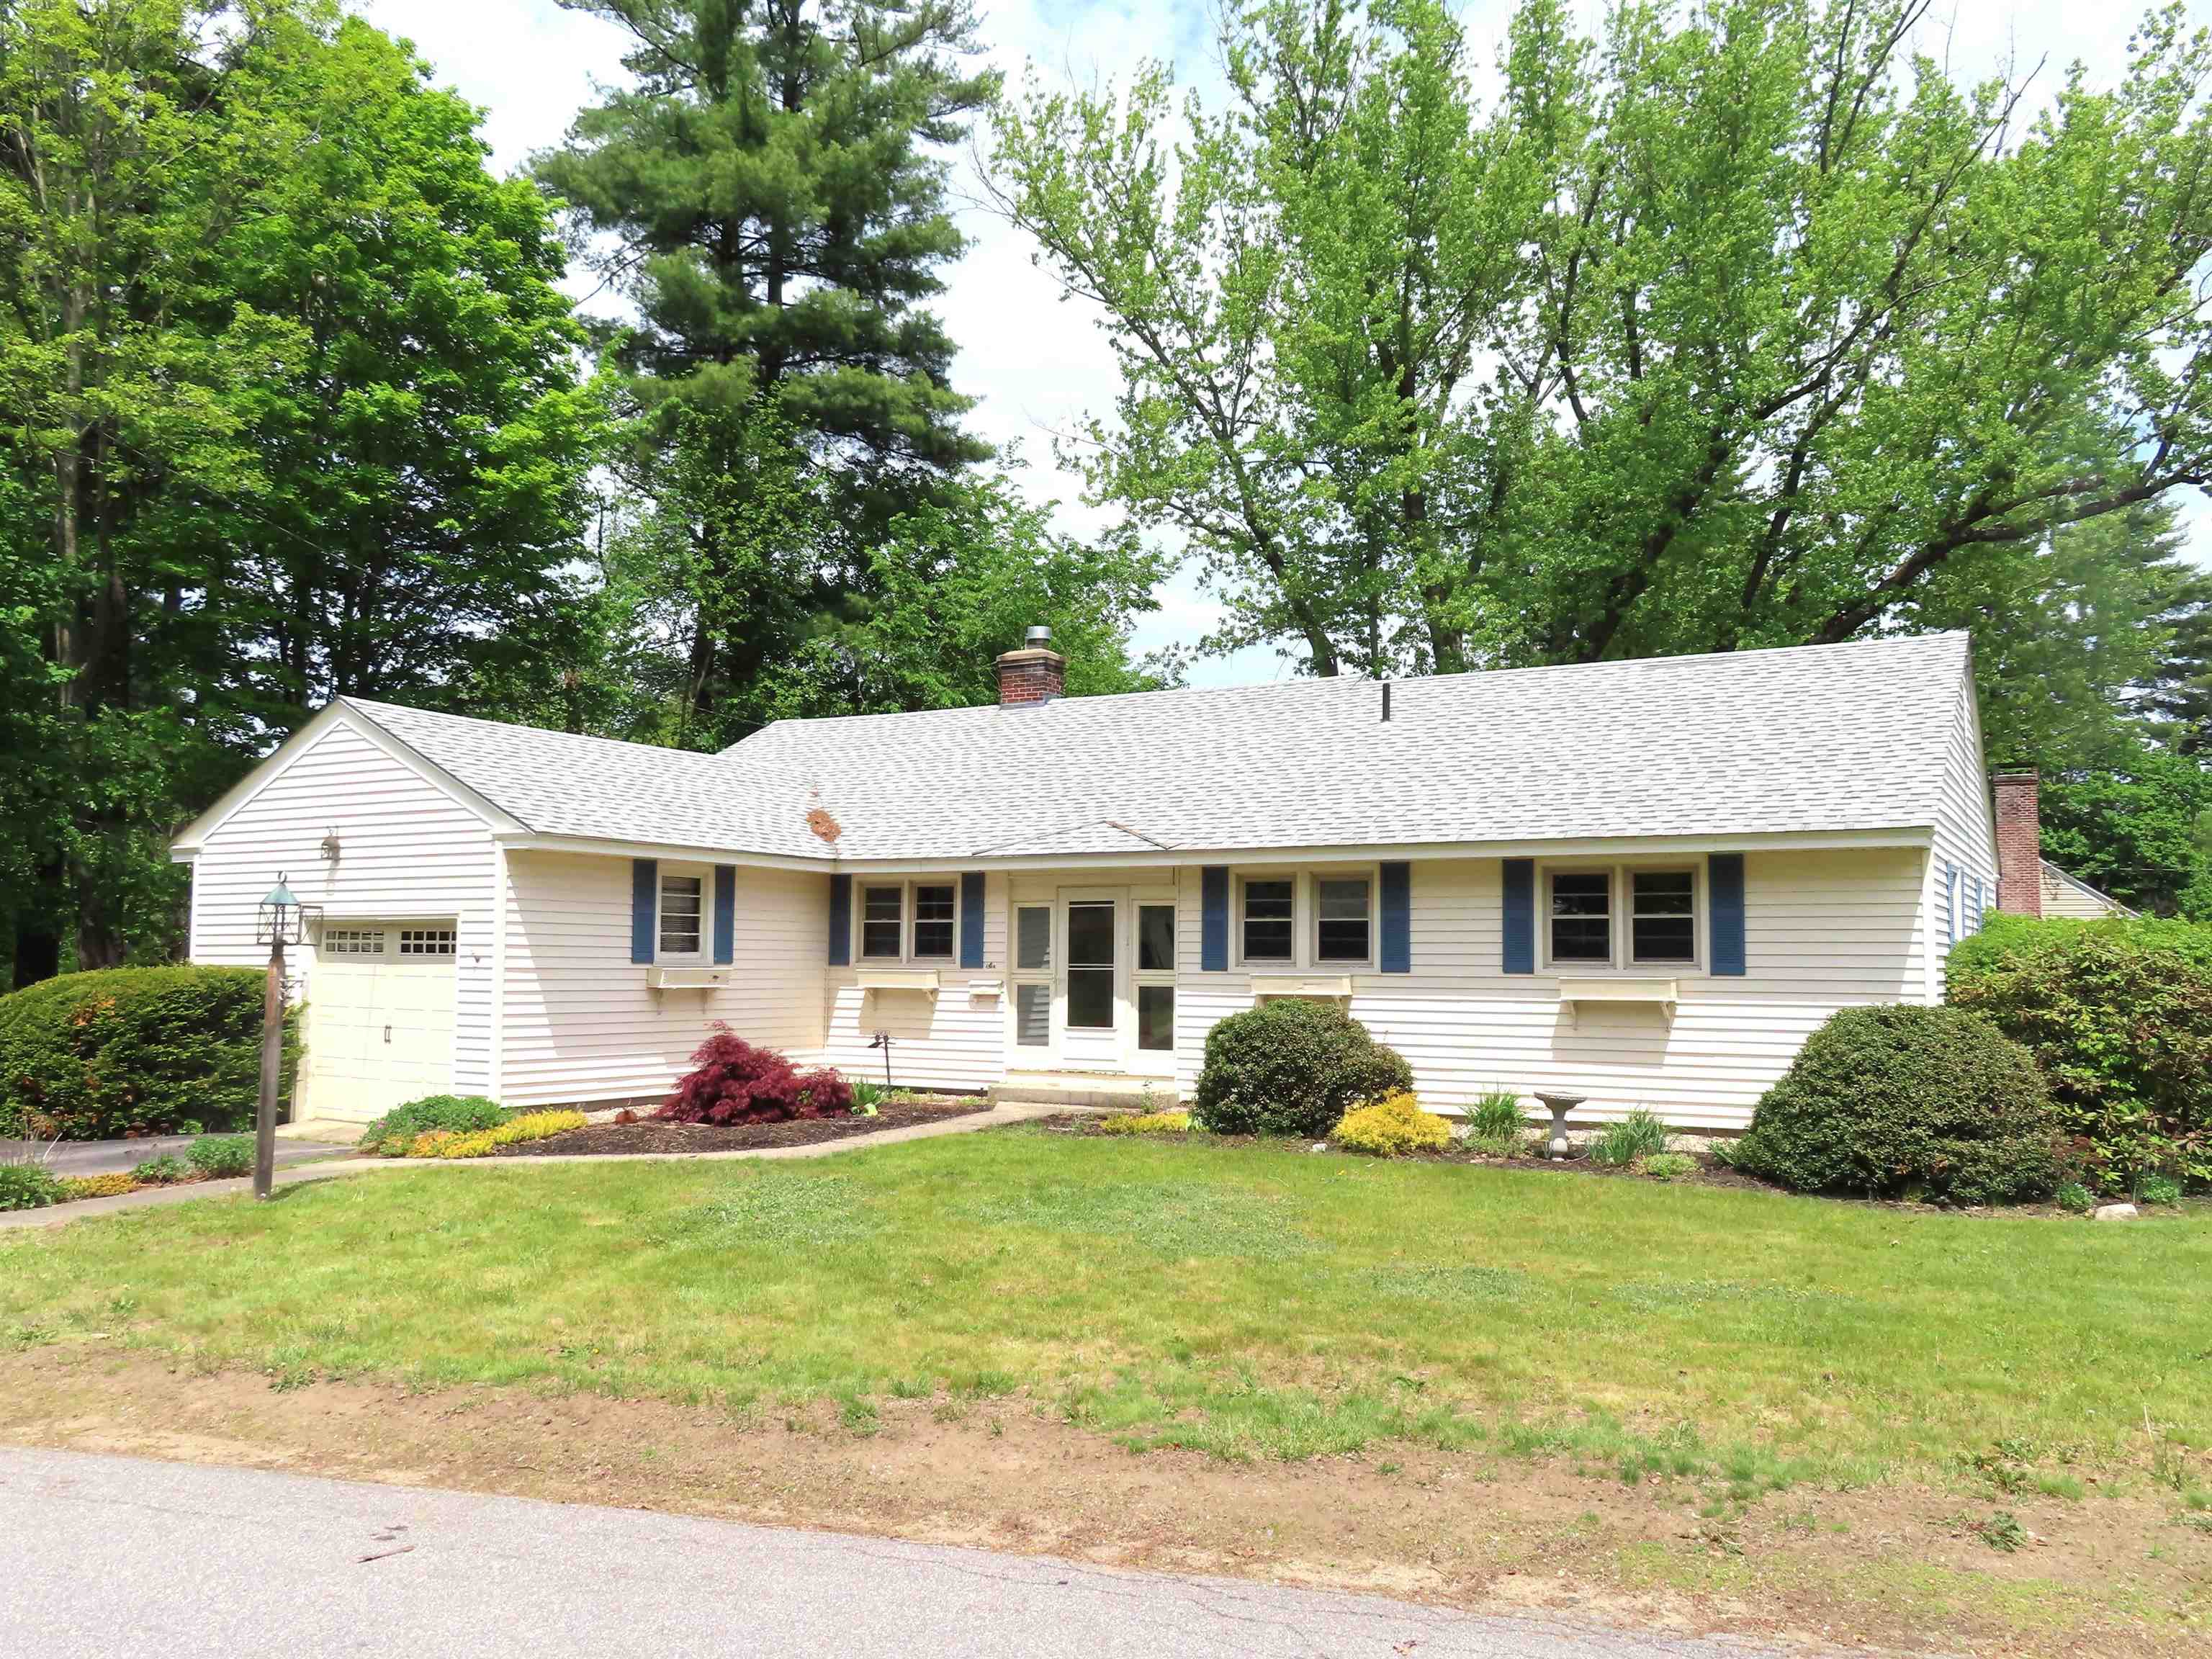
6 Barrett Avenue, Keene, NH 03431
NH-Cheshire County
Key Facts
Description
Delightful, spacious ranch, filled with lots of character, on a large, landscaped corner lot, in a lovely neighborhood. This home is Vintage. Are you looking for glass & brass doorknobs, graceful archways, and custom built-ins? They are all here. Natural woodwork, Art Deco glass blocks enhance the hallway entry, well thought out built-in elements throughout the home. 'Kit has abundant pine cabinets, a window over the stainless sink, over 12' of work area, and a built-in ironing board highlighting the dining area in the kitchen. The side by side laundry is in an ell area of the kitchen. Dramatic 32x15 open LR/DR combination with a picture window and gas fireplace. Dining area has a built-in China cupboard. The built-in storage cabinets in the hallway and bath, have a storage closet above and drawers below. Full bath is 8x10. The office/den is pine tongue & grove paneling with shelving. High ceilings throughout. Largest BDR has 3 closets, one is a cedar closet. The other 2 bedrooms have single closets. There is a half bath in the hallway. The hardwood floors are in good condition. High ceilings are and nice light. The 8x8 entry/mudroom is not heated. Large basement for storage. Home is vinyl sided, with architectural shingles. Lovely perennial beds surround the home. The garage is 18x18, with direct entry into a small hallway and into the kitchen. That small hallway has a 3rd door out to the north side gardens. Pleasant home on a lovely lot.
Property Information
Property Type
Residential
Sub-Type
Single Family Residence
Style
Ranch
Year Built
1945
Stories
1
Living Area
1,577 sq ft
Lot Size
0.35 acres
Garage Spaces
1
Parking Spaces
1
Zoning
Low Density
Days on Market
3
MLS® Listing#
5089922
Property Features
Interior
Exterior
Appliances
Cooling
Heating
Flooring
Basement
Parking
Patio
Lot Features
Construction
Foundation
Roof
Community
Utilities
Sewer
Water Source
Rooms
- 8x8
- 9x8
- Bathroom 110x8
- Bathroom 26x4
- Bedroom 112x13
- Bedroom 212x12
- Bedroom 311x11
- Kitchen16x11
- Living Room32x15
Schools
- Elementary:
- Fuller Elementary
- Middle:
- Keene Middle School
- High:
- Keene High School
- District:
- Keene Sch Dst SAU #29
Financial Details
Annual Taxes
$6,990
Tax year 2025
Directions
North on Court St., Right onto Elm St., first right onto Barrett Ave. First on your left with a sign. Lockbox inside of the mudroom entry.
Affordability Calculator
$75,000
Estimated monthly payment
$1,996/mo
Principal $300,000 · Est. interest $418,527 over 30 yrs
Neighborhood Market Statistics
How this home compares to active listings in Keene, NH
- $386,364
- Median Listing Price
- 67
- Median Days on Market
- 1,520
- Median Sq Ft
- $245
- Median Price / Sq Ft
- 49
- Active Listings
- This home’s price is 3% below the area median.
- Its price per sq ft is 3% below the area median.
Market statistics compiled from active EXIT Realty® and MLS listings in Keene, NH.
Location

Points of Interest in Keene, NH
Showing the Keene area map.
Nearby Schools
Fuller Elementary School
Elementary · 0.2 mi away
Surry Village Charter School
School · 0.7 mi away
Franklin School
Elementary · 0.9 mi away
Symonds School
Elementary · 1.1 mi away
Jonathan Daniels School
School · 1.3 mi away
Keene Community Education
School · 1.3 mi away
Keene Montessori School
Elementary · 1.4 mi away
Keene School District
School · 1.4 mi away
Saint Joseph Regional School
School · 1.4 mi away
Keene Middle School
Secondary · 1.4 mi away
Keene High School
Secondary · 1.5 mi away
Trinity Christian School
Secondary · 1.6 mi away
Keene School District
School · 1.8 mi away
Alumni Field
School · 1.8 mi away
Monadnock Choppers LLC
School · 3.5 mi away
Marlborough Elementary School
Elementary · 4.7 mi away
Surry Village Charter School
Elementary · 4.8 mi away
Mt. Caesar Elementary School
Elementary · 5.1 mi away
Monadnock Regional School District
School · 5.2 mi away
Monadnock Regional Middle High School
Secondary · 5.3 mi away
Commute Calculator
Nearby Homes



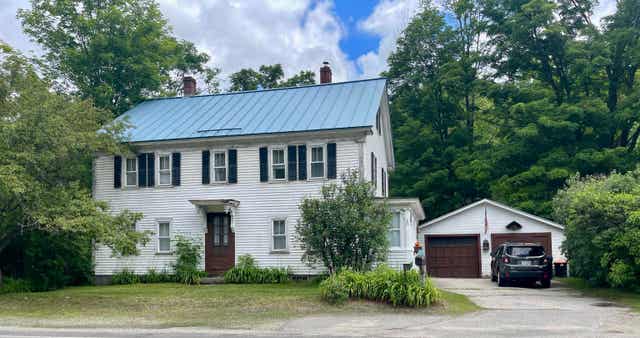
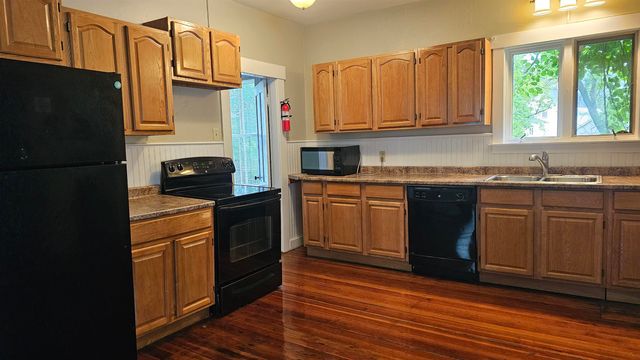
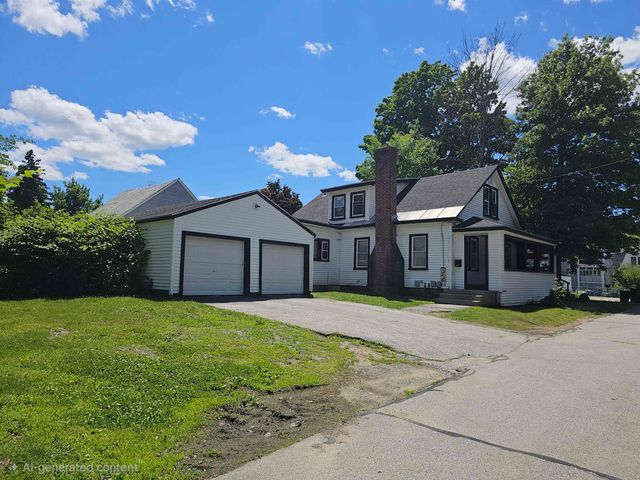
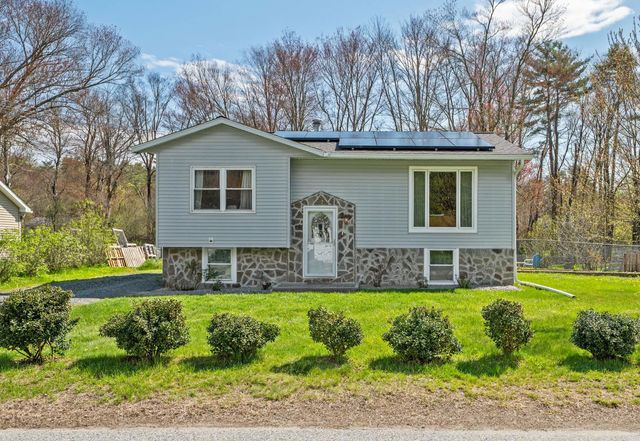
Similar Homes Nearby

Similar Home Values
Comparable nearby listings and their asking prices.
| Address | Price | Beds | Baths | Sq Ft |
|---|---|---|---|---|
| 89 Arlington Avenue, Keene, NH | $279,000 | 2 | 1 | 820 |
| 974 Marlboro Road, Keene, NH | $289,900 | 4 | 2 | 1,872 |
| 35 Foster Street, Keene, NH | $299,000 | 4 | 2 | 1,200 |
| 33 Proctor Court, Keene, NH | $299,900 | 4 | 2 | 1,720 |
| 77 Butternut Drive, Keene, NH | $300,000 | 3 | 1 | 1,348 |
| 14-16 Grove Street, Keene, NH | $300,000 | 4 | 3 | 2,514 |


