

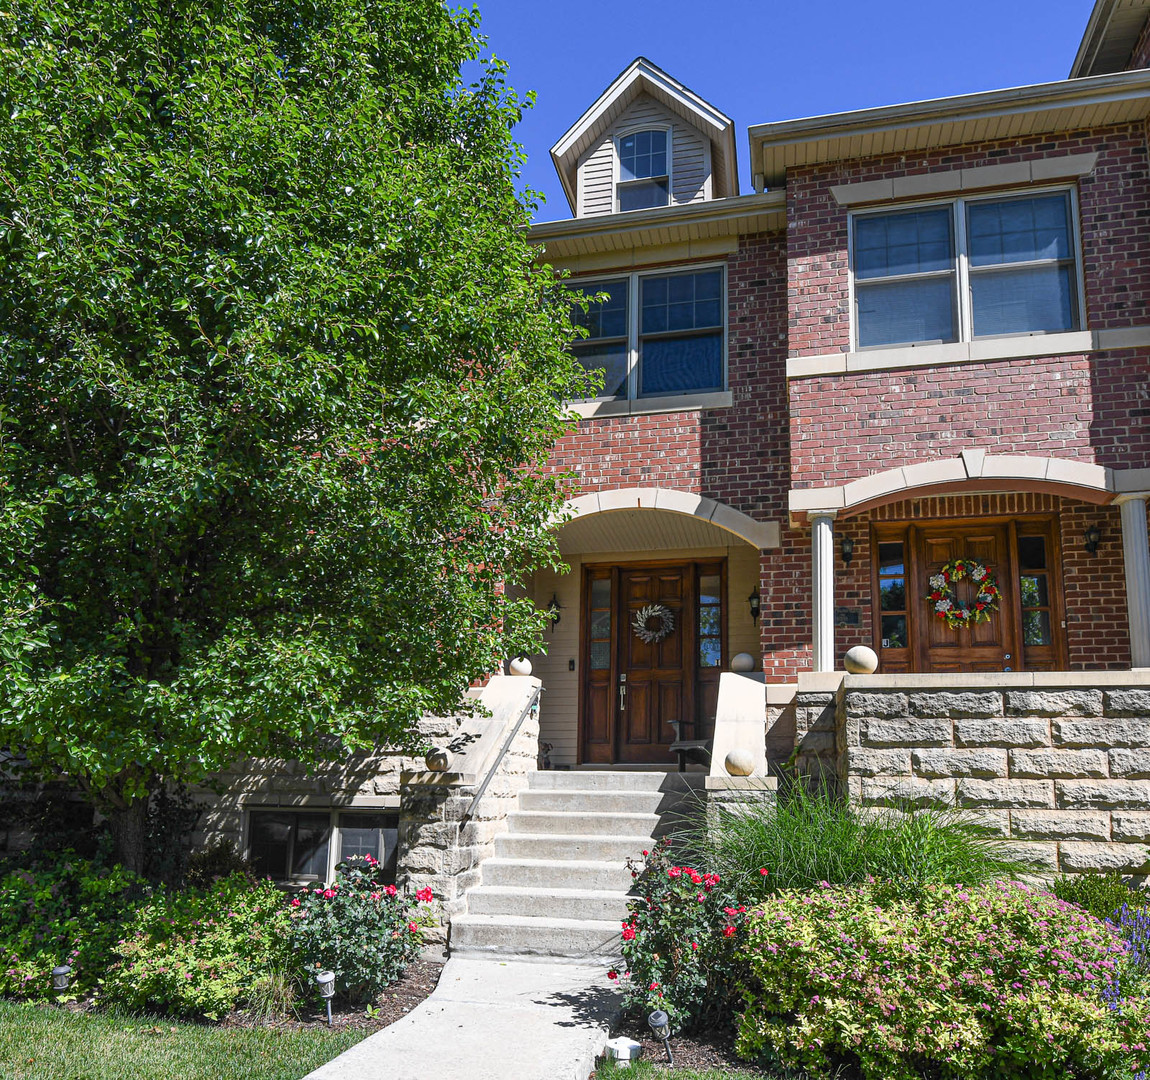
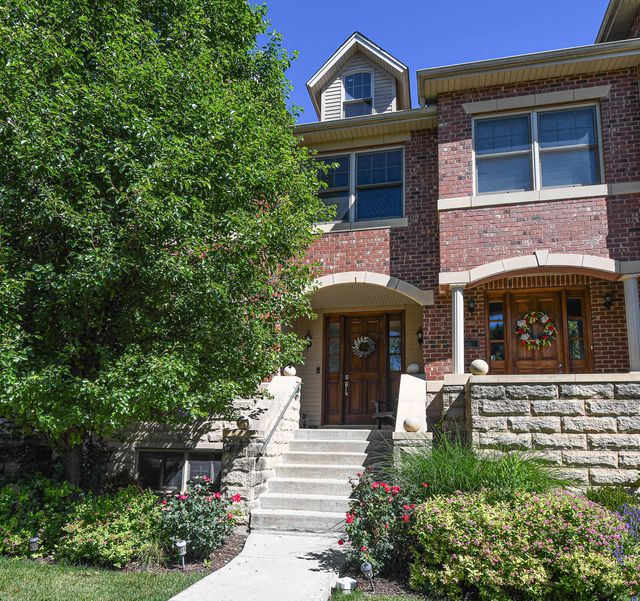
21 N Herbert Road I, Riverside, IL 60546
Cook County
Key Facts
Description
If space is what you need, this luxurious Riverside townhome delivers! Designed for both everyday living and effortless entertaining, the main level features an expansive open floor plan with a spacious living and dining area on one end and a beautiful kitchen and family room on the other, connected by a double-sided gas fireplace. The kitchen is sure to impress with abundant cabinetry and counter space, stainless steel appliances, granite countertops and a large center island perfect for gathering with family and friends. Upstairs, the second level offers an over-sized primary suite complete with a large walk-in closet and a bathroom featuring dual vanities and a soaking tub. Two additional bedrooms, a full bathroom and a convenient side-by-side laundry room complete this level. The versatile third floor provides exceptional flexibility with a massive bonus room that can easily serve as a fourth bedroom, home office, studio, media room or additional family room. This impressive space features vaulted ceilings, a full bathroom, a large storage closet, and access to a private balcony. The finished basement provides additional flexible space and has a powder room as well as access to the attached two car garage. This home is filled with natural light from the many windows and high ceilings. It's ready for you to make it your own! All of this in a great location only 2 blocks from the Metra station and a short walk to the charming downtown area.
Property Information
Property Type
Residential
Sub-Type
Condominium
Year Built
2013
Stories
3
Living Area
2,783 sq ft
Lot Dimensions
COMMON
Garage Spaces
2
Parking Spaces
2
Ownership
Condo
Days on Market
7
MLS® Listing#
12680395
Property Features
Interior
Exterior
Appliances
Cooling
Heating
Flooring
Fireplace
Basement
Parking
Laundry
Lot Features
Construction
Foundation
Roof
Windows
Sewer
Rooms
- 18X13Basement
- 11X8Main
- Bedroom 212X10Second
- Bedroom 310X10Second
- Bedroom 4
- Bonus Room33X13Third
- Dining Room14X14Main
- Family Room16X12Main
- Kitchen16X10Main
- Laundry07X07Second
- Living Room17X11Main
- Master Bedroom22X15Second
Schools
- Middle:
- L J Hauser Junior High School
- High:
- Riverside Brookfield Twp Senior
- District:
- Riverside Brookfield Twp Senior
Financial Details
HOA
$150 / Monthly
Annual Taxes
$14,874
Tax year 2024
Parcel Number
15362080510000
Directions
Harlem Ave to Burlington St (3300 South) west to Herbert
Affordability Calculator
$119,980
Estimated monthly payment
$3,193/mo
Principal $479,920 · Est. interest $669,531 over 30 yrs
Neighborhood Market Statistics
How this home compares to active listings in Riverside, IL
- $528,571
- Median Listing Price
- 16
- Median Days on Market
- 2,024
- Median Sq Ft
- $298
- Median Price / Sq Ft
- 17
- Active Listings
- This home’s price is 13% above the area median.
- Its price per sq ft is 28% below the area median.
Market statistics compiled from active EXIT Realty® and MLS listings in Riverside, IL.
Location
Map is currently unavailable for this location.
Points of Interest in Riverside, IL
Showing the Riverside area map.
Commute Calculator
Nearby Homes
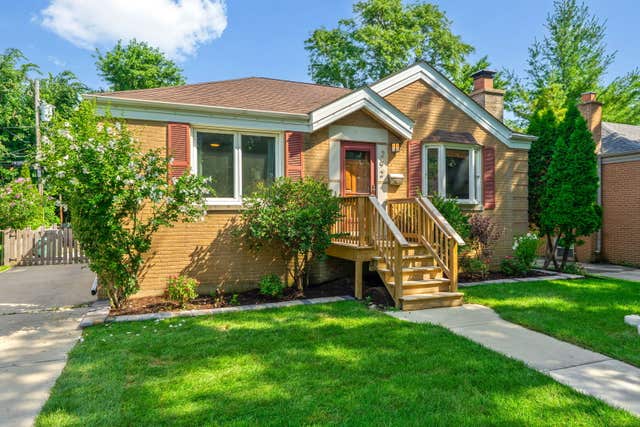
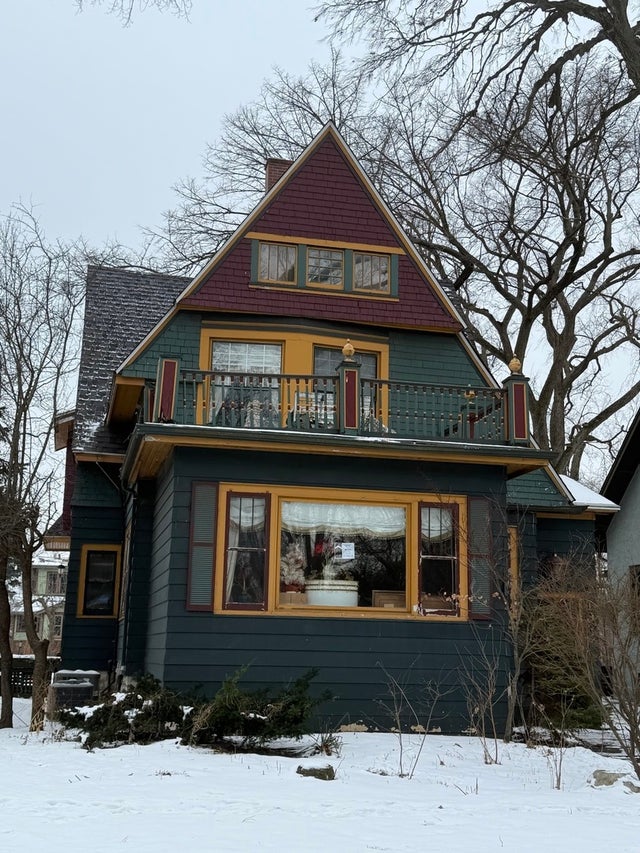
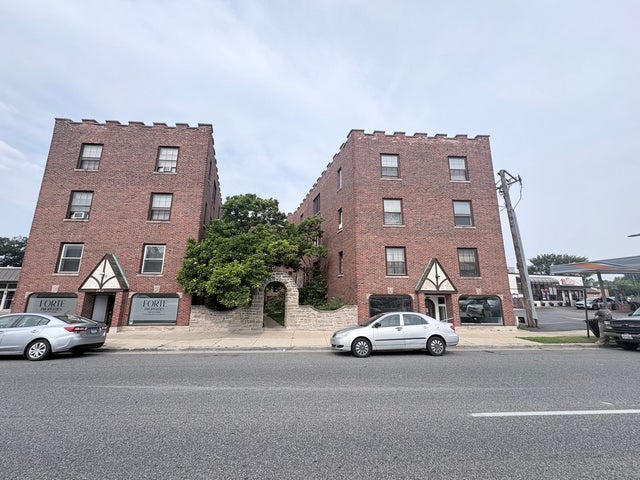


Similar Homes Nearby


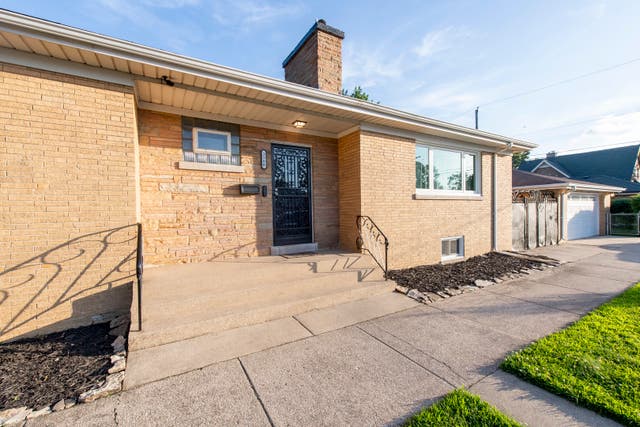
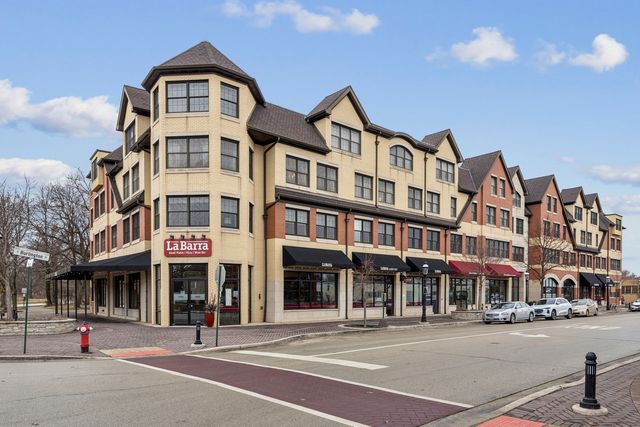


Similar Home Values
Comparable nearby listings and their asking prices.
| Address | Price | Beds | Baths | Sq Ft |
|---|---|---|---|---|
| 8223 W 30th Street, North Riverside, IL | $435,000 | 4 | 2 | 1,869 |
| 2263 S 14th Avenue, North Riverside, IL | $445,700 | 4 | 2 | 1,612 |
| 2500 Westover Avenue, North Riverside, IL | $450,000 | 3 | 2 | 1,412 |
| 10 E Burlington Street 2J, Riverside, IL | $549,500 | 2 | 2 | 1,440 |
| 175 W Burlington Street, Riverside, IL | $689,000 | 5 | 4 | 2,613 |
| 10 E Burlington Street 2B, Riverside, IL | $749,000 | 3 | 4 | 2,024 |
Moving Cost Estimate

Listing Courtesy: Fulton Grace Realty - christie@fultongrace.com
Last Updated: 2026-06-22