

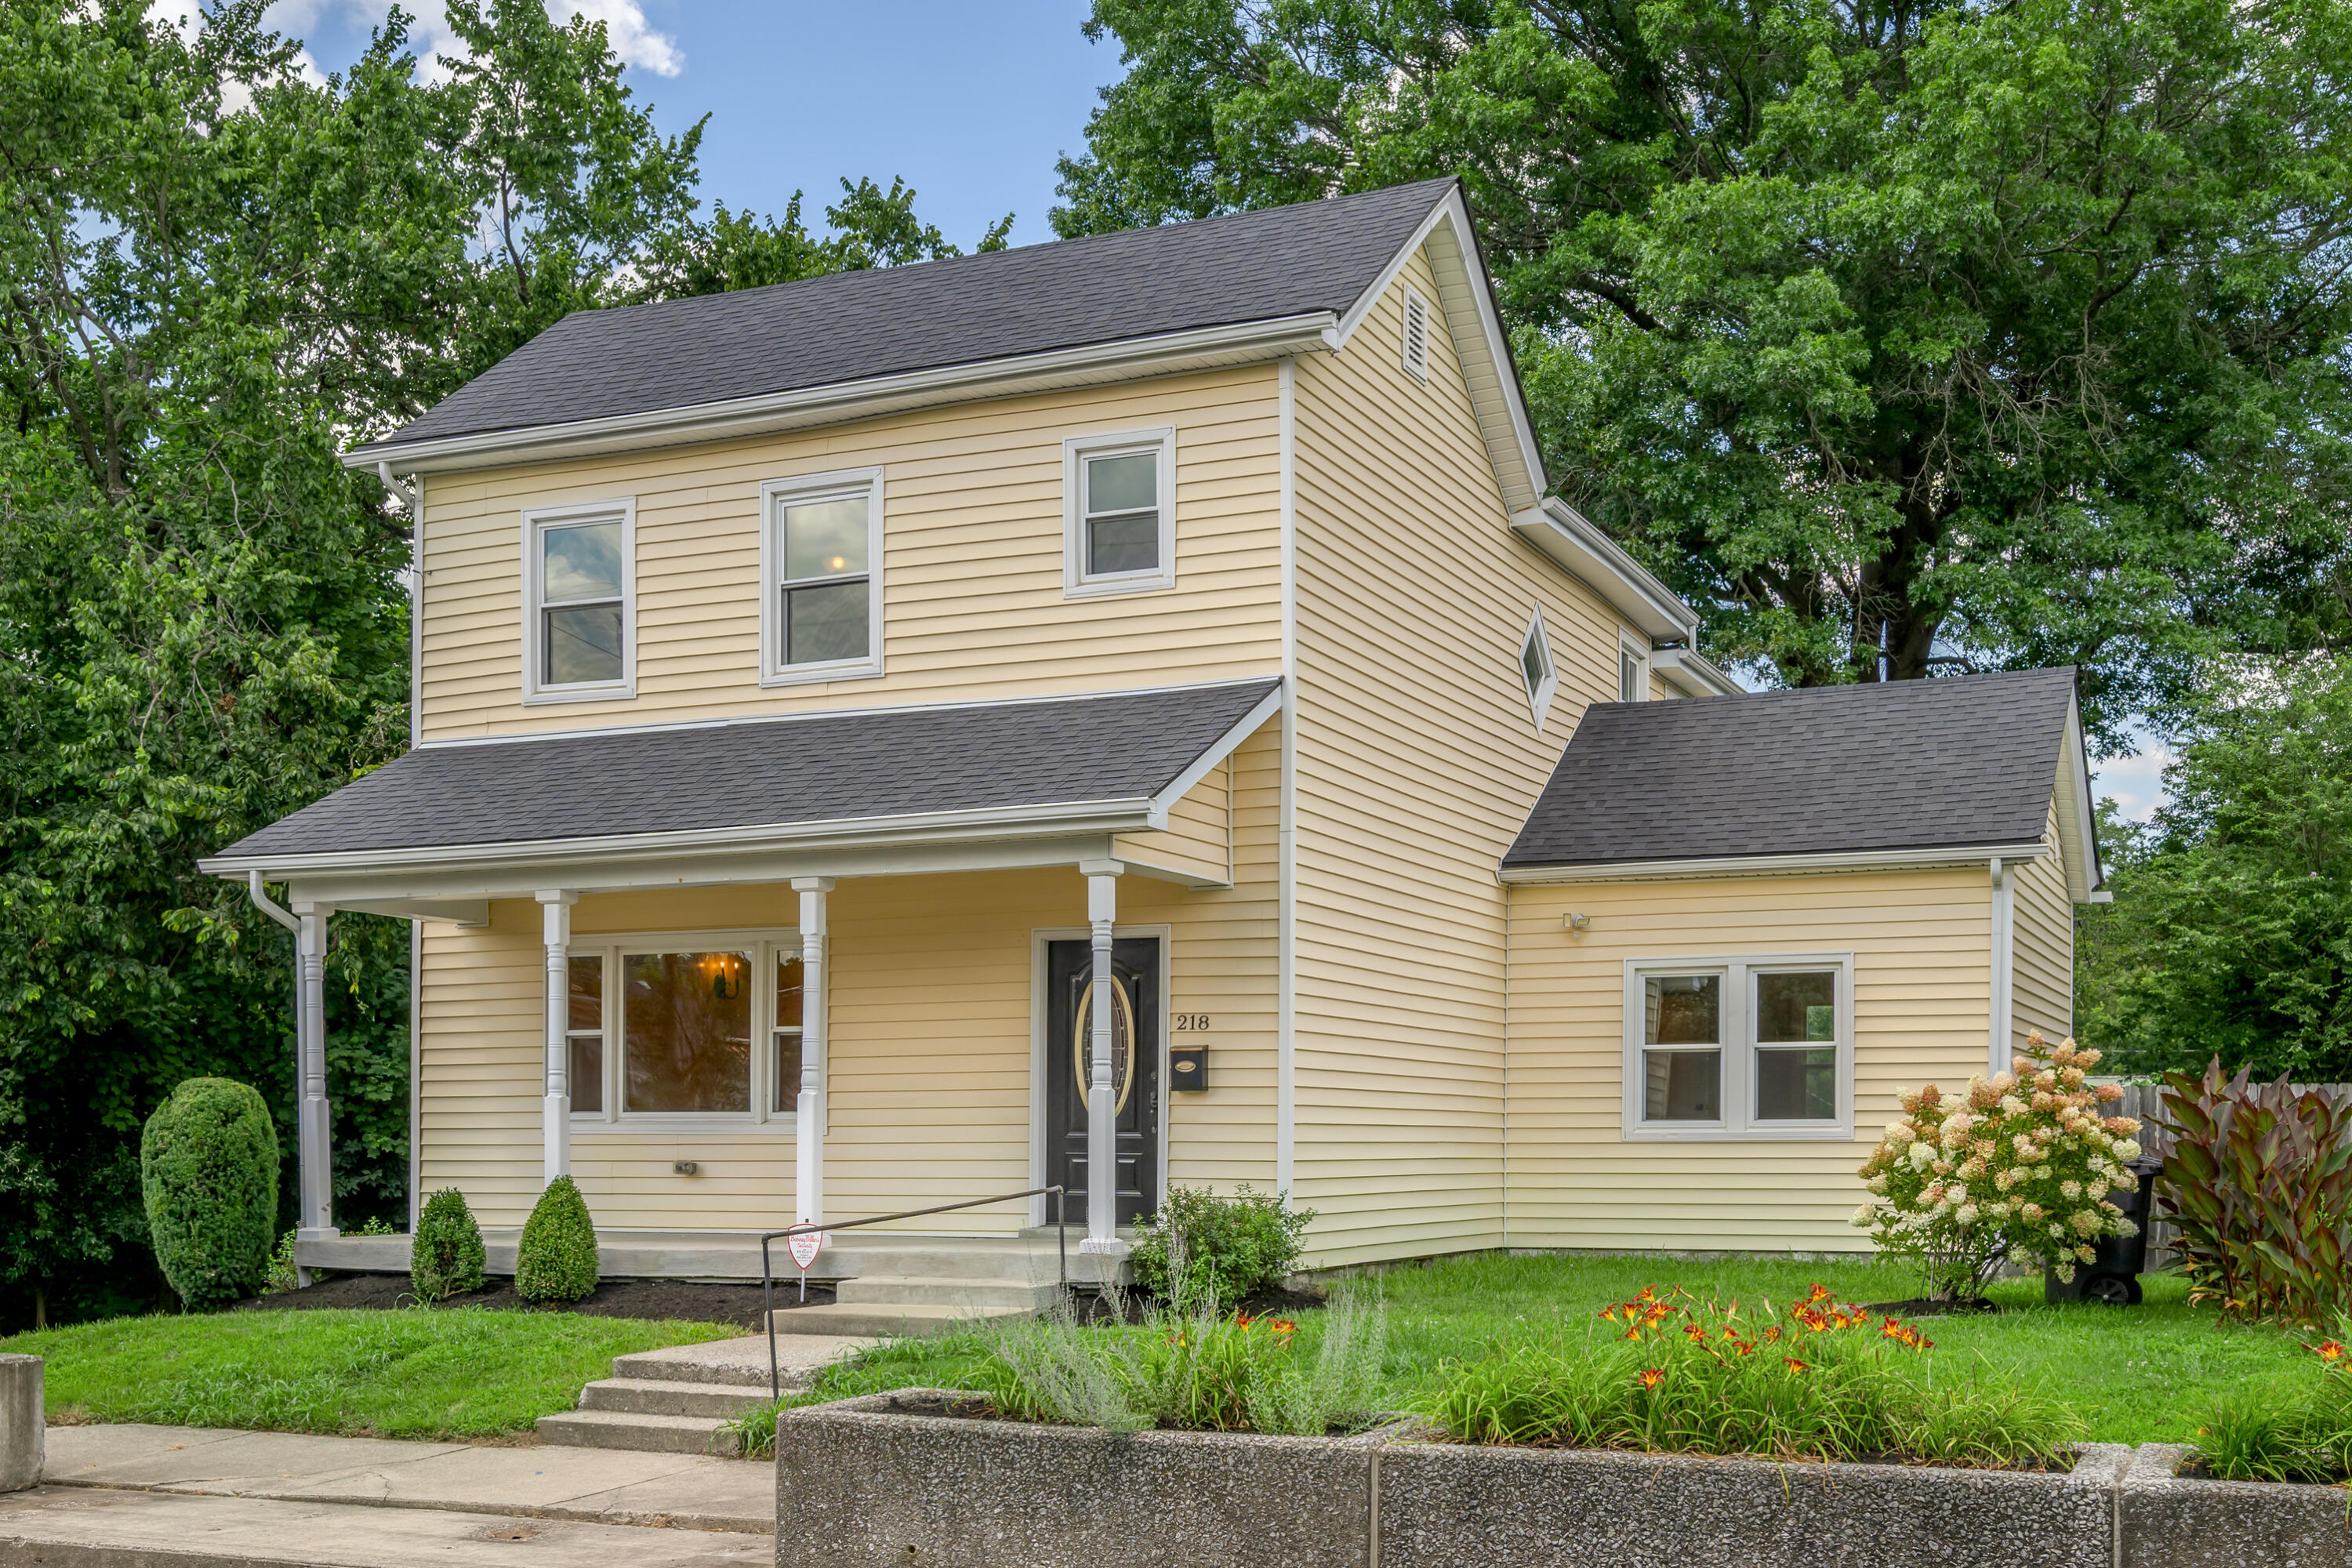
218 E Second Street, Frankfort, KY 40601
South Frankfort · Franklin County
Key Facts
Description
This 4-bedroom, 3.5-bath home in South Frankfort offers the perfect blend of character and modern convenience. Situated on a corner lot adjacent to Dolly Graham Park, it provides easy access to the splash pad and additional city-owned green space directly across the street. The two-story floor plan showcases beautiful hardwood floors, high ceilings, exposed brick, and accent lighting throughout. The first-floor primary suite features a decorative fireplace, a spacious walk-in closet, and an en-suite bath with tile finishes. The kitchen is equipped with stainless steel Maytag appliances, granite countertops, and ceramic tile flooring. Upstairs, you'll find a second primary suite, two additional bedrooms, and another full bathroom, providing ample space for family or guests. The extensive 2019 renovation included a new roof, vinyl siding, windows, HVAC systems, plumbing, electrical, a new garage door, a new deck, chimney removal, and more—all completed with the proper permits and inspections. A detached garage is prepped for electric service, and an attached storage shed provides additional storage. Centrally located in the heart of Frankfort with easy access to the Capital, restaurants, shopping, and the popular Bourbon Trail! This property is NOT in the flood plain!
Property Information
Property Type
Residential
Sub-Type
Single Family Residence
Structure Type
House
Year Built
1886
Living Area
2,491 sq ft
Lot Size
0.13 acres
Garage Spaces
1
MLS® Listing#
26018834
Property Features
Interior
Appliances
Cooling
Heating
Flooring
Fireplace
Basement
Parking
Laundry
Fencing
Lot Features
Construction
Foundation
Roof
Windows
Other Structures
Community
Utilities
Sewer
Water Source
Rooms
- First
- Bathroom 1First
- Bathroom 2First
- Bathroom 3Second
- Bathroom 4Second
- Bedroom 2Second
- Bedroom 3Second
- Bedroom 4Second
- Dining RoomFirst
- KitchenFirst
- KitchenFirst
- Living RoomFirst
Schools
- Elementary:
- Second St
- Middle:
- Second St Middle
- High:
- Frankfort
Financial Details
HOA
None
Parcel Number
062-31-18-010.00
Directions
From Capital Avenue heading south, turn left onto E Second St. Continue about two blocks. 218 E Second St is on the left at the corner of E Second St and Norton St.
Affordability Calculator
$79,800
Estimated monthly payment
$2,124/mo
Principal $319,200 · Est. interest $445,312 over 30 yrs
Neighborhood Market Statistics
How this home compares to active listings in Frankfort, KY
- $338,356
- Median Listing Price
- 51
- Median Days on Market
- 2,140
- Median Sq Ft
- $165
- Median Price / Sq Ft
- 137
- Active Listings
- This home’s price is 18% above the area median.
- Its price per sq ft is 3% below the area median.
Market statistics compiled from active EXIT Realty® and MLS listings in Frankfort, KY.
Location

Points of Interest in Frankfort, KY
Showing the Frankfort area map.
Nearby Schools
Frankfort High School
Secondary · 0.3 mi away
Frankfort Independent School District
School · 0.3 mi away
Good Shepherd Church
Elementary · 0.4 mi away
Good Shepherd School
School · 0.4 mi away
Second Street School
Elementary · 0.5 mi away
Blue Grass Head Start Community Center
School · 1.1 mi away
Frankfort Independent Schools
School · 1.1 mi away
Capital Day School
School · 1.2 mi away
Collins Lane Elementary School
Elementary · 1.4 mi away
Elkhorn Elementary School
Elementary · 2.2 mi away
Peaks Mill Elementary School
Elementary · 2.5 mi away
Elkhorn Middle School
Secondary · 2.6 mi away
Franklin County High School
Secondary · 2.7 mi away
Franklin County Career and Technical Ctr
Secondary · 2.8 mi away
Bridgeport Elementary School
Elementary · 2.8 mi away
Bondurant Middle School
Secondary · 2.9 mi away
Western Hills High School
Secondary · 3.0 mi away
Good Shepherd Catholic School
School · 3.1 mi away
Hearn Elementary School
Elementary · 3.1 mi away
Frankfort Christian Academy
School · 3.4 mi away
Commute Calculator
Nearby Homes




Similar Homes Nearby


Similar Home Values
Comparable nearby listings and their asking prices.
| Address | Price | Beds | Baths | Sq Ft |
|---|---|---|---|---|
| 4678 Bald Knob Road, Frankfort, KY | $279,900 | 3 | 2 | 1,230 |
| 1039 River Bend Road, Frankfort, KY | $279,900 | 4 | 2 | 1,896 |
| 1039 River Bend Rd, Frankfort, KY | $279,900 | 4 | 2 | 1,895 |
| 212 Sequoyah Trail, Frankfort, KY | $284,500 | 3 | 2 | 2,329 |
| 208 - 210 Logan, Frankfort, KY | $285,000 | 4 | 2 | 2,396 |
| 70 Reilly Road, Frankfort, KY | $289,900 | 3 | 2 | 2,790 |
Moving Cost Estimate
EXIT Agents in Frankfort



Listing Courtesy: Bluegrass Sotheby's International Realty - 8592680099
Last Updated: 2026-07-17